Save
Ask
Tour
Hide
Share
$4,295
25 Days On Site

10263 SPLENDOR RIDGE Avenue
Las Vegas, NV 89135

For Rent|Single Family Residence|Pending
3
Beds
3
Total Baths
2
Full Baths
1
Partial Bath
2,113
SqFt
$2
/SqFt
2000
Built
Subdivision:
Heatherwood #2 In Summerlin- Lewis Homes
County:
Clark
Listing courtesy of Red Rock Real Estate (702) 596-8276
Call Now: 702-688-3508
Is this the listing for you? We can help make it yours.
702-688-3508
10263 SPLENDOR RIDGE Avenue10263 SPLENDOR RIDGE Avenue10263 SPLENDOR RIDGE Avenue10263 SPLENDOR RIDGE Avenue
Save
Ask
Tour
Hide
Share

Mortgage Calculator

Monthly Payment (Est.)

$20
Calculator powered by Showcase IDX, a Constellation1 Company. Copyright ©2026 Information is deemed reliable but not guaranteed.

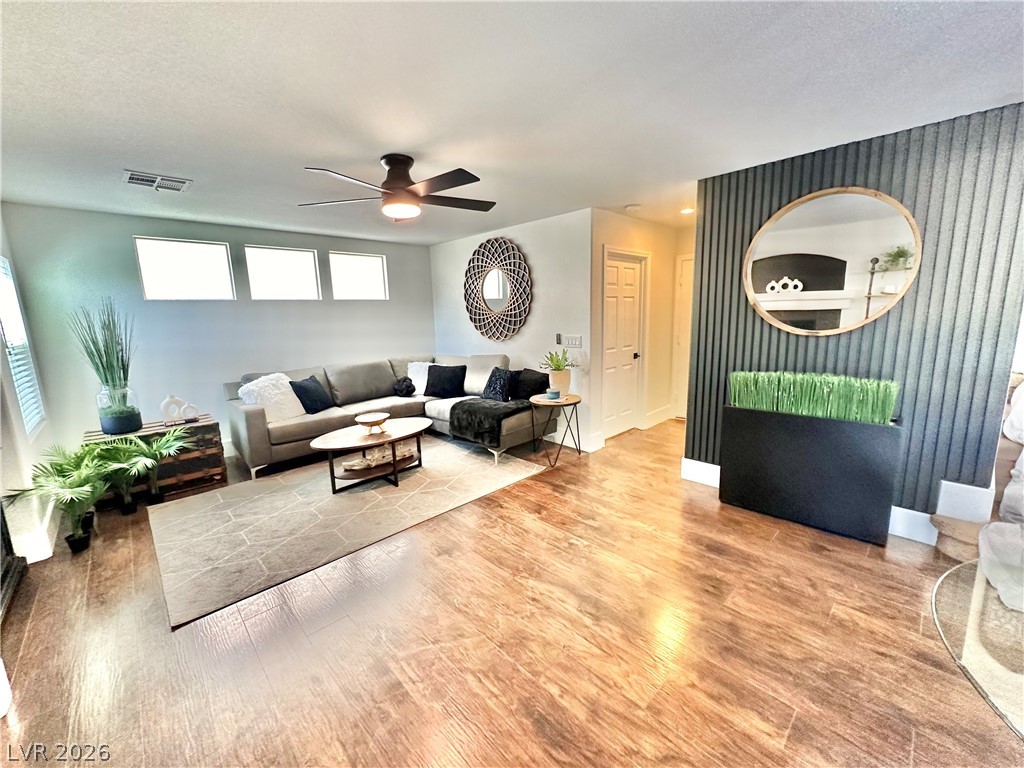
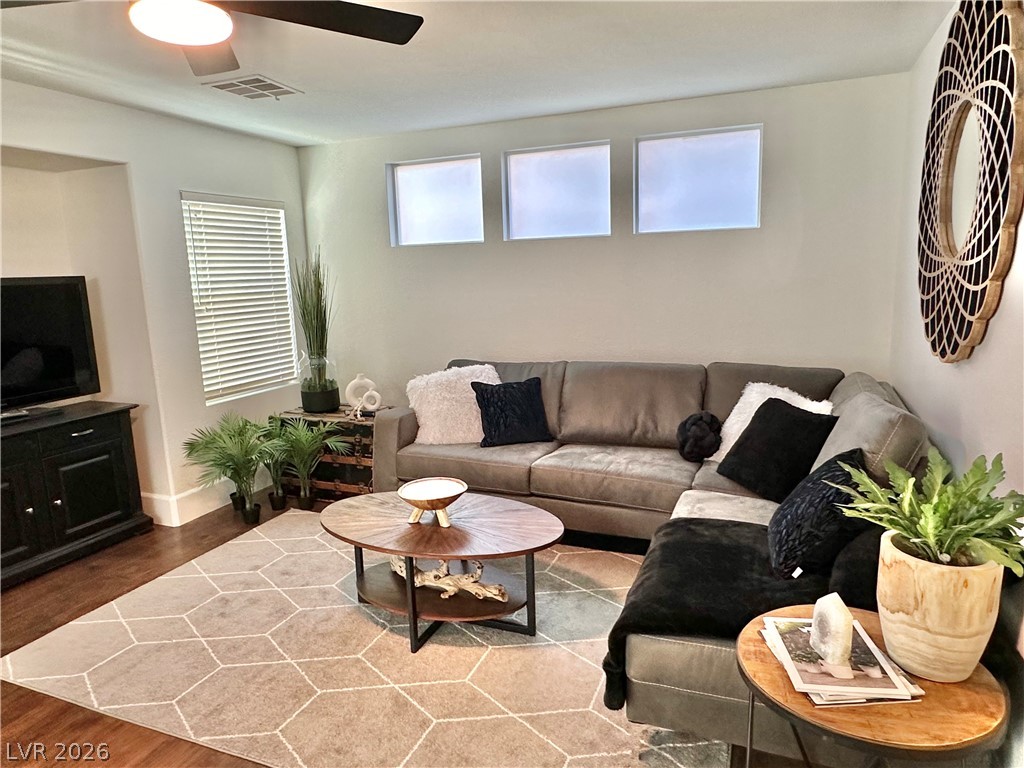
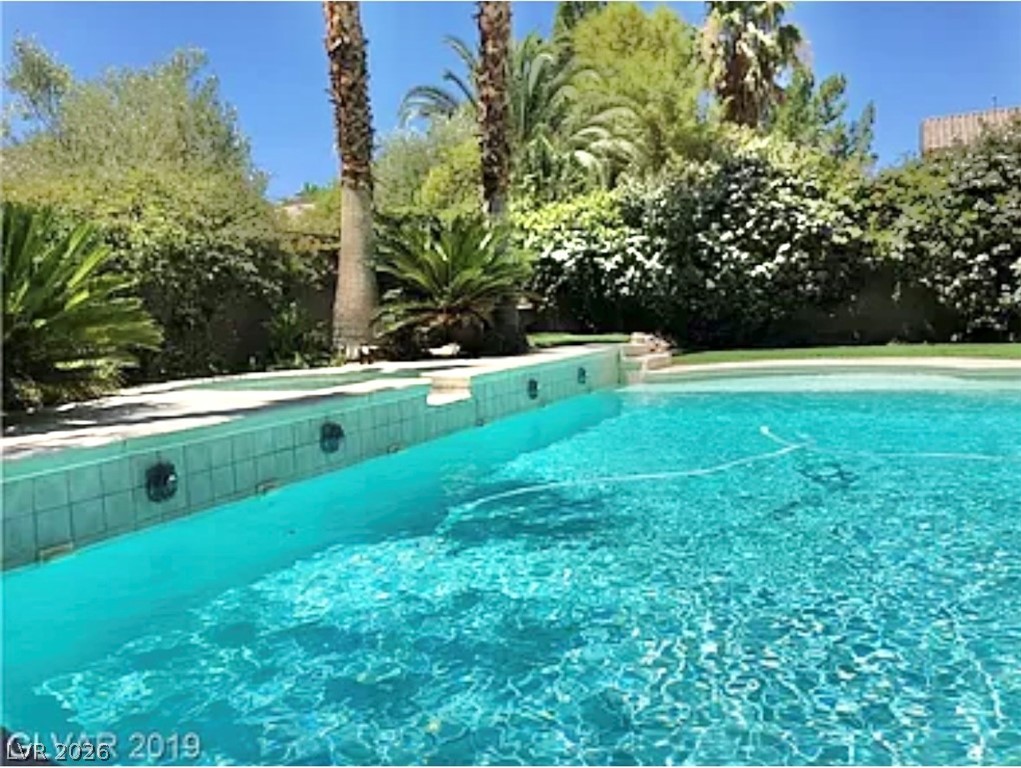
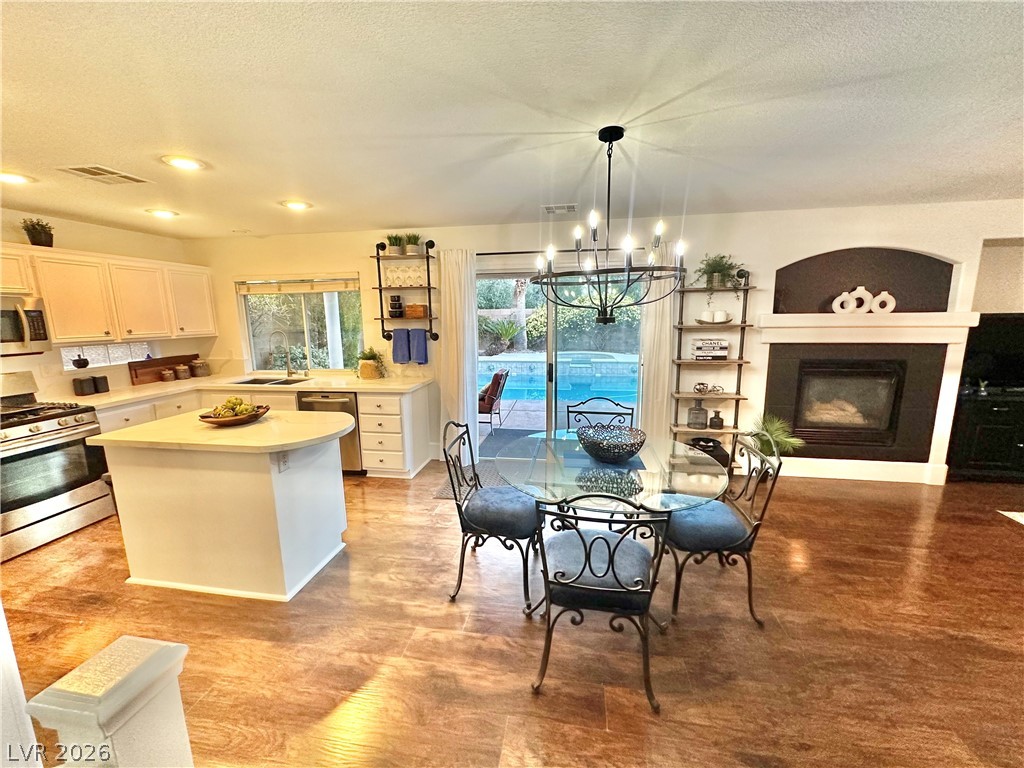
***SEE THE PHOTOS!! ** FULLY FURNISHED AND FULLY REMODELED SUMMERLIN POOL HOME! SPARKLING POOL & SPA WITH COVERED PATIO AND SYNTHETIC LAWN. WHITE QUARTZ COUNTERS, GORGEOUS FURNITURE, CUSTOM CABINETS, MODERN TILED SHOWERS, MULTIPLE LIVING SPACES, BIG LOFT FURNISHED AS OFFICE, TV'S, FURNISHED DOWN TO THE SHEETS, TOWELS, SILVERWARE, ETC. JUST BRING YOUR TOOTHBRUSH! MULTIPLE PARKS & Just up the road from downtown Summerlin and Whole Foods!! NO NOISY ROADS BEHIND. HUGE SOARING CEILINGS, MODERN SLAT WALL, GAS FIREPLACE, COVERED PATIO, LUSH LANDSCAPING!! ATTACHED 2 CAR GARAGE AND NO CARPET DOWNSTAIRS! BEAUTIFUL PLANK FLOORING DOWNSTAIRS. ISLAND KITCHEN & STAINLESS APPLIANCES, CUSTOM ISLAND AND SINK OVERLOOKING THE POOL! SERVE FOOD TO YOUR POOL GUESTS THROUGH THE KITCHEN WINDOW! FIVE BURNER GAS STOVE, TWO REFRIGERATORS, LARGE LAUNDRY ROOM. SPACIOUS PANTRY IN KITCHEN. EXTRA STORAGE IN GARAGE! ALL DIMENSIONS ESTIMATED. MINIMUM CREDIT SCORES REQUIRED. RENTED FURNISHED ONLY. THANKS!

Save
Ask
Tour
Hide
Share
Listing Snapshot
Price 
$4,295
Days On Site 
25 Days
Bedrooms 
3
Inside Area (SqFt) 
2,113 sqft
Total Baths 
3
Full Baths 
2
Partial Baths 
1
Lot Size 
0.1 Acres
Year Built 
2000
MLS® Number 
2777478
Status 
Pending
Property Tax 
N/A
HOA/Condo/Coop Fees 
N/A
Sq Ft Source 
N/A
Friends & Family
Recent Activity
4 days agoStatus changed to Pending
4 days agoListing updated with changes from the MLS®
4 weeks agoListing first seen on site
General Features
Acres 
0.1
Attached Garage 
Yes
Available on 
2026-06-01
Direction Faces 
North
Disclosures 
Covenants Restrictions Disclosure
Garage 
Yes
Garage Spaces 
2
Parking 
AttachedGarageGarage Door OpenerPrivate
Pets 
Call
Property Sub Type 
Single Family Residence
SqFt Total 
2113
Style 
TwoStory
Utilities 
Cable Available
Zoning 
Single Family
Interior Features
Appliances 
DryerDishwasherDisposalGas OvenGas RangeMicrowaveRefrigeratorWasher/DryerWasher
Cooling 
Ceiling Fan(s)Central AirElectric
Fireplace 
Yes
Fireplace Features 
Family Room
Fireplaces 
1
Flooring 
CarpetVinyl
Furnished 
Furnished
Heating 
Natural GasCentral
Interior 
Ceiling Fan(s)
Laundry Features 
Gas Dryer HookupMain LevelLaundry Room
Spa 
Yes
Window Features 
Window CoveringsWindow Treatments
Bedroom 2 
Dimensions - 12X13Description - Ceiling Fan,Ceiling Light,Closet
Bedroom 3 
Dimensions - 12X12Description - Ceiling Fan,Ceiling Light,Closet
Kitchen 
Dimensions - 15x14Description - Quartz Countertops
Loft 
Dimensions - 15x11Description - Ceiling Fan
PrimaryBedroom 
Dimensions - 16X13Description - Ceiling Fan,Ceiling Light,Closet
Save
Ask
Tour
Hide
Share
Exterior Features
Construction Details 
FrameStucco
Fencing 
BlockBack Yard
Lot Features 
Cul-De-SacLandscaped
Patio And Porch 
PatioCovered
Pool Features 
In GroundPrivate
Private Pool 
Yes
Roof 
Tile
Spa 
Yes
Spa Features 
In Ground
Windows/Doors 
Window CoveringsWindow Treatments
Community Features
Association Amenities 
Dog Park
Schools
School District
Unknown
Elementary School
Ober, D'Vorre & Hal,Ober, D'Vorre & Hal
Middle School
Fertitta Frank & Victoria
High School
Palo Verde
Listing courtesy of Red Rock Real Estate (702) 596-8276

logo

Listing information is provided by Participants of the Greater Las Vegas Association of Realtors. IDX information is provided exclusively for personal, non-commercial use, and may not be used for any purpose other than to identify prospective properties consumers may be interested in purchasing. Information is deemed reliable but not guaranteed. Copyright 2026, Greater Las Vegas Association of Realtors.
Last checked: 2026-05-25 09:08 PM UTC

Neighborhood & Commute
Source: Walkscore
Save
Ask
Tour
Hide
Share