
Save
Ask
Tour
Hide
$350,000
20 Days On Site
ONE LAS VEGAS8255 Las Vegas Boulevard 1518Las Vegas, NV 89123
For Sale|Residential|Active
2
Beds
2
Total Baths
2
Full Baths
1,338
SqFt
$262
/SqFt
2008
Built
Subdivision:
One Las Vegas
County:
Clark
Listing courtesy of Golden River Realty (702) 530-8868
Call Now: 702-688-3508
Is this the listing for you? We can help make it yours.
702-688-3508

Save
Ask
Tour
Hide
Mortgage Calculator
Monthly Payment (Est.)
$1,597Calculator powered by Showcase IDX, a Constellation1 Company. Copyright ©2026 Information is deemed reliable but not guaranteed.
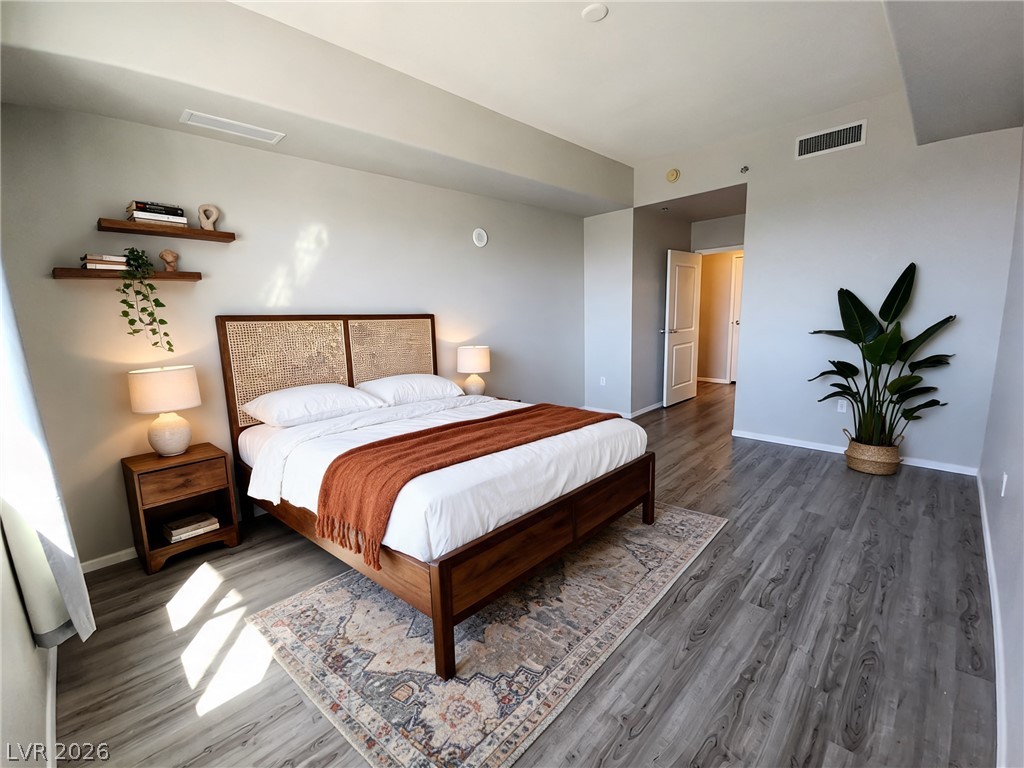
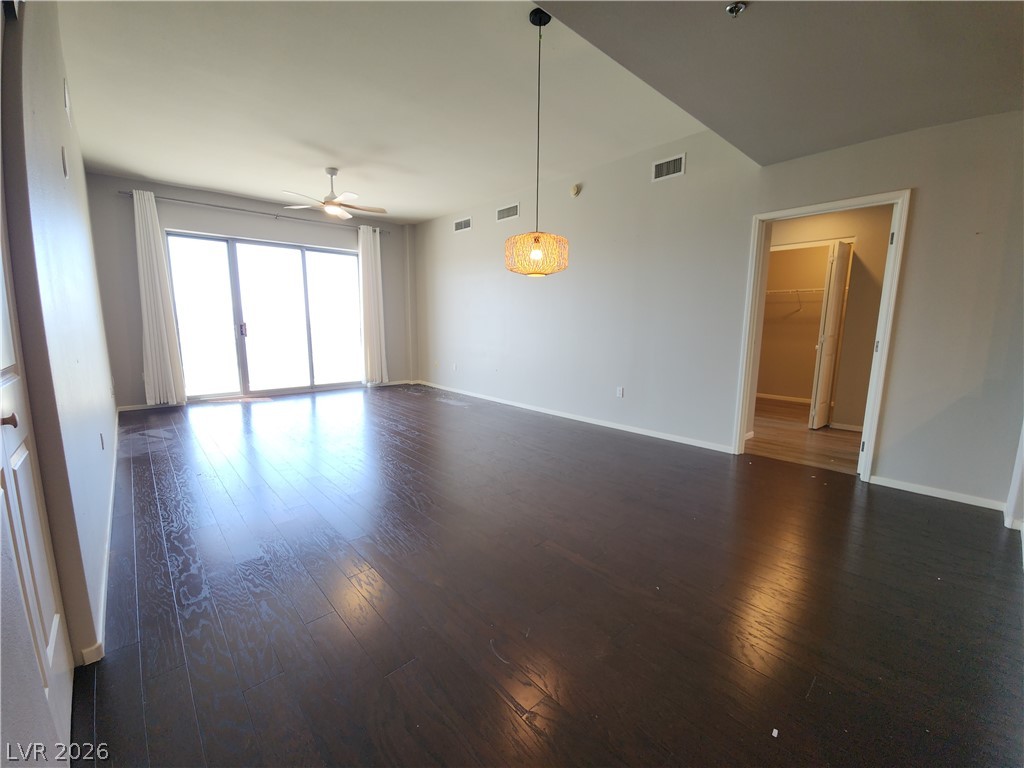
Experience modern high-rise living on the South Strip! This stunning 2-bedroom, 2-bathroom residence boasts 10-foot ceilings and breathtaking mountain views. Enjoy seamless indoor-outdoor living with a huge balcony accessible from both the living room and primary bedroom. The open-concept floor plan features a mix of hardwood, tile, and premium luxury vinyl plank flooring. The chef’s kitchen is equipped with stained cabinetry, granite countertops, and stainless steel appliances. The spacious primary suite includes a walk-in closet and an ensuite bath. Exceptional community amenities include a 2-story fitness center, a resort-style pool with cabanas and a summer kitchen, controlled access, and concierge service.
Save
Ask
Tour
Hide
Listing Snapshot
Price
$350,000
Days On Site
20 Days
Bedrooms
2
Inside Area (SqFt)
1,338 sqft
Total Baths
2
Full Baths
2
Partial Baths
N/A
Lot Size
N/A
Year Built
2008
MLS® Number
2777658
Status
Active
Property Tax
$1,501
HOA/Condo/Coop Fees
$1,038 monthly
Sq Ft Source
N/A
Friends & Family
Recent Activity
| 3 weeks ago | Listing first seen on site | |
| 3 weeks ago | Listing updated with changes from the MLS® |
General Features
Green Energy Efficient
Windows
Home Warranty
Yes
Parking
AssignedCoveredGuest
Parking Spaces
1
Pets
Number LimitYes
Security
Closed Circuit Camera(s)Security GuardFire Sprinkler SystemGated Community24 Hour Security
SqFt Total
1338
Style
HighRise
Utilities
Cable AvailableElectricity Available
Interior Features
Appliances
DryerDishwasherElectric RangeDisposalMicrowaveRefrigeratorStainless Steel Appliance(s)Washer
Cooling
Ceiling Fan(s)Electric
Furnished
Unfurnished
Heating
CentralElectric
Interior
Ceiling Fan(s)Smart Thermostat
Laundry Features
Electric Dryer HookupLaundry Room
Spa
Yes
Window Features
Insulated Windows
Bedroom 2
Dimensions - 12x17Description - Closet,Telephone Jack,TV/ Cable,Walk-In Closet(s)
Great Room
Dimensions - 15x26Description - None
Kitchen
Dimensions - 9x10Description - Breakfast Bar/Counter,Granite Countertops,Pantry,Stainless Steel Appliances,Tile Flooring
PrimaryBathroom
Dimensions - 12x8Description - Dual Flush Toilet,Tub/Shower Combo
PrimaryBedroom
Dimensions - 12x18Description - Balcony,Closet,Walk-In Closet(s)
Save
Ask
Tour
Hide
Exterior Features
Exterior
Courtyard
Patio And Porch
Terrace
Pool Features
In GroundPrivateCommunity
Private Pool
Yes
Spa
Yes
View
CityMountain(s)
Waterview
CityMountain(s)
Windows/Doors
Insulated Windows
Community Features
Association Amenities
ClubhouseDog ParkFitness CenterGatedBarbecuePoolSpa/Hot TubConciergeElevator(s)Security
Association Dues
1038
Community Features
PoolGated
Financing Terms Available
CashConventionalFHAVA Loan
HOA Fee Frequency
Monthly
Schools
School District
Unknown
Elementary School
Wiener, Louis,Wiener, Louis
Middle School
Schofield Jack Lund
High School
Silverado
Listing courtesy of Golden River Realty (702) 530-8868

Listing information is provided by Participants of the Greater Las Vegas Association of Realtors. IDX information is provided exclusively for personal, non-commercial use, and may not be used for any purpose other than to identify prospective properties consumers may be interested in purchasing. Information is deemed reliable but not guaranteed. Copyright 2026, Greater Las Vegas Association of Realtors.
Last checked: 2026-05-28 08:39 PM UTC
Listing information is provided by Participants of the Greater Las Vegas Association of Realtors. IDX information is provided exclusively for personal, non-commercial use, and may not be used for any purpose other than to identify prospective properties consumers may be interested in purchasing. Information is deemed reliable but not guaranteed. Copyright 2026, Greater Las Vegas Association of Realtors.
Last checked: 2026-05-28 08:39 PM UTC
Neighborhood & Commute
Source: Walkscore
Save
Ask
Tour
Hide
Did you know? You can invite friends and family to your search. They can join your search, rate and discuss listings with you.