Save
Ask
Tour
Hide
Share
$399,000
25 Days On Site

2750 W Irene Street
Pahrump, NV 89060

For Sale|Manufactured Home|Active
4
Beds
2
Total Baths
2
Full Baths
1,883
SqFt
$212
/SqFt
2001
Built
Subdivision:
Green Bee Ranchos
County:
Nye
Listing courtesy of Nevada Realty (775) 209-5819
Call Now: 702-688-3508
Is this the listing for you? We can help make it yours.
702-688-3508
2750 W Irene Street2750 W Irene Street2750 W Irene Street2750 W Irene Street
Save
Ask
Tour
Hide
Share

Mortgage Calculator

Monthly Payment (Est.)

$1,820
Calculator powered by Showcase IDX, a Constellation1 Company. Copyright ©2026 Information is deemed reliable but not guaranteed.

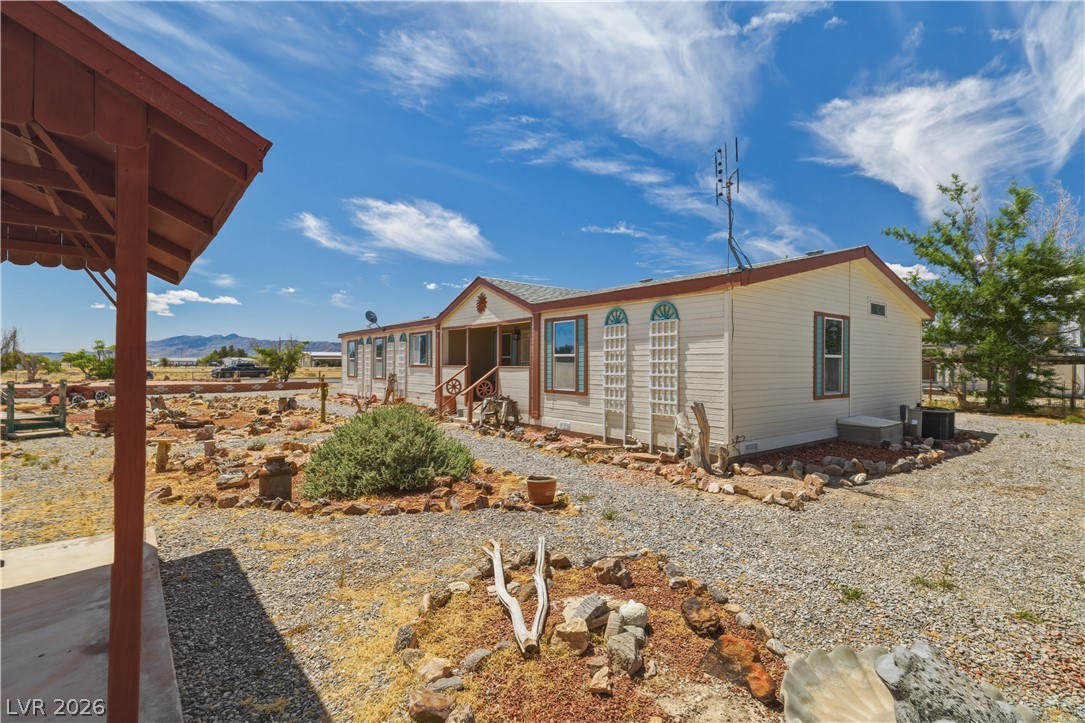
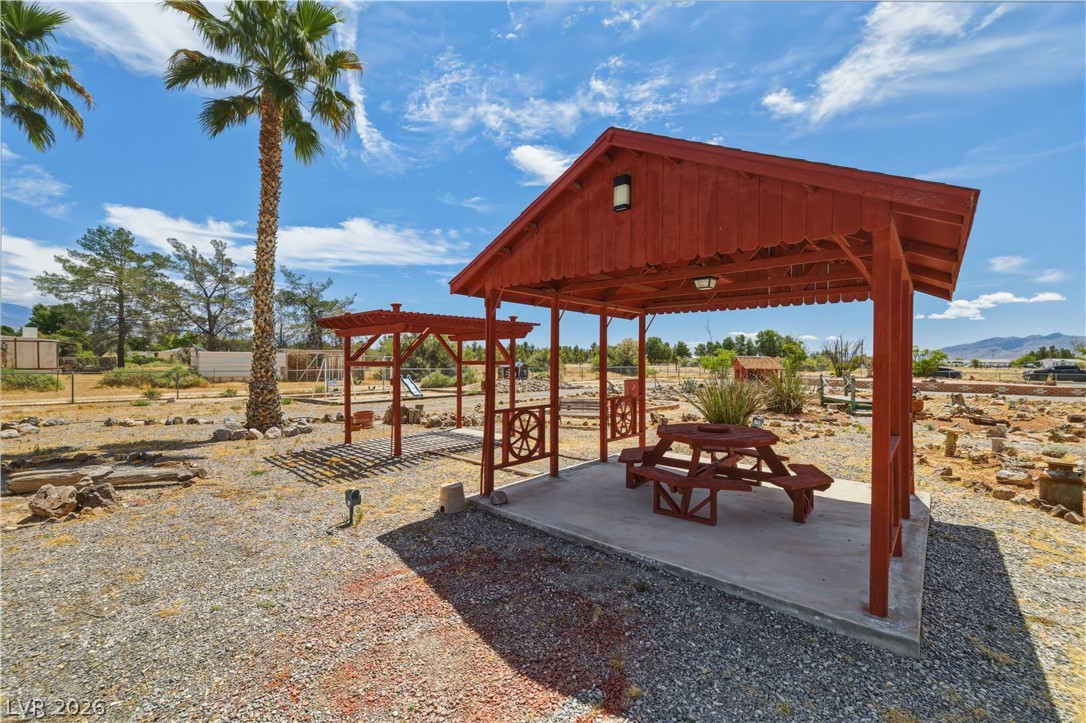
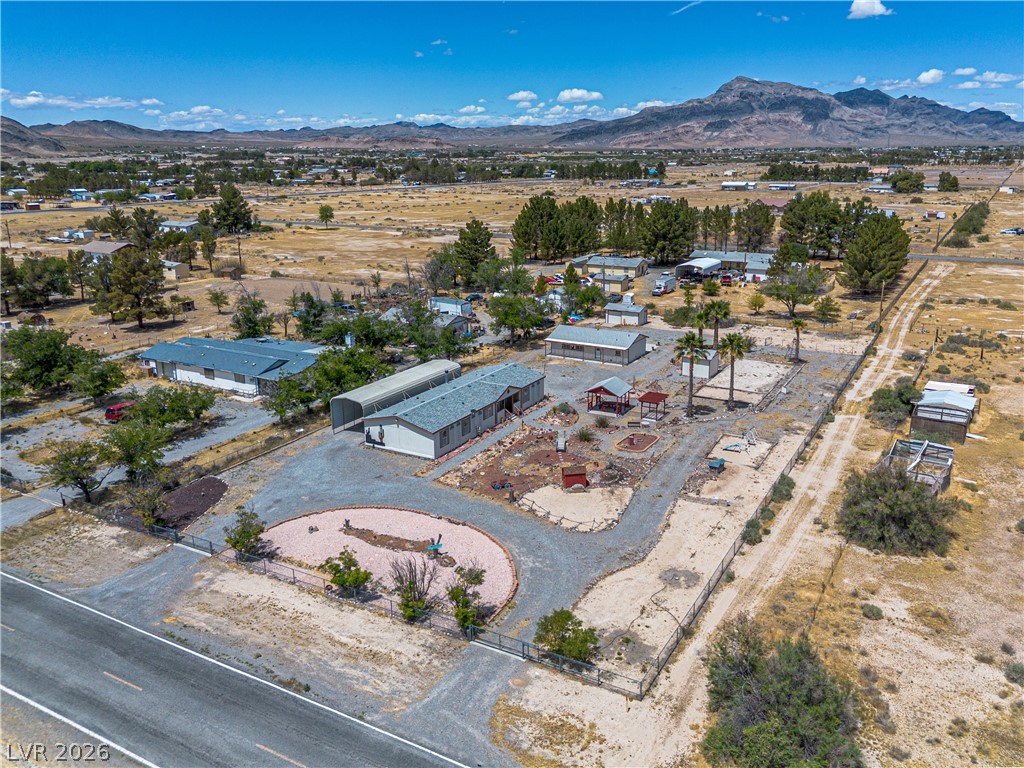
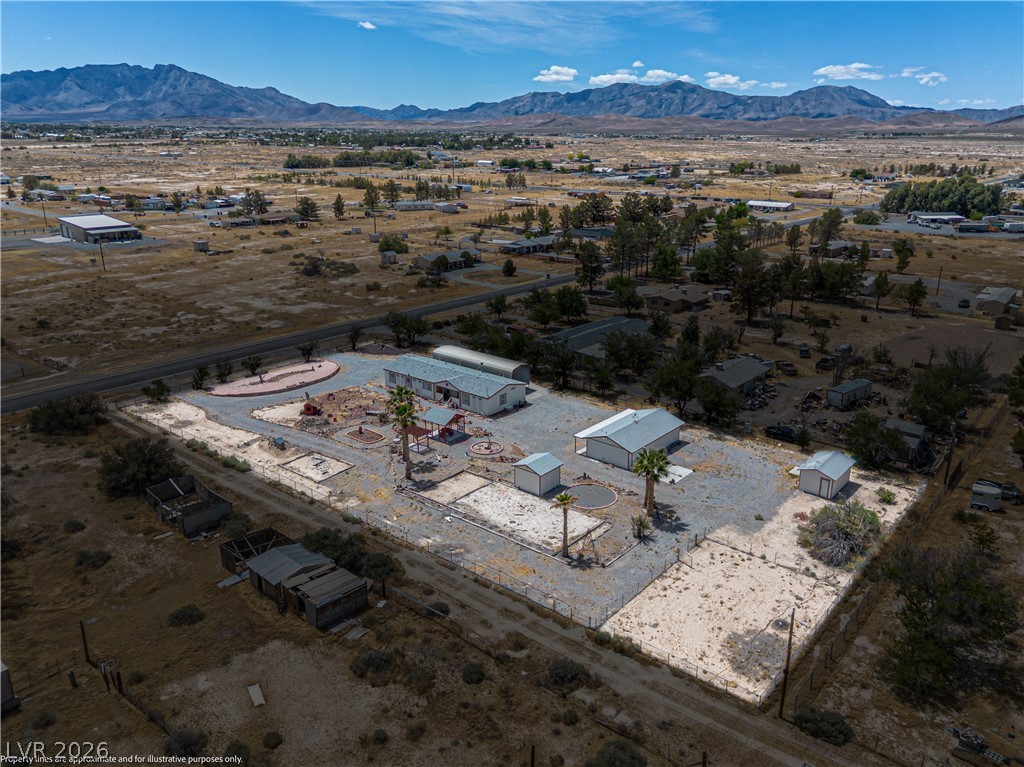
THIS PROPERTY HAS IT ALL!!! This spacious updated 4 bed, 2 bath home offers nearly 1,900 sq ft on .88 acre with stunning mountain views! This home features a desirable split floor plan, a fully fenced property with RV gates, and a large RV carport. A versatile workshop/garage with a rear bay door and newly remodeled 3/4 bath offers endless possibilities—perfect for hobbies, storage, or even a potential casita conversion for extra living space. With BLM just down the street, this property boasts two additional sheds, including one with a bay door ideal for dirt bikes, ATVs, or any other toys you may have! The fully landscaped yard showcases a gazebo, charming yard art, and room to enjoy the outdoors. Inside, enjoy quartz countertops, vinyl plank flooring, updated fixtures throughout, fresh interior paint, and modern upgrades. Incredible value with space, flexibility, and upgrades all in one property!

Save
Ask
Tour
Hide
Share
Listing Snapshot
Price 
$399,000
Days On Site 
25 Days
Bedrooms 
4
Inside Area (SqFt) 
1,883 sqft
Total Baths 
2
Full Baths 
2
Partial Baths 
N/A
Lot Size 
0.88 Acres
Year Built 
2001
MLS® Number 
2777865
Status 
Active
Property Tax 
$405
HOA/Condo/Coop Fees 
N/A
Sq Ft Source 
N/A
Friends & Family
Recent Activity
4 weeks agoListing first seen on site
4 weeks agoListing updated with changes from the MLS®
General Features
Acres 
0.88
Carport 
1
Direction Faces 
South
Garage 
Yes
Garage Spaces 
3
Green Energy Efficient 
Windows
Number Of Stories 
1
Parking 
Detached CarportGaragePrivateRV Access/Parking
Property Sub Type 
Manufactured Home
Sewer 
Septic Tank
SqFt Total 
1883
Style 
ManufacturedHomeOneStory
Utilities 
Electricity Available
Water Source 
PrivateWell
Zoning 
Single Family
Interior Features
Appliances 
Electric RangeElectric Water HeaterDisposalRefrigeratorWater Heater
Cooling 
Ceiling Fan(s)Central AirElectric
Fireplace 
Yes
Fireplace Features 
ElectricFamily Room
Fireplaces 
1
Flooring 
LinoleumVinyl
Furnished 
Unfurnished
Heating 
CentralElectric
Interior 
Ceiling Fan(s)Master Downstairs
Laundry Features 
Electric Dryer HookupMain LevelLaundry Room
Window Features 
Double Pane Windows
Bedroom 2 
Dimensions - 10x11Description - Ceiling Fan,Closet
Bedroom 3 
Dimensions - 10x11Description - Ceiling Fan,Closet
Dining Room 
Dimensions - 12x12Description - Kitchen/Dining Room Combo
Kitchen 
Dimensions - 12x15Description - Breakfast Bar/Counter,Island
Living Room 
Dimensions - 25x20Description - Front
PrimaryBathroom 
Description - Double Sink,Separate Shower,Separate Tub
Save
Ask
Tour
Hide
Share
Exterior Features
Construction Details 
Frame
Exterior 
Private Yard
Fencing 
Chain LinkFull
Lot Features 
Landscaped
Other Structures 
Shed(s)Outbuilding
Patio And Porch 
Porch
Roof 
CompositionShingle
View 
Mountain(s)
Waterview 
Mountain(s)
Windows/Doors 
Double Pane Windows
Community Features
Association Amenities 
None
Financing Terms Available 
CashConventionalFHAVA Loan1031 Exchange
Horse Property 
None
Roads 
Paved
Schools
School District
Unknown
Elementary School
Manse,Manse
Middle School
Rosemary Clarke
High School
Pahrump Valley
Listing courtesy of Nevada Realty (775) 209-5819

logo

Listing information is provided by Participants of the Greater Las Vegas Association of Realtors. IDX information is provided exclusively for personal, non-commercial use, and may not be used for any purpose other than to identify prospective properties consumers may be interested in purchasing. Information is deemed reliable but not guaranteed. Copyright 2026, Greater Las Vegas Association of Realtors.
Last checked: 2026-05-26 06:26 PM UTC

Neighborhood & Commute
Source: Walkscore
Save
Ask
Tour
Hide
Share