
5520 Mount Diablo DriveLas Vegas, NV 89118
Mortgage Calculator
Monthly Payment (Est.)
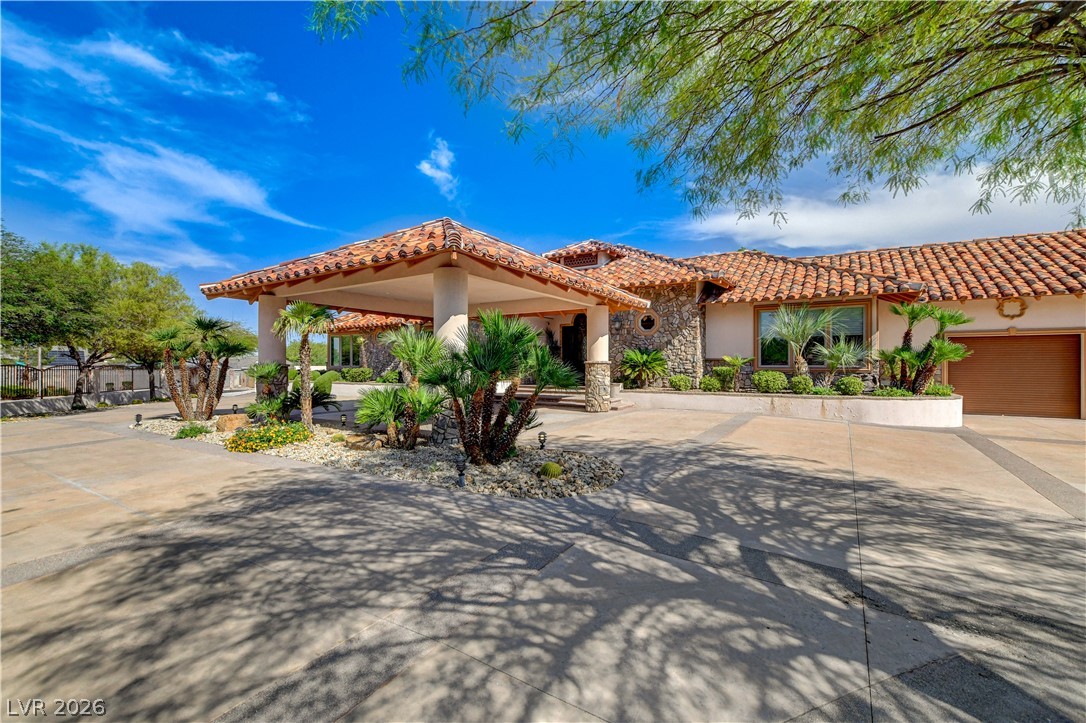
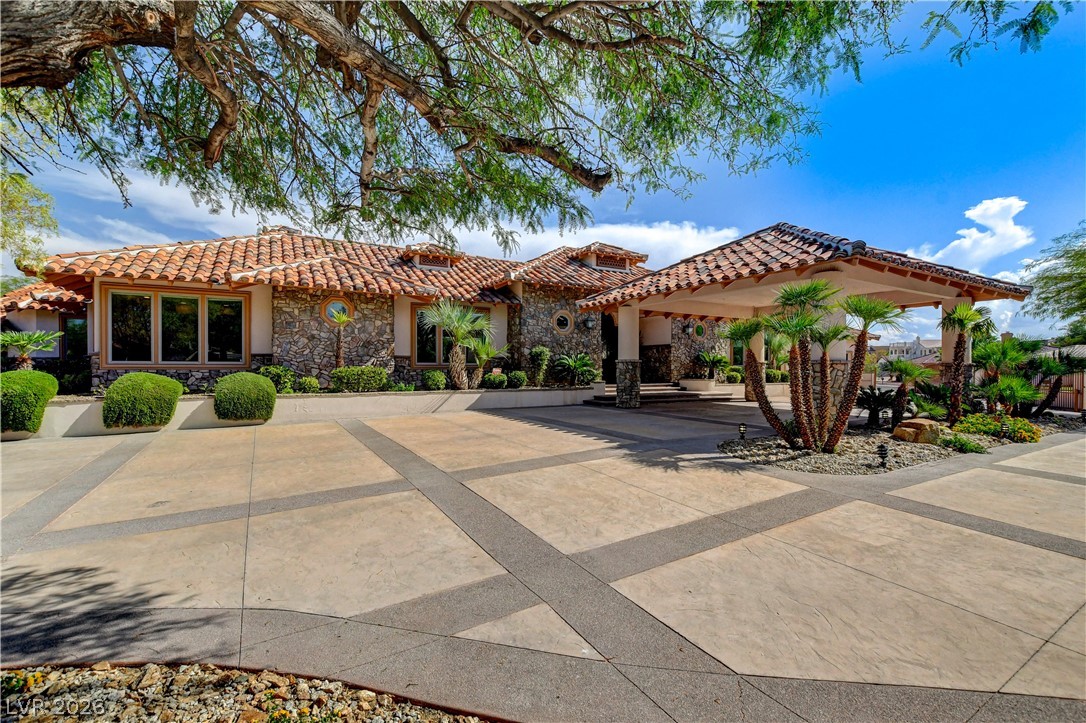
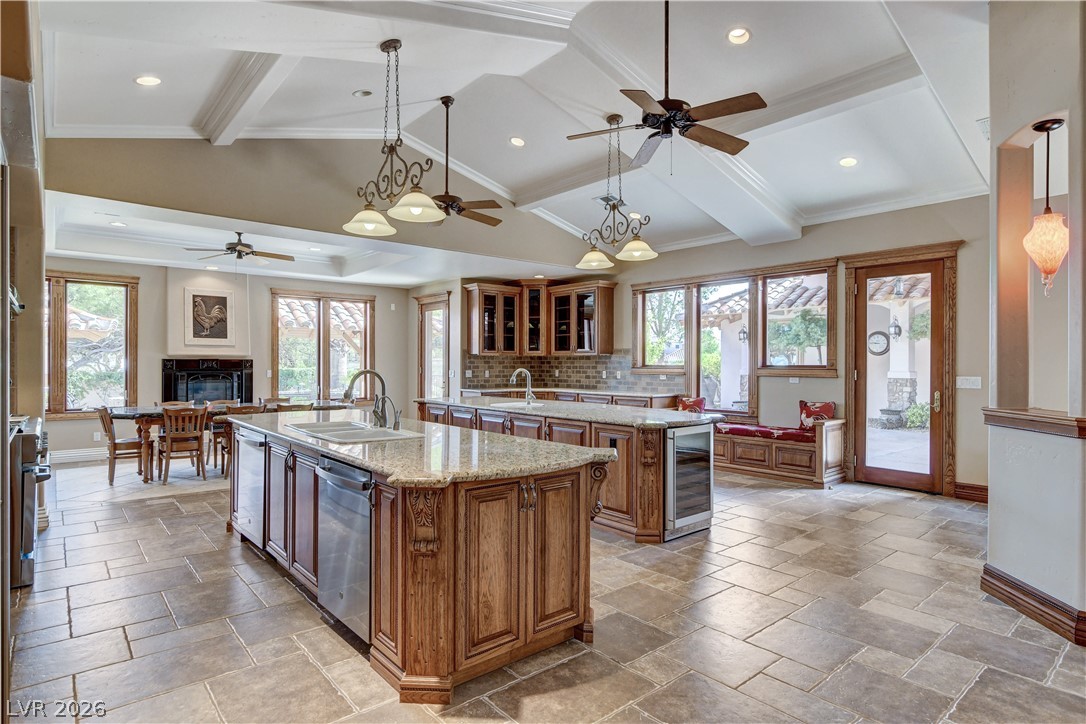
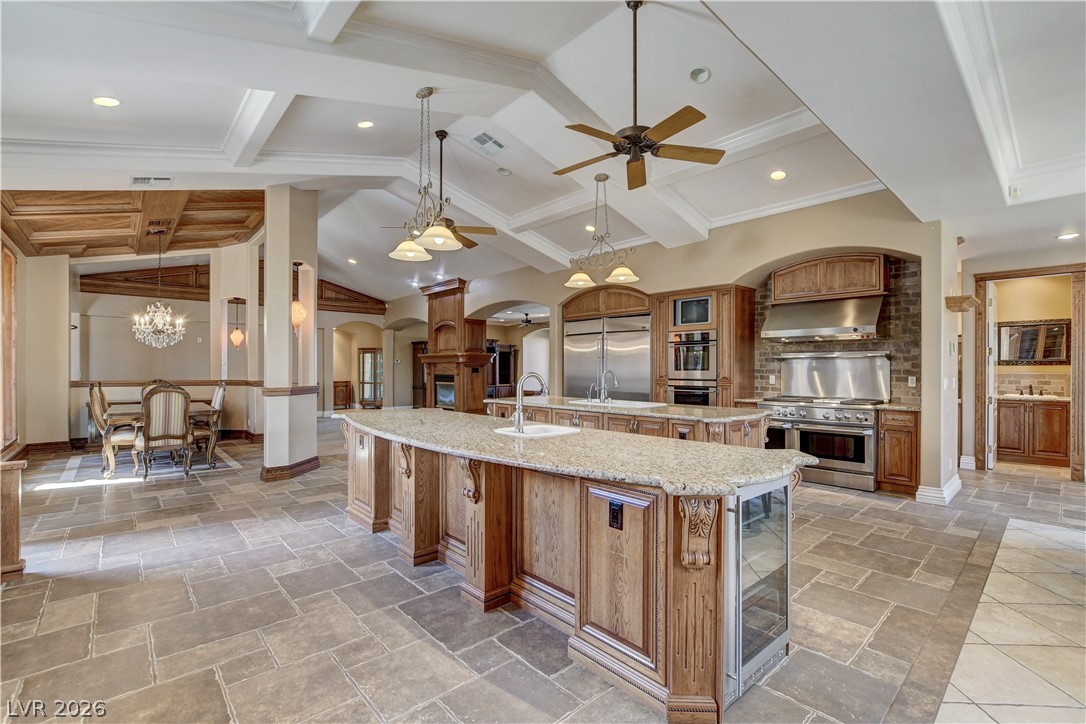
Enter an interest rate to see your estimated monthly payment.Gated custom estate/compound • 12-car car collector garage • 3D tour and floorplans. Custom one-story residence on a 0.77-acre corner lot in Las Vegas with RV/boat parking, circular driveway, full fencing, courtyard, covered patio, built-in barbecue, garden areas. The 12-car attached garage setup includes 3 separate garage areas, a daily driver garage, a showroom garage with 3 lifts, workshop garage with high-clearance roll-up door, air conditioning, and 220V. Interior features include 4 bedrooms, 7 baths, 8,091 sq ft, finished basement, all bedrooms, including primary suite and secondary bedrooms on main level, butler’s pantry, double oven, built-in electric oven, gas cooktop, water purifier, double-pane windows, ceiling fans, multi-sided gas fireplace, marble flooring, and carpet. Approx. 0.3 mi to Grant Sawyer Middle School, 0.7 mi to Marion B. Earl Elementary School, 0.8 mi to Durango High School, and about 1.0 mi to Spring Valley Hospital and Rainbow/Russell dining and coffee.
| 5 months ago | Listing first seen on site | |
| 5 months ago | Listing updated with changes from the MLS® |

Listing information is provided by Participants of the Greater Las Vegas Association of Realtors. IDX information is provided exclusively for personal, non-commercial use, and may not be used for any purpose other than to identify prospective properties consumers may be interested in purchasing. Information is deemed reliable but not guaranteed. Copyright 2026, Greater Las Vegas Association of Realtors.
Last checked: 2026-10-12 07:07 AM UTC
Did you know? You can invite friends and family to your search. They can join your search, rate and discuss listings with you.