Save
Ask
Tour
Hide
Share
$4,250
23 Days On Site

5631 Gilbert Lane
Las Vegas, NV 89130

For Rent|Single Family Residence|Pending
3
Beds
3
Total Baths
1
Full Bath
2
Partial Baths
1,721
SqFt
$2
/SqFt
1979
Built
Subdivision:
Rainbow Gardens Sub
County:
Clark
Listing courtesy of Simply Vegas (702) 336-0638
Call Now: 702-688-3508
Is this the listing for you? We can help make it yours.
702-688-3508
5631 Gilbert Lane5631 Gilbert Lane5631 Gilbert Lane5631 Gilbert Lane
Save
Ask
Tour
Hide
Share

Mortgage Calculator

Monthly Payment (Est.)

$19
Calculator powered by Showcase IDX, a Constellation1 Company. Copyright ©2026 Information is deemed reliable but not guaranteed.

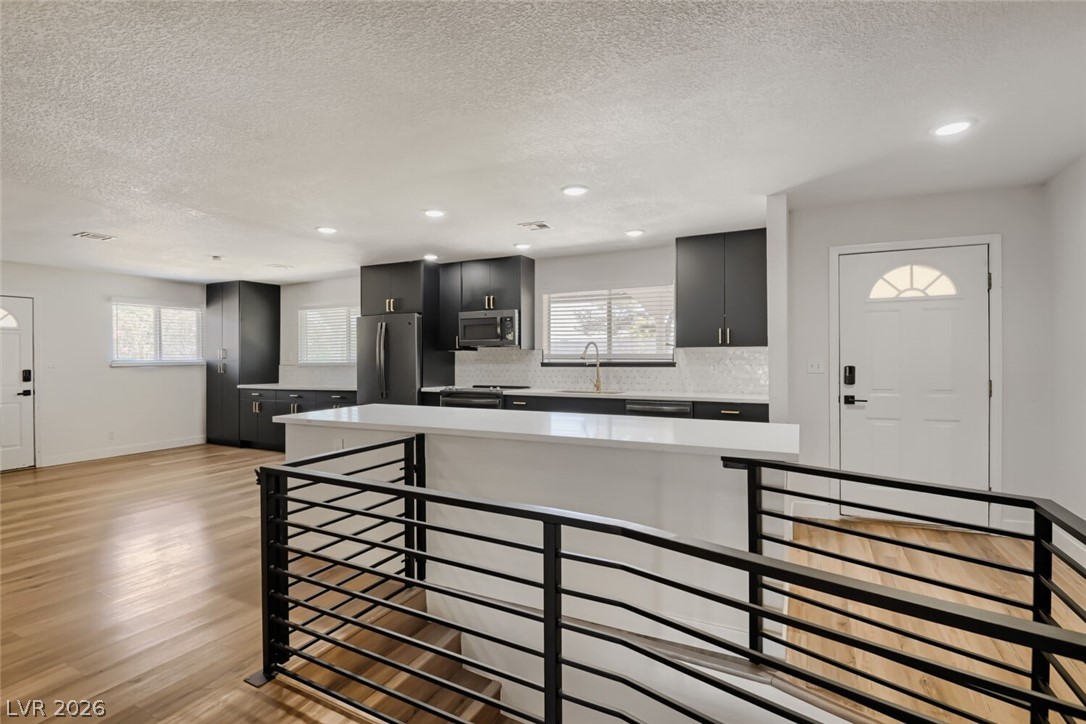
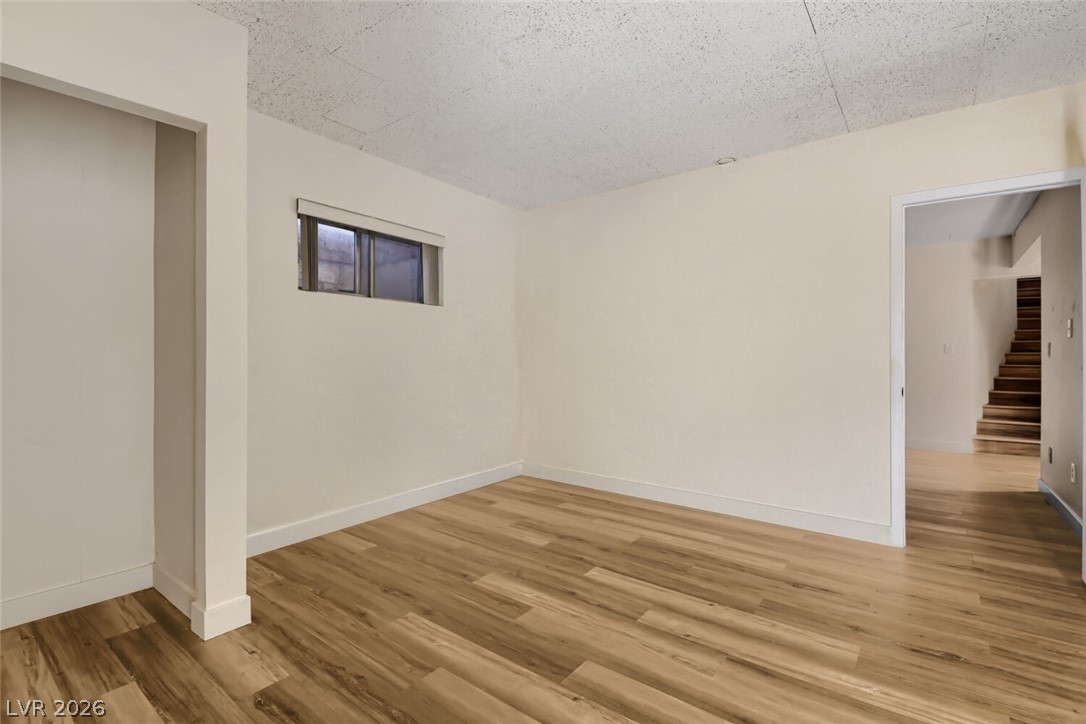
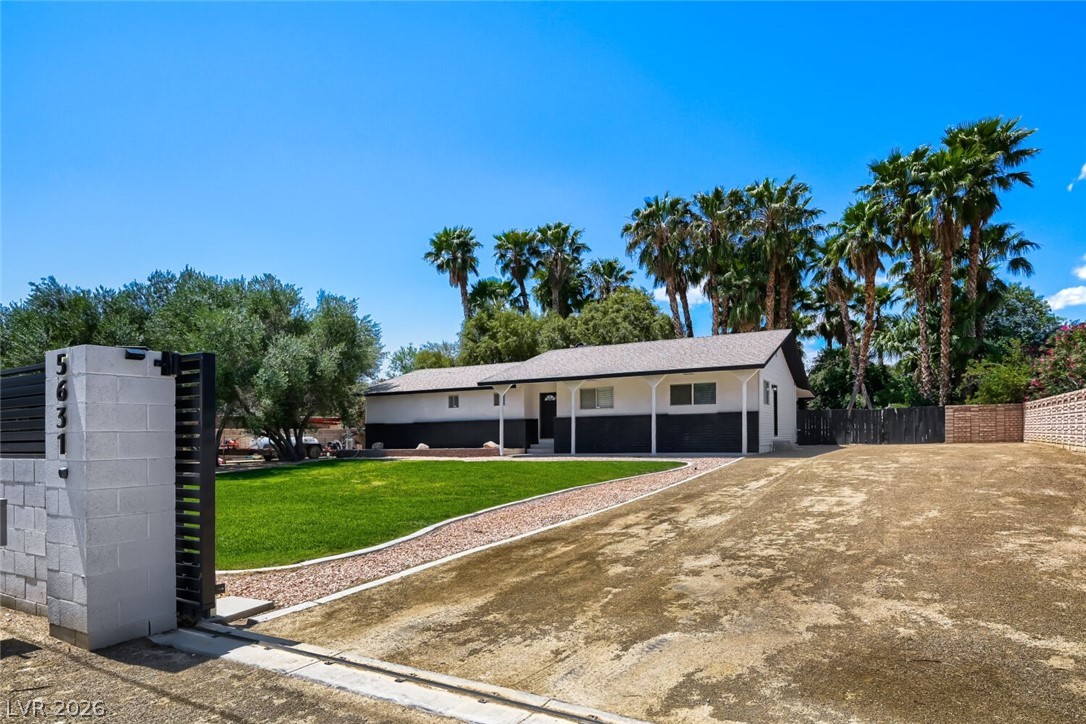
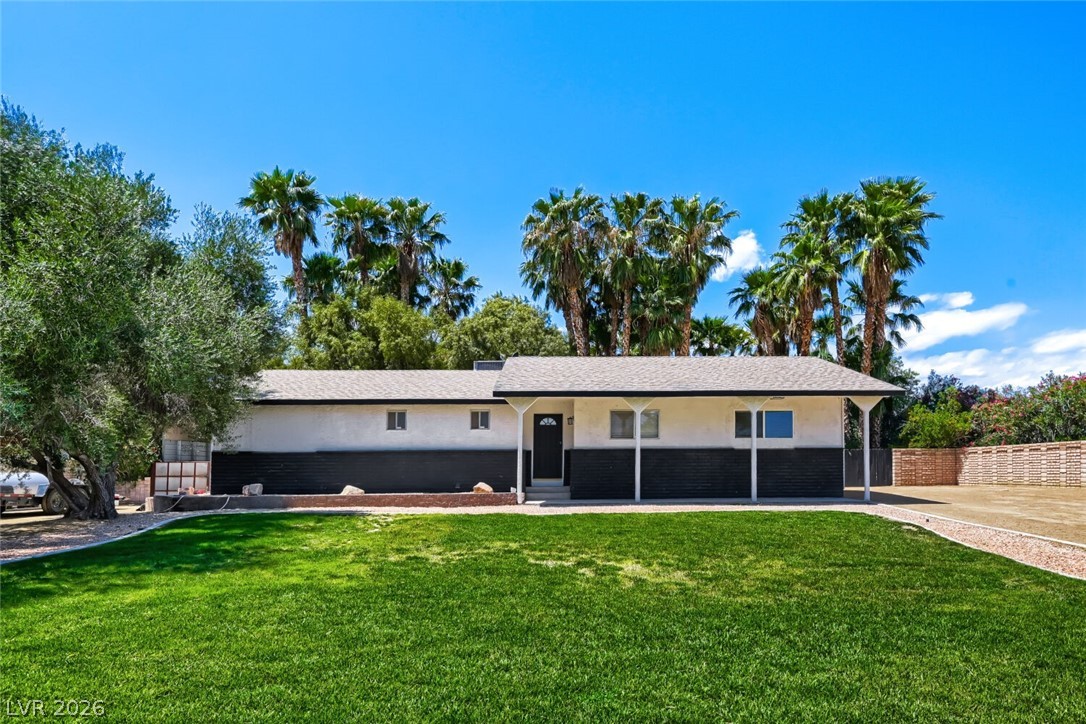
**HOUSE SQ FT 2561**COUNTY ACCESSOR OFFICE UPDATING SQ FT, CURRENT SQ FT DOES NOT REFLECT THE EXTRA 840 SQ FT OF LIVABLE SPACE IN BASEMENT**Stunning HORSE property centrally located and NO HOA! .74 acres of gorgeous landscape with separated spacious land for animals of all kinds. Two horse stalls with corral and chicken house. Entire property is fenced in including a front electric gate leaving for a spacious open front yard with lush grass. Main floor of home boasts an open kitchen perfect for entertaining. Primary bedroom and guest room stay on main floor. Down in the basement you have an extra guest room with open office/den that hosts a wood fireplace. This backyard oasis is entertainers dream with covered table space and fountain all while overlooking the animals!

Save
Ask
Tour
Hide
Share
Listing Snapshot
Price 
$4,250
Days On Site 
23 Days
Bedrooms 
3
Inside Area (SqFt) 
1,721 sqft
Total Baths 
3
Full Baths 
1
Partial Baths 
2
Lot Size 
0.74 Acres
Year Built 
1979
MLS® Number 
2778122
Status 
Pending
Property Tax 
N/A
HOA/Condo/Coop Fees 
N/A
Sq Ft Source 
N/A
Friends & Family
Recent Activity
3 days agoStatus changed to Pending
3 days agoListing updated with changes from the MLS®
3 weeks agoListing first seen on site
General Features
Acres 
0.74
Available on 
2026-05-01
Carport 
1
Direction Faces 
East
Parking 
OpenRV Access/Parking
Pets 
Yes
Property Sub Type 
Single Family Residence
SqFt Total 
1721
Style 
OneStory
Utilities 
Cable Available
Zoning 
Single Family
Interior Features
Appliances 
DryerDishwasherElectric OvenElectric RangeDisposalMicrowaveRefrigeratorWasher/DryerWasher
Cooling 
Ceiling Fan(s)Central AirElectric
Fireplace 
Yes
Fireplace Features 
Great RoomWood Burning
Fireplaces 
2
Flooring 
Laminate
Furnished 
Unfurnished
Heating 
CentralElectric
Interior 
Ceiling Fan(s)Master Downstairs
Laundry Features 
Electric Dryer HookupLaundry Room
Window Features 
Window CoveringsBlinds
Bedroom 2 
Dimensions - 12x11Description - Ceiling Fan
Bedroom 3 
Dimensions - 10x11Description - Ceiling Fan
Great Room 
Dimensions - 20x18Description - Wet Bar
Kitchen 
Description - Breakfast Bar/Counter,Custom Cabinets,Island
PrimaryBathroom 
Description - Double Sink,Separate Shower,Separate Tub
PrimaryBedroom 
Dimensions - 16x14Description - Downstairs
Save
Ask
Tour
Hide
Share
Exterior Features
Fencing 
ElectricFull
Windows/Doors 
Window CoveringsBlinds
Community Features
Association Amenities 
None
Schools
School District
Unknown
Elementary School
Neal, Joseph,Neal, Joseph
Middle School
Saville Anthony
High School
Shadow Ridge
Listing courtesy of Simply Vegas (702) 336-0638

logo

Listing information is provided by Participants of the Greater Las Vegas Association of Realtors. IDX information is provided exclusively for personal, non-commercial use, and may not be used for any purpose other than to identify prospective properties consumers may be interested in purchasing. Information is deemed reliable but not guaranteed. Copyright 2026, Greater Las Vegas Association of Realtors.
Last checked: 2026-05-25 10:48 AM UTC

Neighborhood & Commute
Source: Walkscore
Save
Ask
Tour
Hide
Share