Save
Ask
Tour
Hide
Share
$3,075
23 Days On Site

11544 Observation Point Avenue
Las Vegas, NV 89138

For Rent|Single Family Residence|Active
4
Beds
3
Total Baths
2
Full Baths
1
Partial Bath
1,997
SqFt
$2
/SqFt
2022
Built
Subdivision:
Crested Canyon
County:
Clark
Listing courtesy of Lantana (707) 332-3928
Call Now: 702-688-3508
Is this the listing for you? We can help make it yours.
702-688-3508
11544 Observation Point Avenue11544 Observation Point Avenue11544 Observation Point Avenue11544 Observation Point Avenue
Save
Ask
Tour
Hide
Share

Mortgage Calculator

Monthly Payment (Est.)

$14
Calculator powered by Showcase IDX, a Constellation1 Company. Copyright ©2026 Information is deemed reliable but not guaranteed.

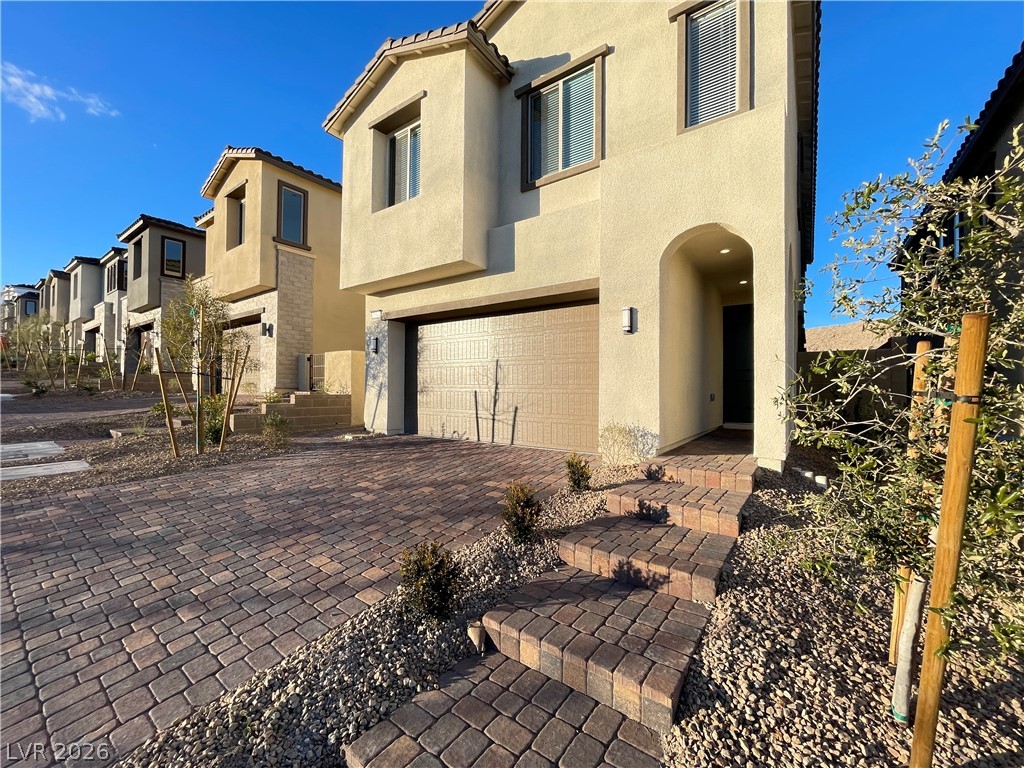
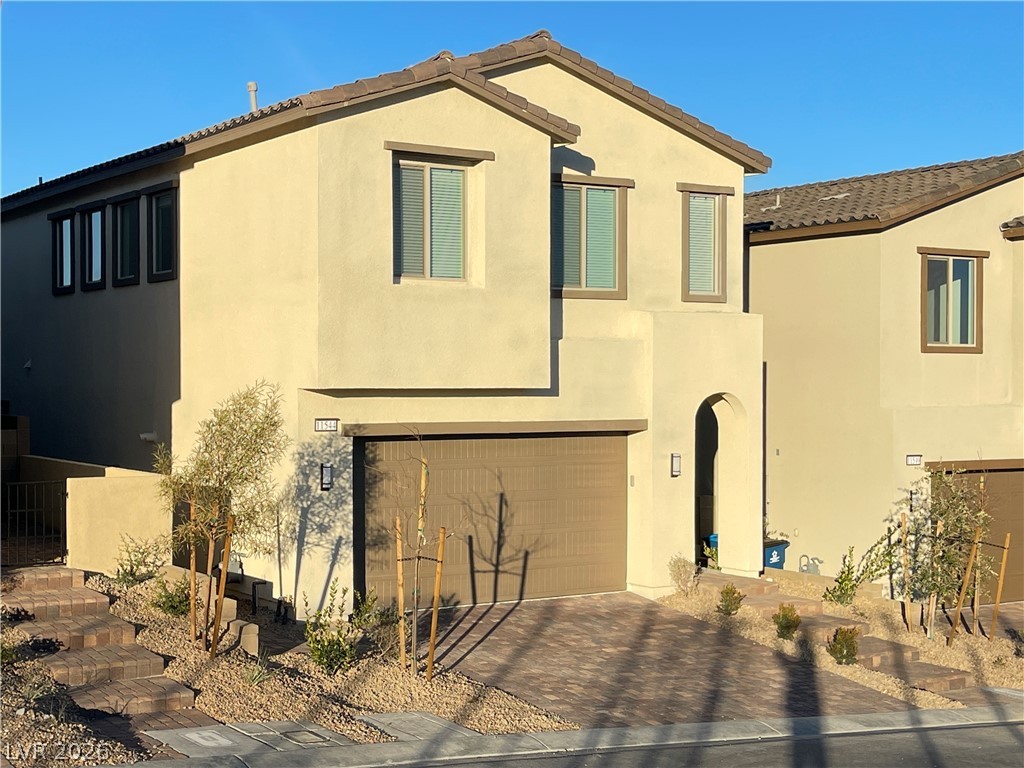
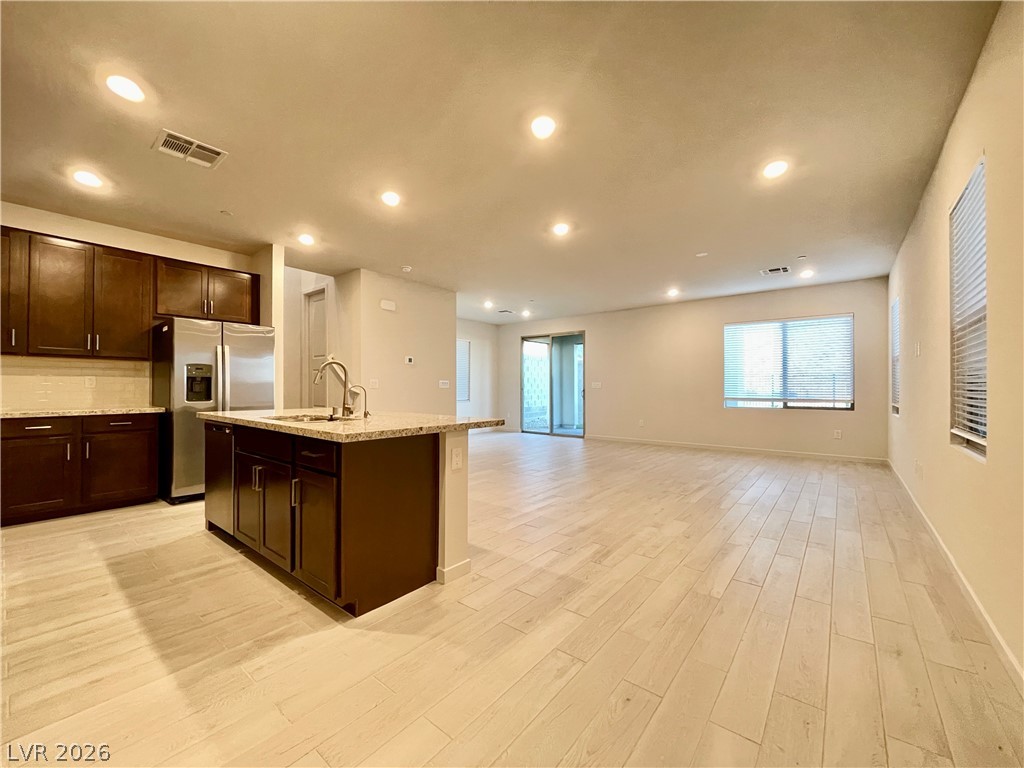
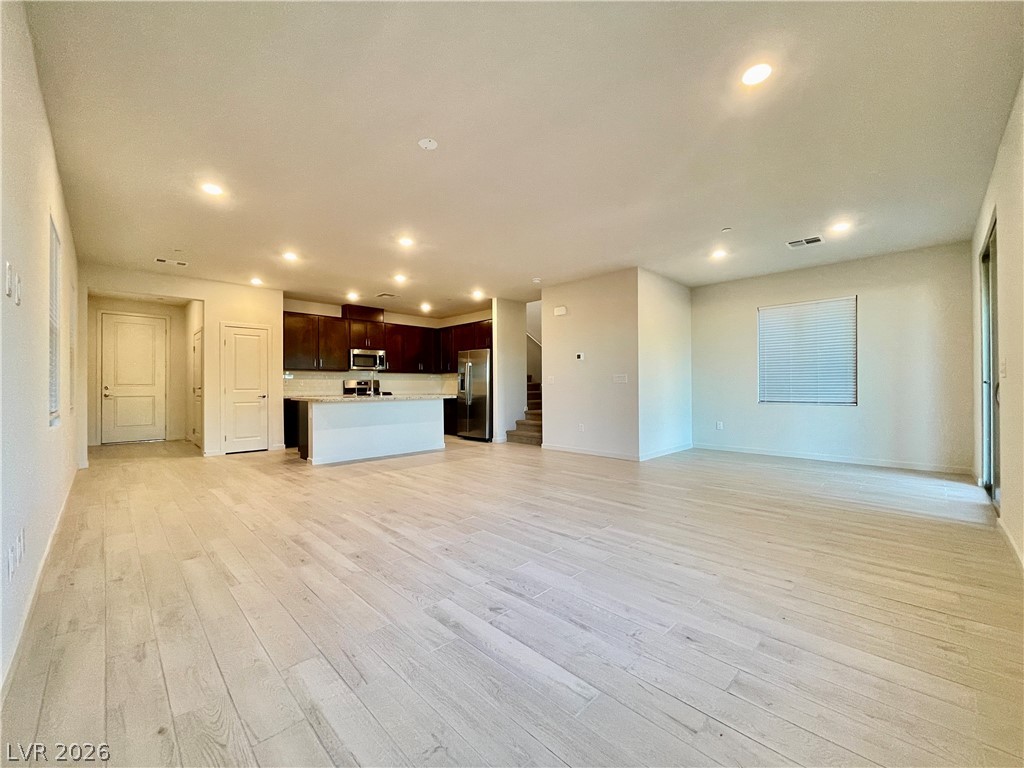
Clean, modern, and quietly elevated—this newer two-story home offers the kind of space and finishes that actually feel good to live in. The open-concept layout is anchored by a large chef’s kitchen with granite countertops, rich cabinetry, stainless steel appliances, and an oversized island that flows seamlessly into the main living area. Upstairs, the primary suite is generously sized with a spa-style bath featuring dual sinks, a soaking tub, a separate shower, and a private covered balcony with mountain views. Secondary spaces are well-proportioned and versatile. Step outside to a low-maintenance backyard with turf and a covered patio—ideal for relaxing without the upkeep. The home also includes a spacious two-car garage with epoxy flooring. If you’re looking for something that feels polished, low-maintenance, and just a step above the typical rental, this is it.

Save
Ask
Tour
Hide
Share
Listing Snapshot
Price 
$3,075
Days On Site 
23 Days
Bedrooms 
4
Inside Area (SqFt) 
1,997 sqft
Total Baths 
3
Full Baths 
2
Partial Baths 
1
Lot Size 
0.09 Acres
Year Built 
2022
MLS® Number 
2778328
Status 
Active
Property Tax 
N/A
HOA/Condo/Coop Fees 
N/A
Sq Ft Source 
N/A
Friends & Family
Recent Activity
2 weeks agoPrice changed to $3,075
2 weeks agoListing updated with changes from the MLS®
3 weeks agoListing first seen on site
General Features
Acres 
0.09
Available on 
2026-05-01
Direction Faces 
South
Disclosures 
Covenants Restrictions Disclosure
Garage 
Yes
Garage Spaces 
2
Number Of Stories 
2
Parking 
GaragePrivate
Pets 
Call
Property Sub Type 
Single Family Residence
Security 
Fire Sprinkler System
SqFt Total 
1997
Style 
TwoStory
Utilities 
Cable Available
Zoning 
Single Family
Interior Features
Appliances 
DryerDishwasherDisposalGas OvenGas RangeMicrowaveRefrigeratorWasher/DryerWater PurifierWasher
Cooling 
Central AirElectric
Flooring 
CarpetTile
Furnished 
Unfurnished
Heating 
Natural GasCentral
Laundry Features 
Gas Dryer HookupLaundry Room
Window Features 
Window CoveringsBlindsWindow Treatments
Bedroom 2 
Dimensions - 10x12Description - Closet,Upstairs
Bedroom 3 
Dimensions - 13x10Description - Closet,Upstairs
Bedroom 4 
Dimensions - 10x12Description - Closet,Upstairs
Dining Room 
Dimensions - 9x9Description - Family Room/Dining Combo
Kitchen 
Description - Island,Lighting Recessed,Pantry,Stainless Steel Appliances,Tile Flooring
Living Room 
Dimensions - 27x16Description - None
Loft 
Dimensions - 9x9Description - Other
PrimaryBathroom 
Description - Double Sink,Separate Shower,Separate Tub
PrimaryBedroom 
Dimensions - 15x13Description - Balcony,Upstairs,Walk-In Closet(s)
Save
Ask
Tour
Hide
Share
Exterior Features
Construction Details 
FrameStucco
Exterior 
Balcony
Fencing 
BlockBack Yard
Lot Features 
Landscaped
Patio And Porch 
PatioCovered
Roof 
Tile
View 
Mountain(s)
Waterview 
Mountain(s)
Windows/Doors 
Window CoveringsBlindsWindow Treatments
Community Features
Association Amenities 
Gated
Schools
School District
Unknown
Elementary School
Lummis, William,Lummis, William
Middle School
Becker
High School
Palo Verde
Listing courtesy of Lantana (707) 332-3928

logo

Listing information is provided by Participants of the Greater Las Vegas Association of Realtors. IDX information is provided exclusively for personal, non-commercial use, and may not be used for any purpose other than to identify prospective properties consumers may be interested in purchasing. Information is deemed reliable but not guaranteed. Copyright 2026, Greater Las Vegas Association of Realtors.
Last checked: 2026-05-25 10:53 AM UTC

Neighborhood & Commute
Source: Walkscore
Save
Ask
Tour
Hide
Share