Save
Ask
Tour
Hide
Share
$3,195
20 Days On Site

437 Eternity Street
Las Vegas, NV 89138

For Rent|Single Family Residence|Active
4
Beds
3
Total Baths
3
Full Baths
2,436
SqFt
$1
/SqFt
2003
Built
Subdivision:
Canterra At The Vistas
County:
Clark
Listing courtesy of Sphere Real Estate (702) 381-6400
Call Now: 702-688-3508
Is this the listing for you? We can help make it yours.
702-688-3508
437 Eternity Street437 Eternity Street437 Eternity Street437 Eternity Street
Save
Ask
Tour
Hide
Share

Mortgage Calculator

Monthly Payment (Est.)

$15
Calculator powered by Showcase IDX, a Constellation1 Company. Copyright ©2026 Information is deemed reliable but not guaranteed.

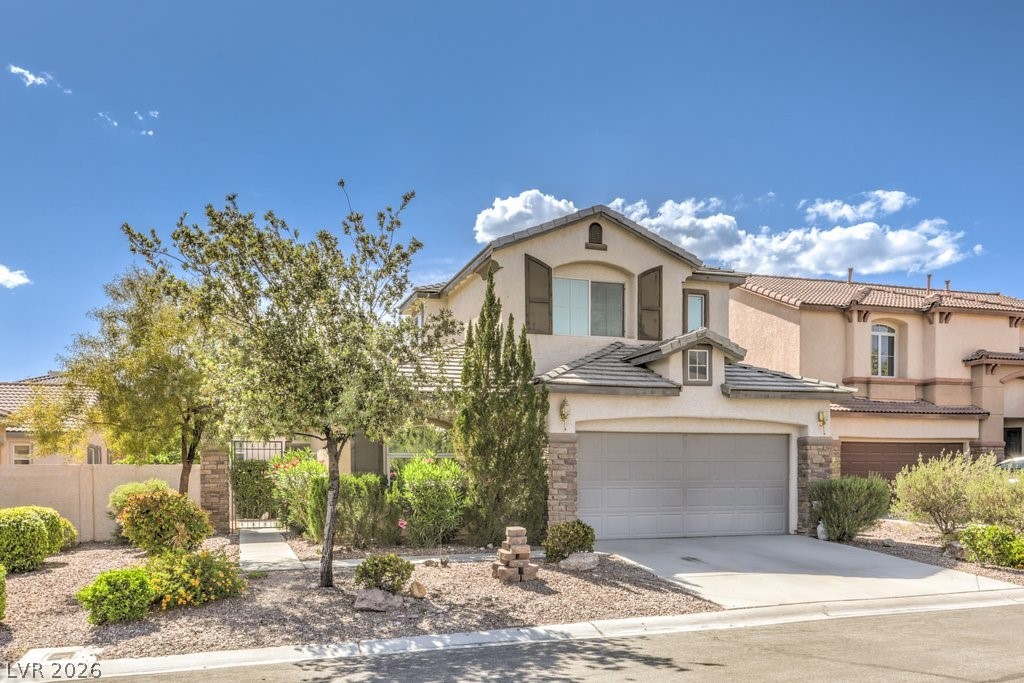
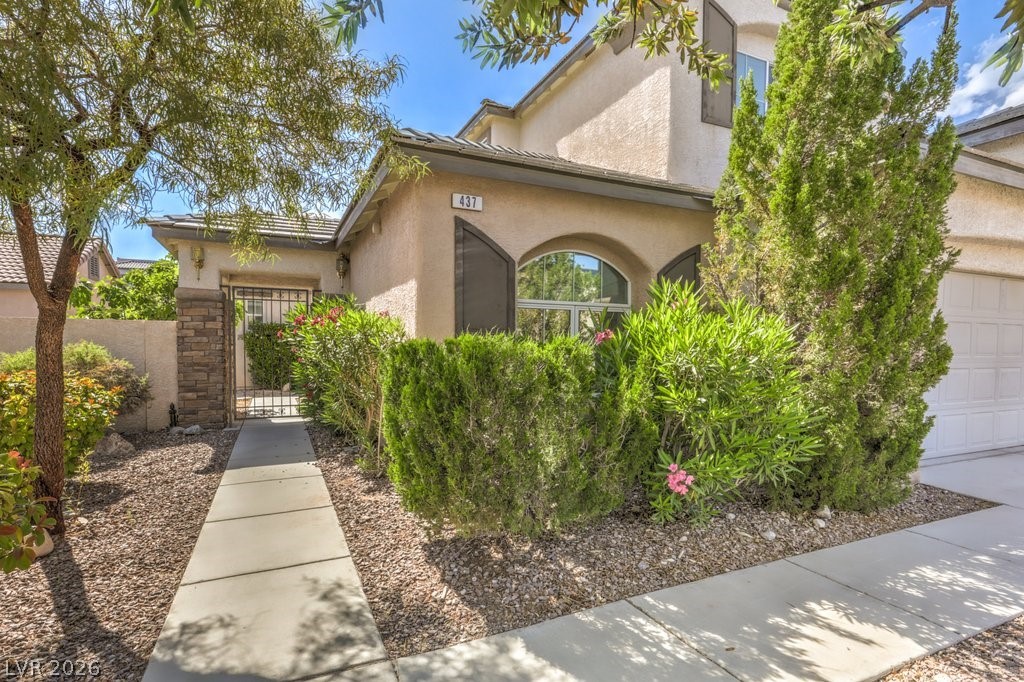
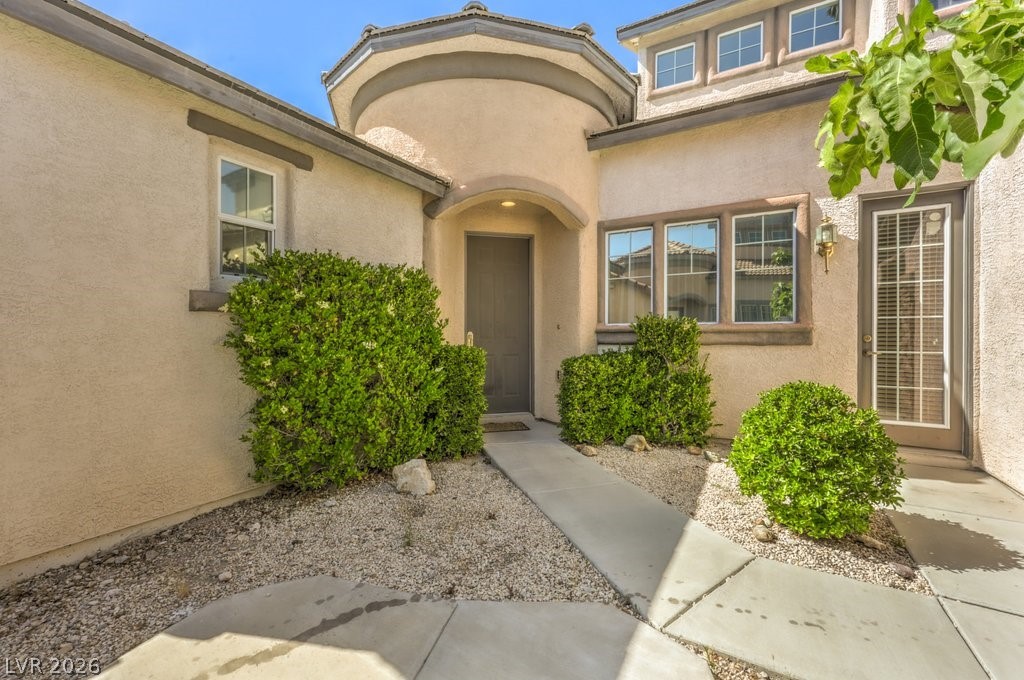
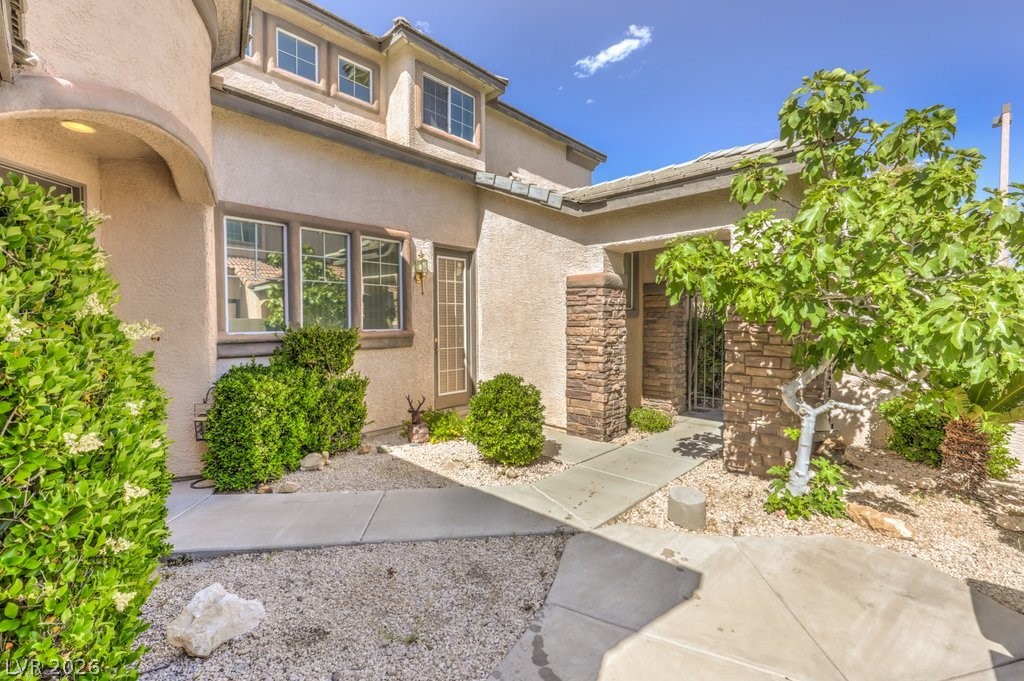
Spacious and beautifully appointed 4-bedroom, 2-bath home located in the highly desirable Vistas village in the heart of Summerlin. This thoughtfully designed floor plan offers an open-concept layout perfect for modern living and entertaining.The gourmet kitchen features a large quartz island, abundant cabinetry, and a stylish farmhouse sink, creating both functionality and elegance. The home includes dual primary suites—one conveniently located downstairs and another upstairs—ideal for multi-generational living or added privacy. Three additional bedrooms are situated upstairs, providing ample space for family or guests. Enjoy a private courtyard entry, perfect for relaxing or entertaining outdoors. This home comes fully furnished and move-in ready, furniture can also be removed upon request. Situated in an excellent location near parks, shopping, dining, and top-rated schools, this is a rare opportunity to lease a turnkey home in one of Summerlin’s most sought-after communities.

Save
Ask
Tour
Hide
Share
Listing Snapshot
Price 
$3,195
Days On Site 
20 Days
Bedrooms 
4
Inside Area (SqFt) 
2,436 sqft
Total Baths 
3
Full Baths 
3
Partial Baths 
N/A
Lot Size 
0.14 Acres
Year Built 
2003
MLS® Number 
2778608
Status 
Active
Property Tax 
N/A
HOA/Condo/Coop Fees 
N/A
Sq Ft Source 
N/A
Friends & Family
Recent Activity
7 days agoPrice changed to $3,195
7 days agoListing updated with changes from the MLS®
3 weeks agoListing first seen on site
General Features
Acres 
0.14
Attached Garage 
Yes
Available on 
2026-05-04
Direction Faces 
North
Disclosures 
Covenants Restrictions Disclosure
Garage 
Yes
Garage Spaces 
2
Parking 
AttachedGarageGarage Door OpenerInside EntrancePrivate
Pets 
Call
Property Sub Type 
Single Family Residence
Sewer 
Public Sewer
SqFt Total 
2436
Style 
TwoStory
Utilities 
Cable Available
Zoning 
Single Family
Interior Features
Appliances 
Built-In Electric OvenDryerDishwasherGas CooktopDisposalMicrowaveRefrigeratorWasher/DryerWasher
Cooling 
Ceiling Fan(s)Central AirElectric
Flooring 
Ceramic TileTile
Heating 
Natural Gas
Interior 
Ceiling Fan(s)
Laundry Features 
Gas Dryer HookupMain LevelLaundry Room
Window Features 
Window CoveringsDrapesWindow Treatments
Bedroom 2 
Dimensions - 13x16Description - Walk-In Closet(s),With Bath
Bedroom 3 
Dimensions - 12x13Description - Ceiling Fan,Ceiling Light,Closet,Downstairs
Bedroom 4 
Dimensions - 12x13Description - Ceiling Fan,Ceiling Light,Closet
Dining Room 
Dimensions - 12x18Description - Family Room/Dining Combo
Family Room 
Dimensions - 14x18Description - Ceiling Fan,Downstairs
Kitchen 
Description - Breakfast Bar/Counter,Granite Countertops,Lighting Recessed,Stainless Steel Appliances
PrimaryBedroom 
Dimensions - 14x18Description - Ceiling Fan,Ceiling Light,Downstairs,Pbr Separate From Other,Upstairs,Walk-In Closet(s)
Save
Ask
Tour
Hide
Share
Exterior Features
Construction Details 
Stucco
Fencing 
Back YardWrought Iron
Roof 
Tile
View 
Mountain(s)
Waterview 
Mountain(s)
Windows/Doors 
Window CoveringsDrapesWindow Treatments
Schools
School District
Unknown
Elementary School
Givens, Linda Rankin,Givens, Linda Rankin
Middle School
Rogich Sig
High School
Palo Verde
Listing courtesy of Sphere Real Estate (702) 381-6400

logo

Listing information is provided by Participants of the Greater Las Vegas Association of Realtors. IDX information is provided exclusively for personal, non-commercial use, and may not be used for any purpose other than to identify prospective properties consumers may be interested in purchasing. Information is deemed reliable but not guaranteed. Copyright 2026, Greater Las Vegas Association of Realtors.
Last checked: 2026-05-25 12:52 PM UTC

Neighborhood & Commute
Source: Walkscore
Save
Ask
Tour
Hide
Share