Save
Ask
Tour
Hide
Share
$550,000
22 Days On Site

4163 Chela Circle
Las Vegas, NV 89120

For Sale|Single Family Residence|Active
4
Beds
4
Total Baths
1
Full Bath
3
Partial Baths
2,128
SqFt
$258
/SqFt
1978
Built
Subdivision:
Valle Grande Estate
County:
Clark
Listing courtesy of LPT Realty LLC (949) 933-5833
Call Now: 702-688-3508
Is this the listing for you? We can help make it yours.
702-688-3508
4163 Chela Circle4163 Chela Circle4163 Chela Circle4163 Chela Circle
Save
Ask
Tour
Hide
Share

Mortgage Calculator

Monthly Payment (Est.)

$2,509
Calculator powered by Showcase IDX, a Constellation1 Company. Copyright ©2026 Information is deemed reliable but not guaranteed.

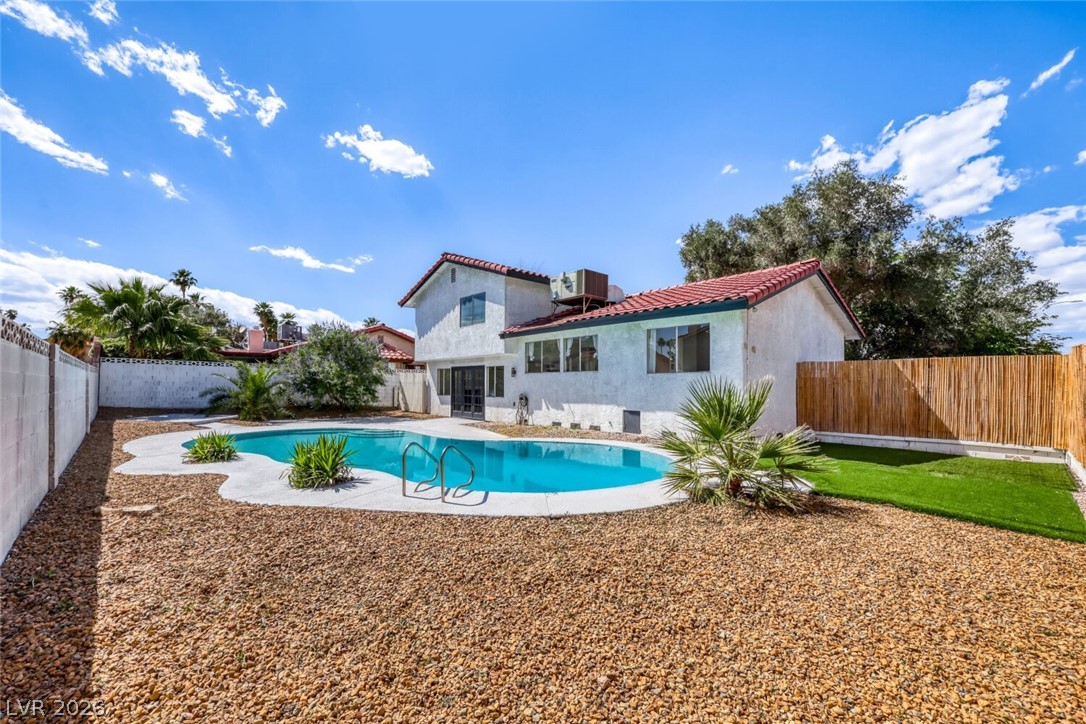
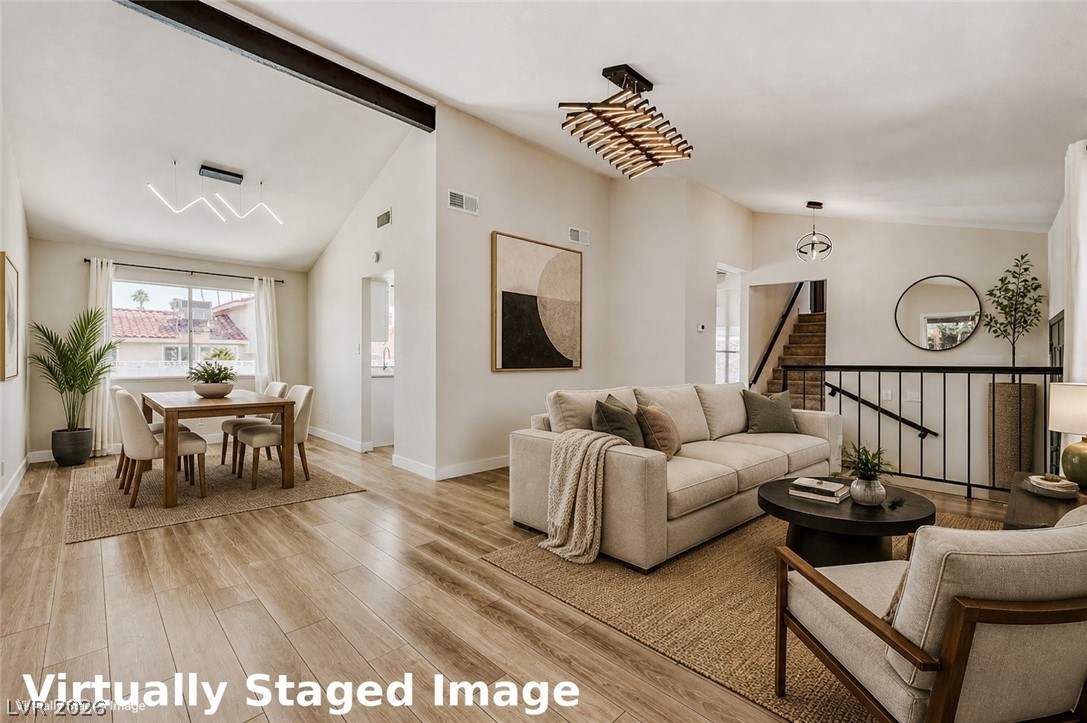
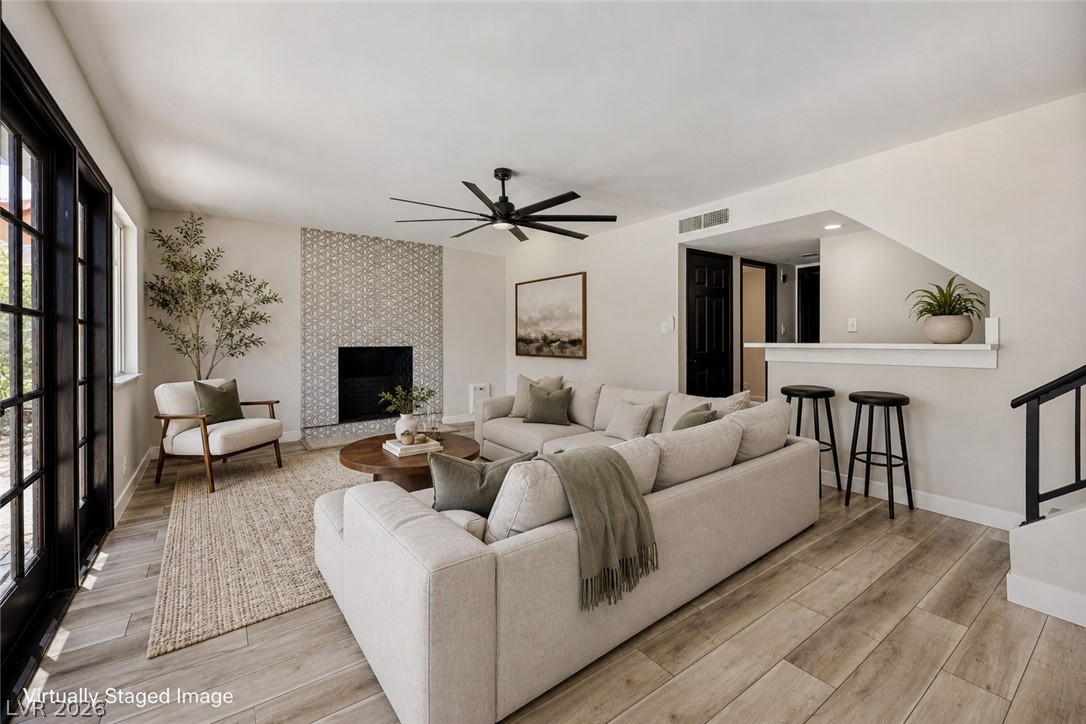
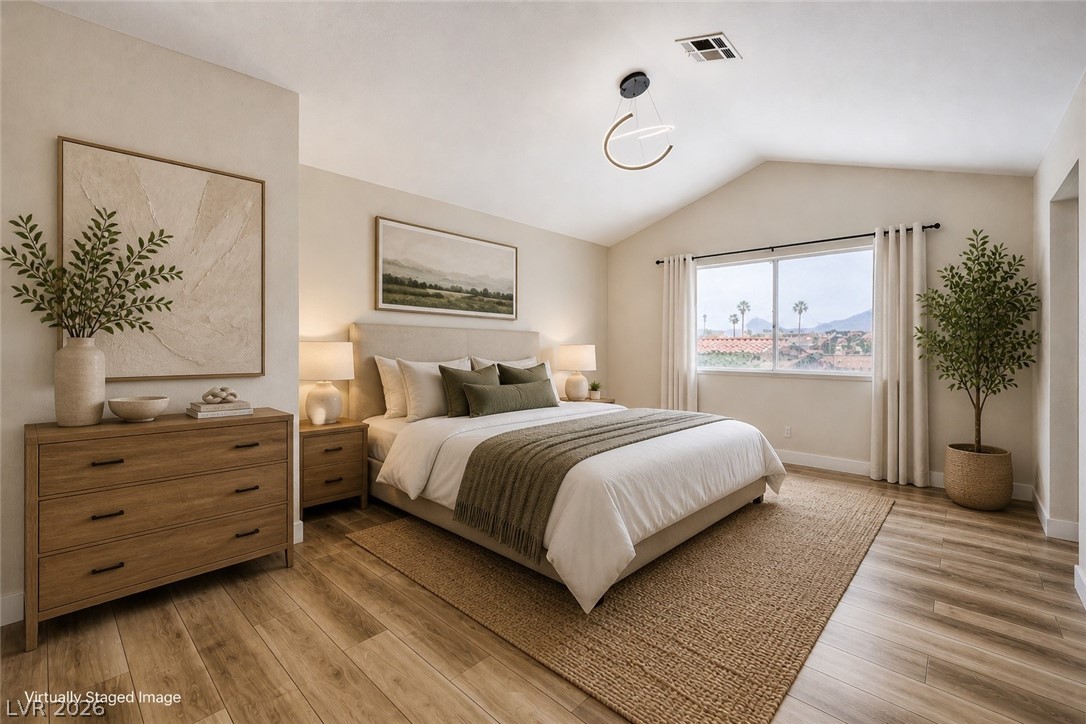
**COMPLETELY UPGRADED CORNER LOT GEM WITH SPARKLING POOL!** This home features top tier finishes throughout, creating a modern, sophisticated feel. All bathrooms are fully renovated with new vanities and shower enclosures, lights and more! A bedroom and full bath downstairs offer ideal space for guests or flexible uses. The garage is currently a studio or workshop with AC and an en suite half bath which can be converted back to a garage before closing if buyer desires. The kitchen showcases custom cabinetry, quartz countertops, and a built in microwave and an EPIC view of the rear yard from the wide windows. Refrigerator, washer, and dryer are negotiable via separate bill of sale. The spacious primary suite includes dual sinks, multiple closets, and a makeup vanity. The oversized lot features a large pool and plenty of room for relaxing or outdoor activities. Storage shed included. NO HOA FEES!!! Gated front courtyard opens up to a large driveway space and on street parking.

Save
Ask
Tour
Hide
Share
Listing Snapshot
Price 
$550,000
Days On Site 
22 Days
Bedrooms 
4
Inside Area (SqFt) 
2,128 sqft
Total Baths 
4
Full Baths 
1
Partial Baths 
3
Lot Size 
0.19 Acres
Year Built 
1978
MLS® Number 
2778868
Status 
Active
Property Tax 
$2,035
HOA/Condo/Coop Fees 
N/A
Sq Ft Source 
N/A
Friends & Family
Recent Activity
3 weeks agoListing first seen on site
3 weeks agoListing updated with changes from the MLS®
General Features
Acres 
0.19
Attached Garage 
Yes
Direction Faces 
East
Garage 
Yes
Garage Spaces 
2
Number Of Stories 
2
Parking 
AttachedGaragePrivate
Property Sub Type 
Single Family Residence
Sewer 
Public Sewer
SqFt Total 
2128
Style 
TwoStory
Utilities 
Underground Utilities
Water Source 
Public
Zoning 
Single Family
Interior Features
Appliances 
Electric RangeDisposal
Cooling 
Ceiling Fan(s)Central AirElectric
Fireplace 
Yes
Fireplace Features 
Family RoomWood Burning
Fireplaces 
1
Flooring 
CarpetLaminateLinoleumTileVinyl
Furnished 
Unfurnished
Heating 
Natural GasCentral
Interior 
Ceiling Fan(s)
Laundry Features 
Electric Dryer HookupLaundry Room
Bedroom 2 
Dimensions - 10x11Description - Closet,Upstairs
Bedroom 3 
Dimensions - 11x10Description - Closet,Upstairs
Bedroom 4 
Dimensions - 11x9Description - Closet,Downstairs
Family Room 
Dimensions - 21x15Description - Downstairs
Kitchen 
Dimensions - 15x11Description - Garden Window,Stainless Steel Appliances
Living Room 
Dimensions - 19x13Description - Entry Foyer,Formal,Front
PrimaryBedroom 
Dimensions - 17x13Description - Closet,Upstairs
Save
Ask
Tour
Hide
Share
Exterior Features
Exterior 
Private Yard
Fencing 
BlockBack Yard
Lot Features 
Landscaped
Pool Features 
In GroundPrivate
Private Pool 
Yes
Roof 
Tile
Community Features
Association Amenities 
None
Financing Terms Available 
CashConventionalFHAVA Loan
Horse Property 
None
Schools
School District
Unknown
Elementary School
Tomiyasu,Tomiyasu
Middle School
Cannon Helen C.
High School
Del Sol HS
Listing courtesy of LPT Realty LLC (949) 933-5833

logo

Listing information is provided by Participants of the Greater Las Vegas Association of Realtors. IDX information is provided exclusively for personal, non-commercial use, and may not be used for any purpose other than to identify prospective properties consumers may be interested in purchasing. Information is deemed reliable but not guaranteed. Copyright 2026, Greater Las Vegas Association of Realtors.
Last checked: 2026-05-27 01:29 AM UTC

Neighborhood & Commute
Source: Walkscore
Save
Ask
Tour
Hide
Share