Save
Ask
Tour
Hide
Share
$19,800
21 Days On Site

8 Rue Mediterra Drive
Henderson, NV 89011

For Rent|Single Family Residence|Active
9
Beds
15
Total Baths
4
Full Baths
11
Partial Baths
18,059
SqFt
$1
/SqFt
2005
Built
Subdivision:
Marseilles Amd
County:
Clark
Listing courtesy of Luxurious Real Estate (702) 250-6062
Call Now: 702-688-3508
Is this the listing for you? We can help make it yours.
702-688-3508
8 Rue Mediterra Drive8 Rue Mediterra Drive8 Rue Mediterra Drive8 Rue Mediterra Drive
Save
Ask
Tour
Hide
Share

Mortgage Calculator

Monthly Payment (Est.)

$90
Calculator powered by Showcase IDX, a Constellation1 Company. Copyright ©2026 Information is deemed reliable but not guaranteed.

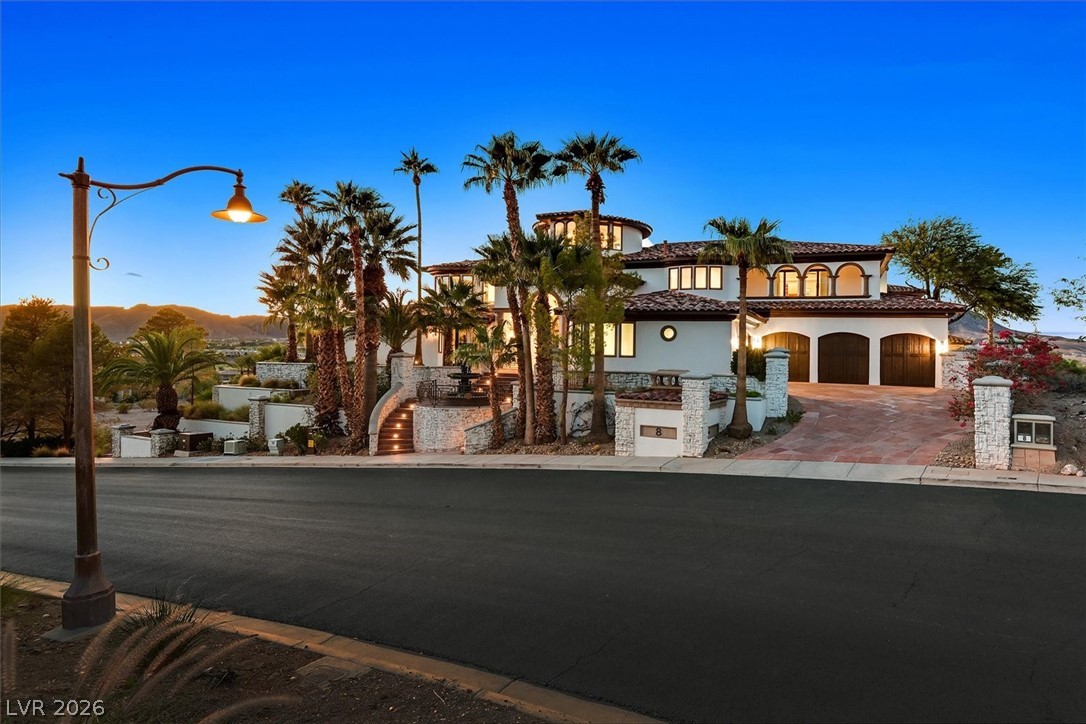
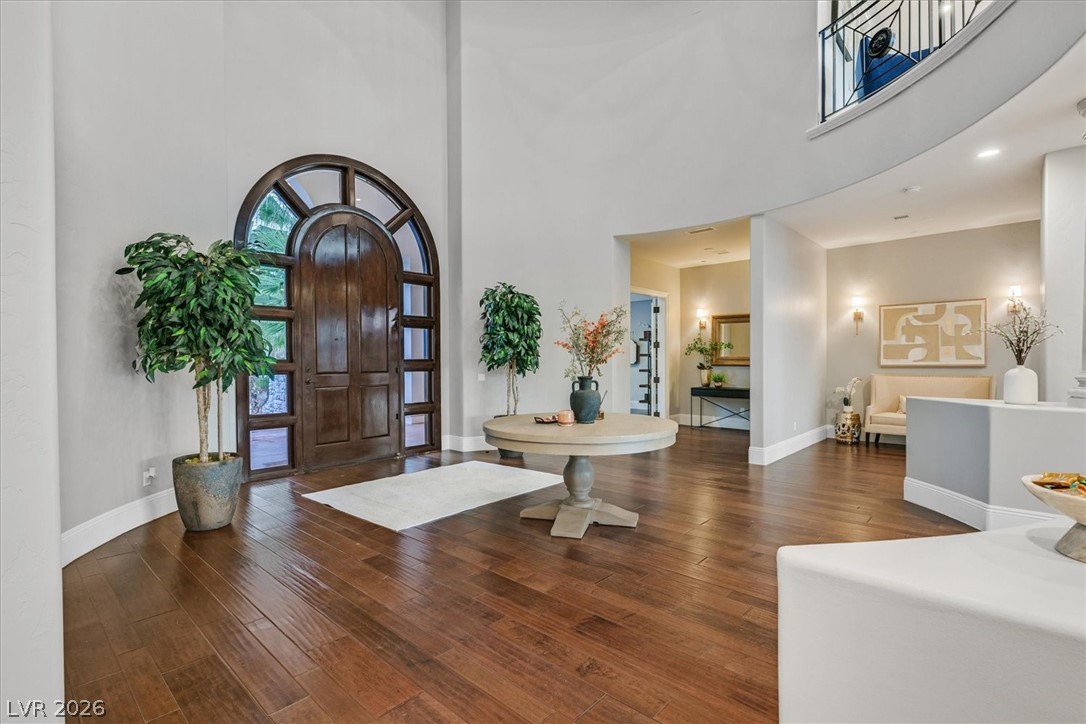
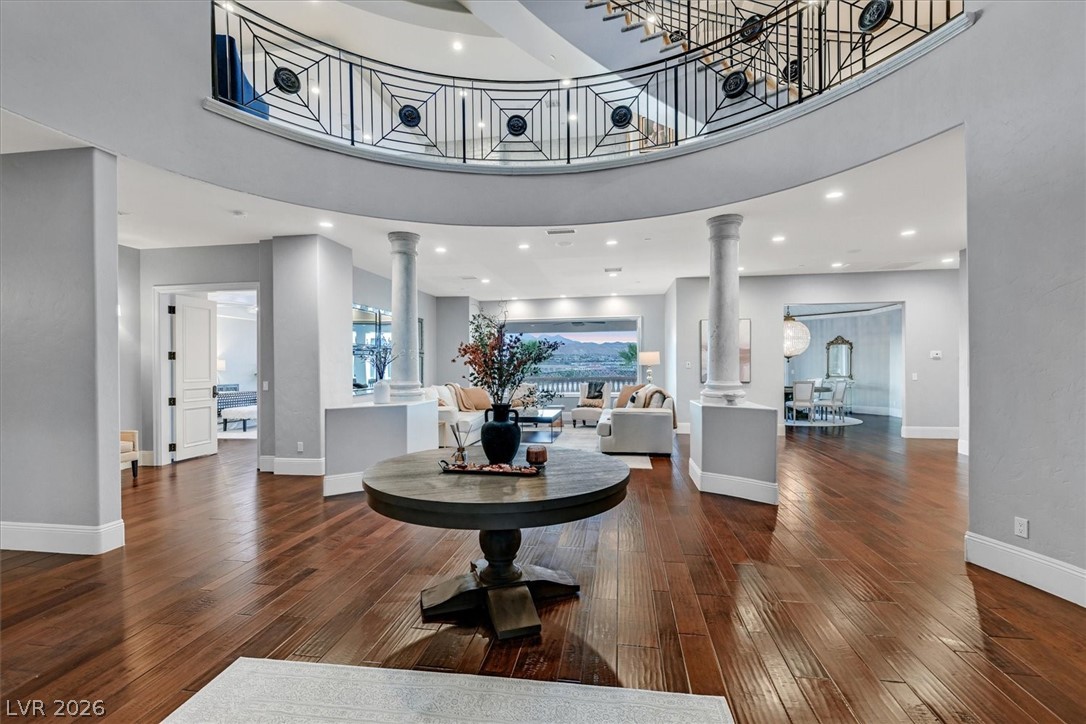
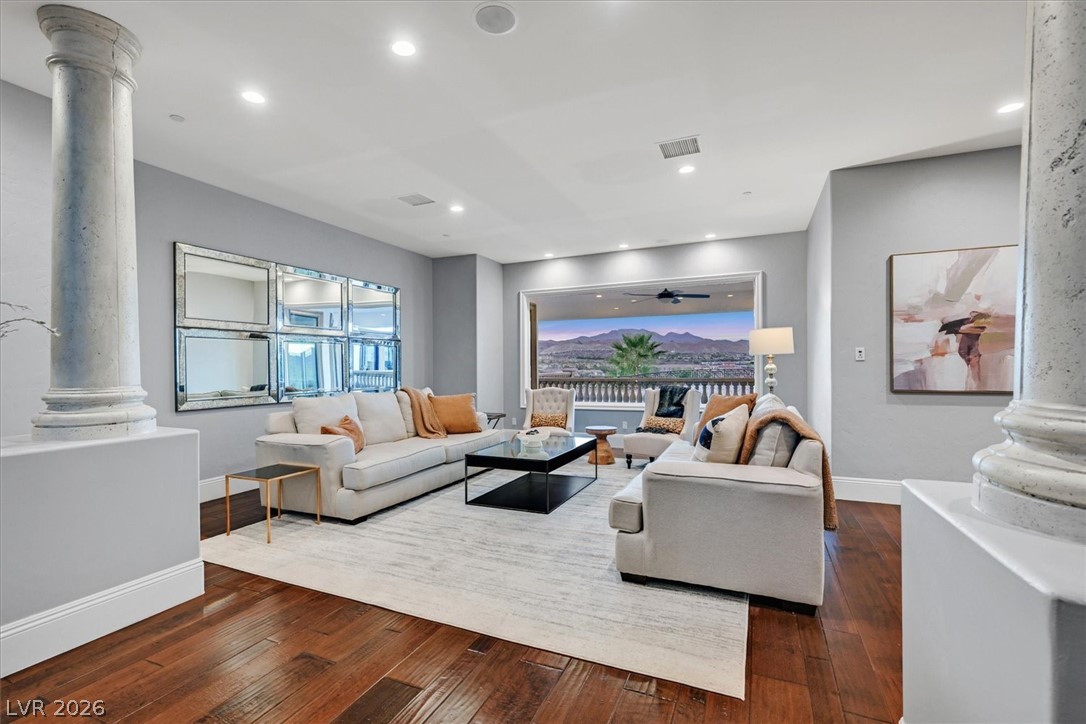
A world-class Mediterranean estate within the prestigious guard-gated SouthShore community at Lake Las Vegas. Encompassing more than 18,000 sq. ft. of refined living, this architectural masterpiece captures sweeping views of the lake, mountains, and radiant desert sunsets. A grand rotunda with a three-story staircase and two elevators introduces interiors of timeless beauty, featuring 9 bedrooms, 15 baths, dual primary suites, spa-inspired baths, two private casitas, multiple offices, game rooms, and a fitness area. Sunlit living spaces open to expansive terraces framed by towering palm trees, two resort-style pools, and manicured gardens. Entertain in the chef’s kitchen, private theater, or 25,000-bottle wine cellar with tasting room. Crafted with precision across four levels, this residence embodies tranquil, resort-style living at the edge of Lake Las Vegas. SouthShore Country Club completes the experience with its Jack Nicklaus Signature Golf Course and world-class amenities.

Save
Ask
Tour
Hide
Share
Listing Snapshot
Price 
$19,800
Days On Site 
21 Days
Bedrooms 
9
Inside Area (SqFt) 
18,059 sqft
Total Baths 
15
Full Baths 
4
Partial Baths 
11
Lot Size 
0.74 Acres
Year Built 
2005
MLS® Number 
2778954
Status 
Active
Property Tax 
N/A
HOA/Condo/Coop Fees 
N/A
Sq Ft Source 
N/A
Friends & Family
Recent Activity
3 weeks agoListing first seen on site
3 weeks agoListing updated with changes from the MLS®
General Features
Acres 
0.74
Available on 
2026-05-04
Direction Faces 
South
Disclosures 
Principal Is Real Estate Licensed, Covenants Restrictions Disclosure
Garage 
Yes
Garage Spaces 
6
Levels 
Three Or More
Number Of Stories 
3
Parking 
GaragePrivate
Pets 
Yes
Property Sub Type 
Single Family Residence
Security 
Fire Sprinkler System
SqFt Total 
18059
Style 
ThreeStory
Utilities 
Cable Available
Zoning 
Single Family
Interior Features
Appliances 
Built-In Electric OvenConvection OvenDryerDishwasherElectric CooktopDisposalMicrowaveRefrigeratorWasher/DryerWarming DrawerWasherOven
Basement 
Finished
Cooling 
Central AirElectric
Fireplace 
Yes
Fireplace Features 
BathFamily RoomGas
Fireplaces 
6
Flooring 
CarpetMarbleTileVinyl
Furnished 
Furnished
Heating 
Natural GasCentral
Interior 
ElevatorMaster Downstairs
Laundry Features 
Electric Dryer HookupGas Dryer HookupLaundry ClosetMain LevelLaundry RoomUpper Level
Spa 
Yes
Window Features 
Window CoveringsBlinds
Bedroom 2 
Dimensions - 31x23Description - Walk-In Closet(s),With Bath
Bedroom 3 
Dimensions - 24x20Description - Walk-In Closet(s),With Bath
Bedroom 4 
Dimensions - 22x20Description - Walk-In Closet(s),With Bath
Bedroom 5 
Dimensions - 21x16Description - Walk-In Closet(s),With Bath
Bedroom6 
Dimensions - 24x24Description - Walk-In Closet(s),With Bath
Bedroom7 
Dimensions - 16x16Description - Walk-In Closet(s),With Bath
Bedroom8 
Dimensions - 18x18Description - Walk-In Closet(s),With Bath
Bedroom9 
Dimensions - 15x15Description - Walk-In Closet(s),With Bath
Dining Room 
Dimensions - 19x18
Family Room 
Dimensions - 44x35
Kitchen 
Living Room 
Dimensions - 21x18
Media Room 
Dimensions - 30x30
PrimaryBathroom 
PrimaryBedroom 
Dimensions - 40x23Description - Balcony,Walk-In Closet(s)
Save
Ask
Tour
Hide
Share
Exterior Features
Construction Details 
FrameStucco
Exterior 
Built-in BarbecueBalconyBarbecuePrivate Yard
Fencing 
FencedFront YardWrought Iron
Other Structures 
Guest House
Patio And Porch 
PatioCovered
Private Pool 
Yes
Roof 
Tile
Spa 
Yes
View 
LakeMountain(s)
Waterview 
LakeMountain(s)
Windows/Doors 
Window CoveringsBlinds
Community Features
Association Amenities 
Basketball CourtGatedSecurity
Schools
School District
Unknown
Elementary School
Josh, Stevens,Josh, Stevens
Middle School
Brown B. Mahlon
High School
Basic Academy
Listing courtesy of Luxurious Real Estate (702) 250-6062

logo

Listing information is provided by Participants of the Greater Las Vegas Association of Realtors. IDX information is provided exclusively for personal, non-commercial use, and may not be used for any purpose other than to identify prospective properties consumers may be interested in purchasing. Information is deemed reliable but not guaranteed. Copyright 2026, Greater Las Vegas Association of Realtors.
Last checked: 2026-05-25 11:23 PM UTC

Neighborhood & Commute
Source: Walkscore
Save
Ask
Tour
Hide
Share