Save
Ask
Tour
Hide
Share
$499,990
21 Days On Site

14 Book Wagon Street
Henderson, NV 89012

For Sale|Single Family Residence|Active
3
Beds
3
Total Baths
2
Full Baths
1
Partial Bath
1,515
SqFt
$330
/SqFt
1998
Built
Subdivision:
Champion Village
County:
Clark
Listing courtesy of Keller Williams MarketPlace (702) 806-1764
Call Now: 702-688-3508
Is this the listing for you? We can help make it yours.
702-688-3508
14 Book Wagon Street14 Book Wagon Street14 Book Wagon Street14 Book Wagon Street
Save
Ask
Tour
Hide
Share

Mortgage Calculator

Monthly Payment (Est.)

$2,281
Calculator powered by Showcase IDX, a Constellation1 Company. Copyright ©2026 Information is deemed reliable but not guaranteed.

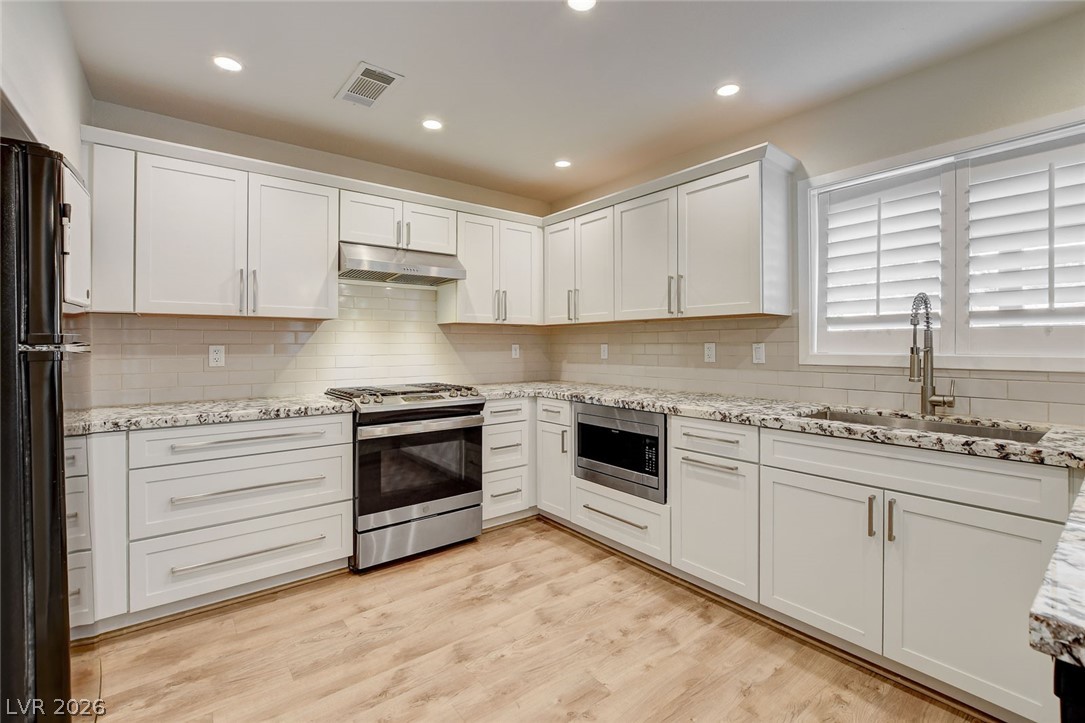
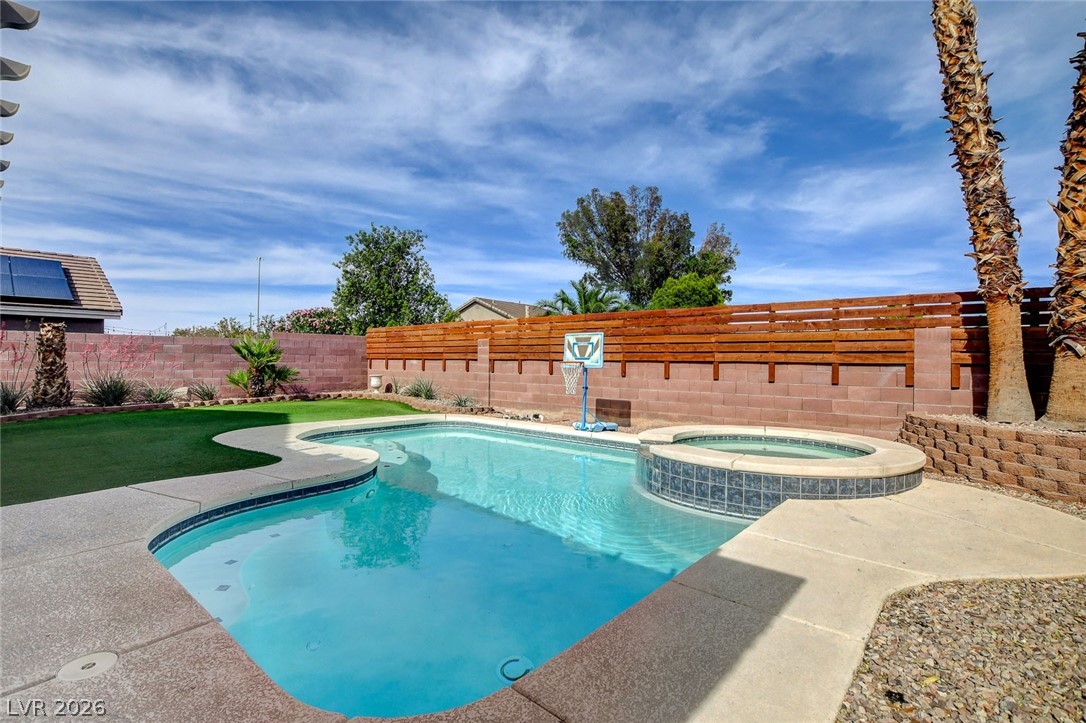
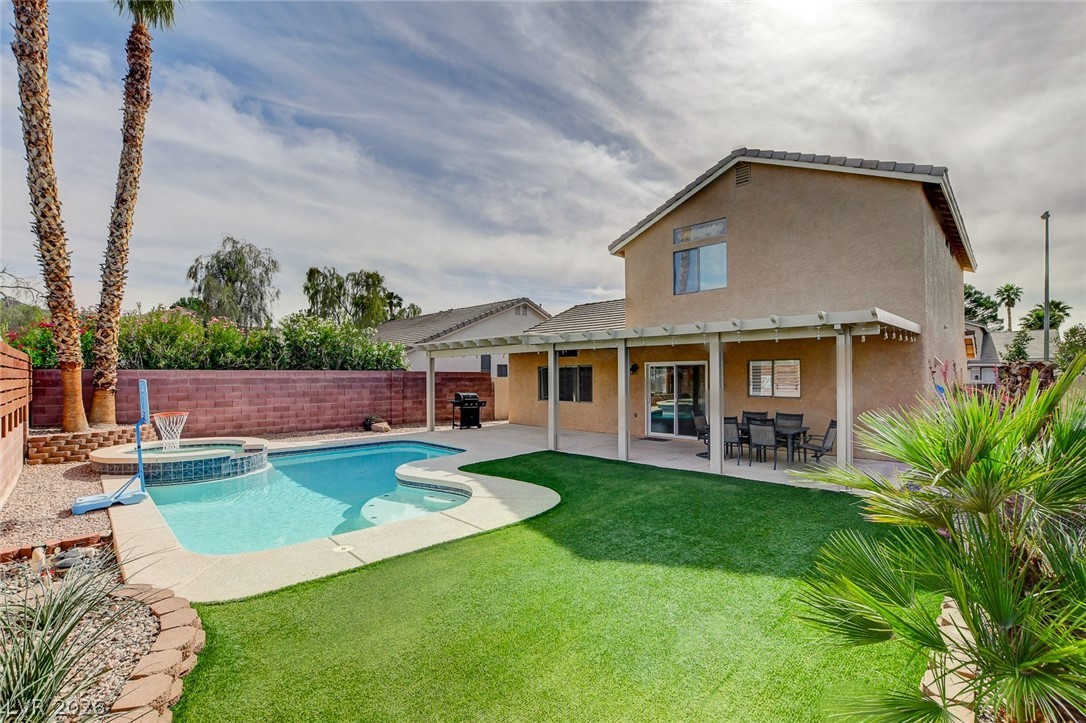
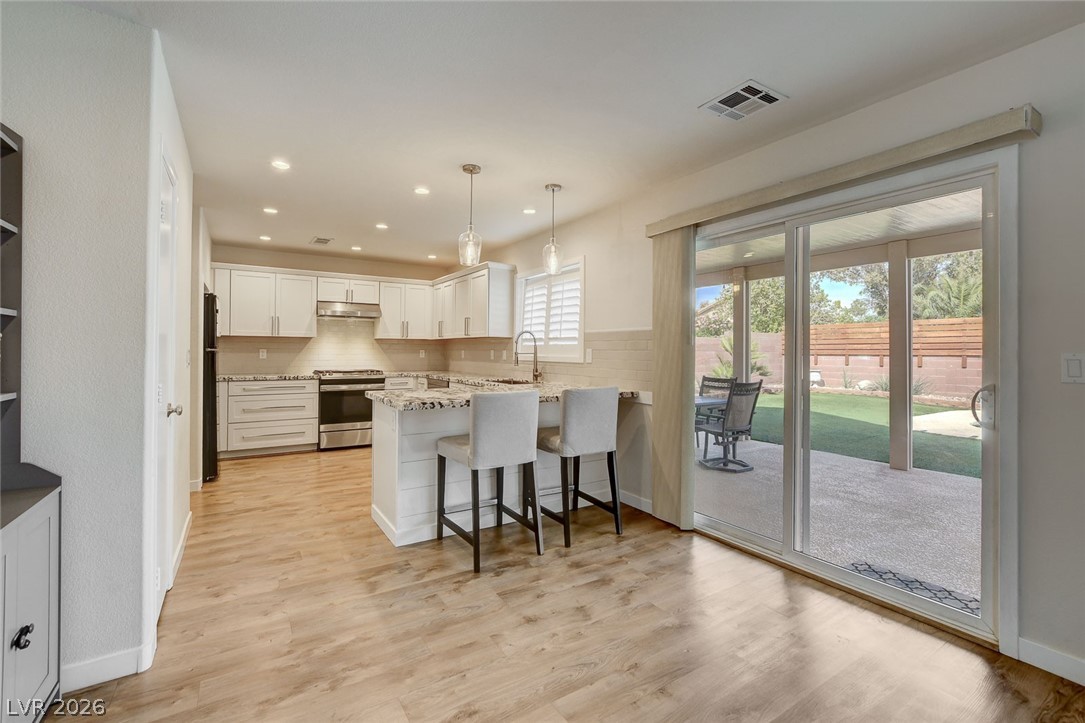
Must see 2 story house in a great location and zoned for top rated Henderson schools. Soaring vaulted ceilings and warm luxury vinyl plank floors draw you into a light-filled open floor plan that works equally well for a quiet workday or when entertaining. The amazing backyard provides privacy along with a built-in pool and spa, artificial turf and a full length patio cover shading the entire rear of the house. The kitchen has been fully renovated to include solid wood cabinets with soft close hardware, beautiful granite countertops, and a deep single basin sink. Subway tile backsplash completes a space that works like a professional kitchen. Low maintenance mature desert landscaping. Oversize garage that will fit 2 cars comfortably. McCullough Hills location puts you minutes from the 215 and walking distance to Brown MS and Reunion Trails park. Last three photos are 2-dimensional floor plans for your convenience.

Save
Ask
Tour
Hide
Share
Listing Snapshot
Price 
$499,990
Days On Site 
21 Days
Bedrooms 
3
Inside Area (SqFt) 
1,515 sqft
Total Baths 
3
Full Baths 
2
Partial Baths 
1
Lot Size 
0.12 Acres
Year Built 
1998
MLS® Number 
2778958
Status 
Active
Property Tax 
$2,135
HOA/Condo/Coop Fees 
$26.67 monthly
Sq Ft Source 
N/A
Friends & Family
Recent Activity
6 days agoPrice changed to $499,990
6 days agoListing updated with changes from the MLS®
3 weeks agoListing first seen on site
General Features
Acres 
0.12
Attached Garage 
Yes
Direction Faces 
West
Disclosures 
Covenants Restrictions Disclosure
Garage 
Yes
Garage Spaces 
2
Green Energy Efficient 
Windows
Parking 
AttachedGarageGarage Door OpenerInside EntrancePrivate
Property Sub Type 
Single Family Residence
Sewer 
Public Sewer
SqFt Total 
1515
Style 
TwoStory
Utilities 
Cable AvailableUnderground Utilities
Water Source 
Public
Zoning 
Single Family
Interior Features
Appliances 
DryerDishwasherDisposalGas RangeMicrowaveRefrigeratorWasher
Cooling 
Ceiling Fan(s)Central AirElectric
Flooring 
CarpetVinyl
Furnished 
Unfurnished
Heating 
Natural GasCentral
Interior 
Ceiling Fan(s)
Laundry Features 
Gas Dryer HookupMain LevelLaundry Room
Spa 
Yes
Window Features 
Window CoveringsBlindsDouble Pane Windows
Bedroom 2 
Dimensions - 15x11Description - Ceiling Fan,Ceiling Light,Closet
Bedroom 3 
Dimensions - 11x10Description - Ceiling Fan,Ceiling Light,Closet
Dining Room 
Dimensions - 10x9Description - Dining Area,Living Room/Dining Combo
Kitchen 
Description - Breakfast Bar/Counter,Custom Cabinets,Granite Countertops,Island,Lighting Recessed,Luxury Vinyl Plank,Pantry
Living Room 
Dimensions - 15x13Description - Rear,Vaulted Ceiling
PrimaryBathroom 
Description - Double Sink,Tub/Shower Combo
PrimaryBedroom 
Dimensions - 16x15Description - Ceiling Fan,Ceiling Light,Pbr Separate From Other,Upstairs,Walk-In Closet(s)
Save
Ask
Tour
Hide
Share
Exterior Features
Construction Details 
FrameStucco
Exterior 
Private Yard
Fencing 
BlockBack Yard
Lot Features 
Landscaped
Patio And Porch 
PatioCovered
Pool Features 
In GroundPrivatePool/Spa ComboWaterfall
Private Pool 
Yes
Roof 
Tile
Spa 
Yes
Spa Features 
In Ground
Windows/Doors 
Window CoveringsBlindsDouble Pane Windows
Community Features
Association Dues 
80
Financing Terms Available 
CashConventionalFHAVA Loan
HOA Fee Frequency 
Quarterly
Horse Property 
None
Schools
School District
Unknown
Elementary School
Brown, Hannah Marie,Brown, Hannah Marie
Middle School
Miller Bob
High School
Foothill
Listing courtesy of Keller Williams MarketPlace (702) 806-1764

logo

Listing information is provided by Participants of the Greater Las Vegas Association of Realtors. IDX information is provided exclusively for personal, non-commercial use, and may not be used for any purpose other than to identify prospective properties consumers may be interested in purchasing. Information is deemed reliable but not guaranteed. Copyright 2026, Greater Las Vegas Association of Realtors.
Last checked: 2026-05-26 09:43 PM UTC

Neighborhood & Commute
Source: Walkscore
Save
Ask
Tour
Hide
Share