Save
Ask
Tour
Hide
Share
$479,000
19 Days On Site

2714 Pastel Avenue
Henderson, NV 89074

For Sale|Single Family Residence|Active Under Contract
4
Beds
3
Total Baths
1
Full Bath
2
Partial Baths
1,745
SqFt
$274
/SqFt
1993
Built
Subdivision:
Sandalwood
County:
Clark
Listing courtesy of Lina Kim (213) 905-2500
Call Now: 702-688-3508
Is this the listing for you? We can help make it yours.
702-688-3508
2714 Pastel Avenue2714 Pastel Avenue2714 Pastel Avenue2714 Pastel Avenue
Save
Ask
Tour
Hide
Share

Mortgage Calculator

Monthly Payment (Est.)

$2,185
Calculator powered by Showcase IDX, a Constellation1 Company. Copyright ©2026 Information is deemed reliable but not guaranteed.

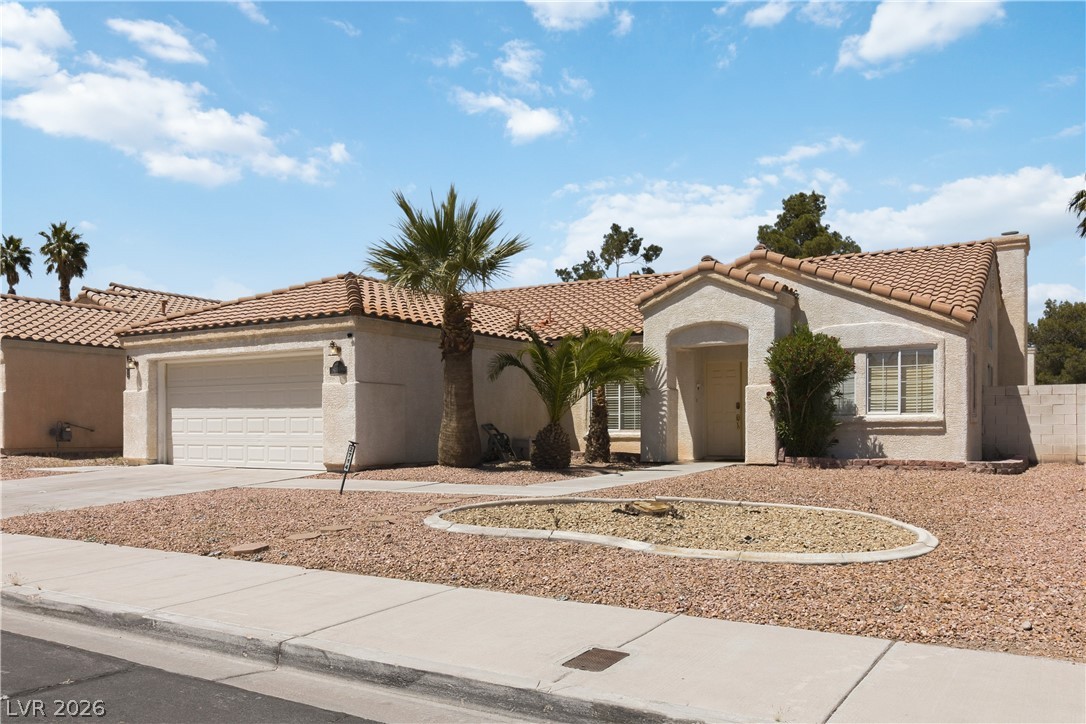
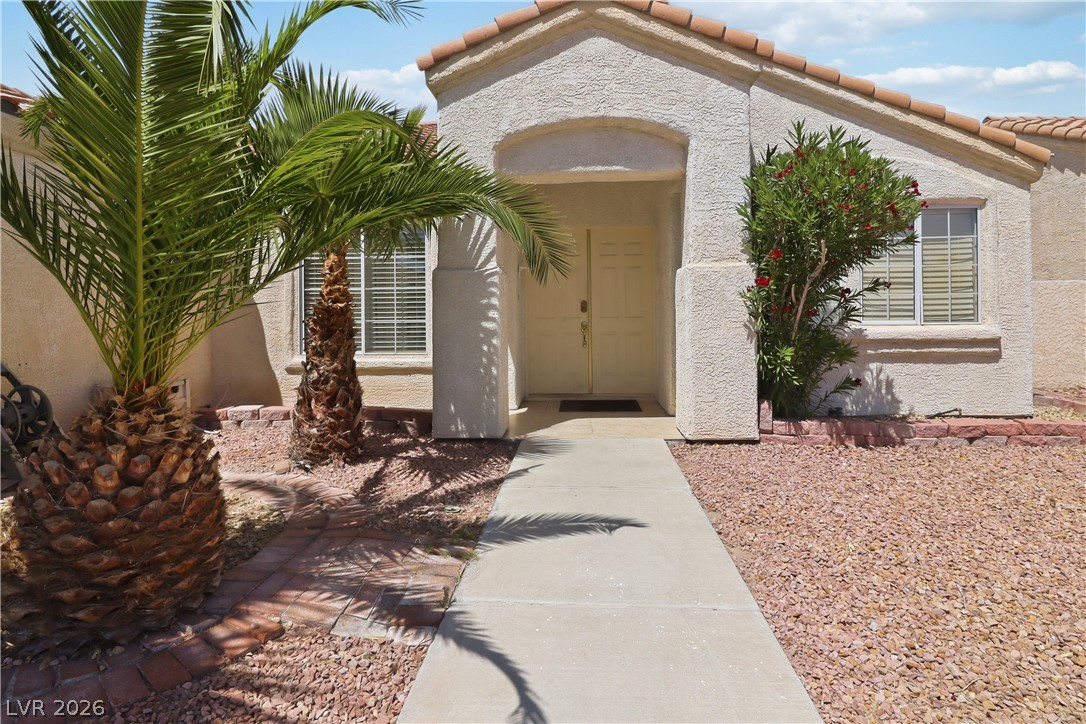
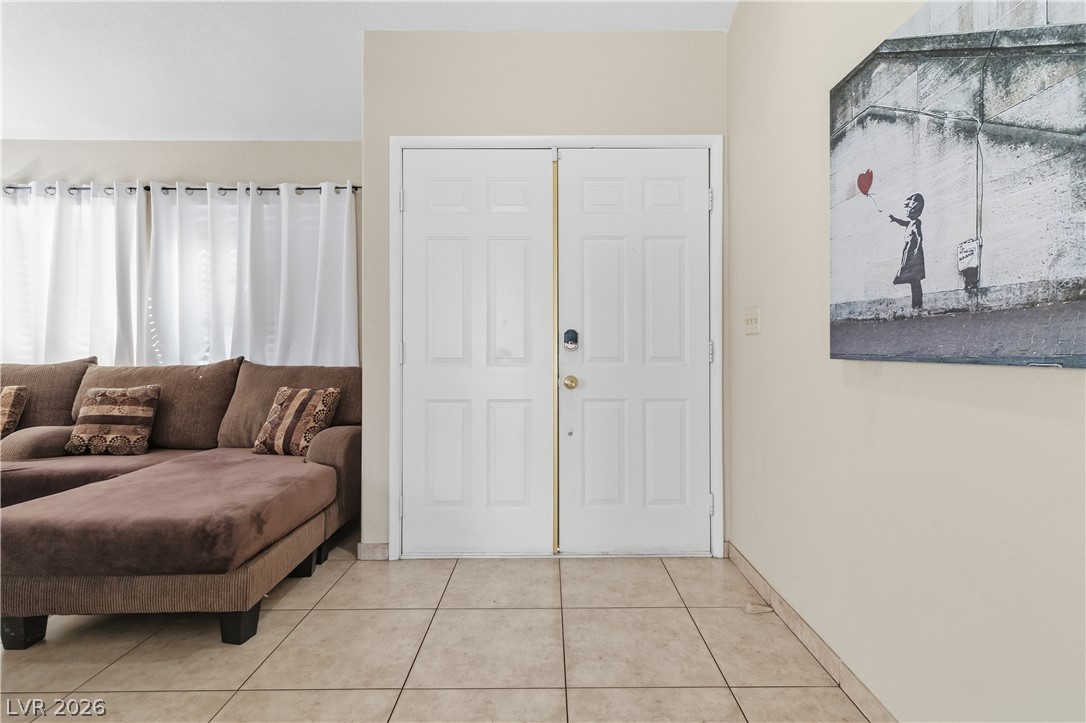
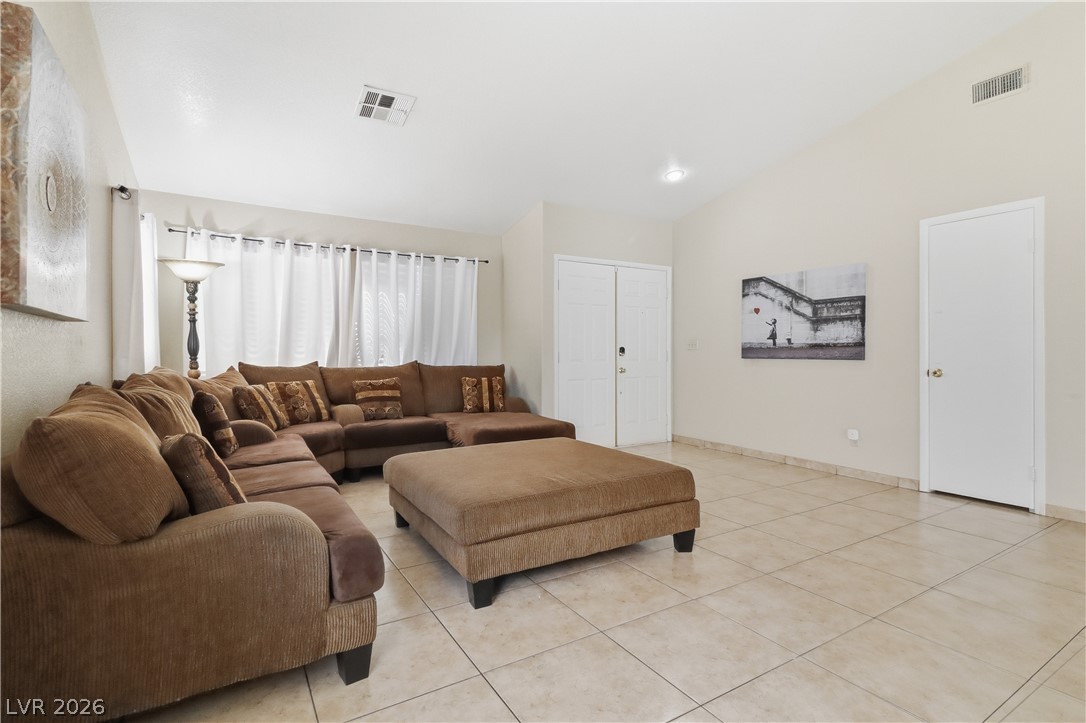
Discover the perfect blend of modern convenience and carefree living in this pristine 4 bedroom, 2.5 bath home nestled in the heart of Henderson. Absolutely NO HOA means total freedom! This smart-enabled home is designed for effortless living, featuring a doorbell camera, keyless entry, and a touchscreen AC system for ultimate control. The property boasts impeccable, low-maintenace desert landscaping upgraded with concrete and brick offering instant curb appeal without the weekend yard work. This property has been meticulously maintained and thoughtfully upgraded throughout, including updated flooring, kitchen, and bathrooms. Improvements such as a newer HVAC, water heater and water softener provide additional comfort and efficiency. Featuring an open, welcoming layout, this Henderson gem is ready for you to move in and relax.

Save
Ask
Tour
Hide
Share
Listing Snapshot
Price 
$479,000
Days On Site 
19 Days
Bedrooms 
4
Inside Area (SqFt) 
1,745 sqft
Total Baths 
3
Full Baths 
1
Partial Baths 
2
Lot Size 
0.14 Acres
Year Built 
1993
MLS® Number 
2779112
Status 
Active Under Contract
Property Tax 
$2,280
HOA/Condo/Coop Fees 
N/A
Sq Ft Source 
N/A
Friends & Family
Recent Activity
5 days agoStatus changed to Active Under Contract
5 days agoListing updated with changes from the MLS®
3 weeks agoListing first seen on site
General Features
Acres 
0.14
Attached Garage 
Yes
Direction Faces 
South
Garage 
Yes
Garage Spaces 
2
Parking 
AttachedGaragePrivate
Property Sub Type 
Single Family Residence
Sewer 
Public Sewer
SqFt Total 
1745
Style 
OneStory
Utilities 
Underground Utilities
Water Source 
Public
Zoning 
Single Family
Interior Features
Appliances 
DryerDishwasherDisposalGas RangeGas Water HeaterMicrowaveRefrigeratorWasherWater Heater
Cooling 
Ceiling Fan(s)Central AirElectric
Fireplace 
Yes
Fireplace Features 
Family RoomGas
Fireplaces 
1
Flooring 
TileVinyl
Furnished 
Unfurnished
Heating 
Natural GasCentral
Interior 
Ceiling Fan(s)Master Downstairs
Laundry Features 
Gas Dryer HookupMain Level
Window Features 
Window CoveringsBlindsDrapes
Bedroom 2 
Dimensions - 11x10Description - Ceiling Fan,Ceiling Light,Closet
Bedroom 3 
Dimensions - 11x10Description - Ceiling Fan,Ceiling Light,Closet
Bedroom 4 
Dimensions - 15x10Description - Ceiling Fan,Ceiling Light,Closet
Family Room 
Dimensions - 14x14Description - Vaulted Ceiling
Kitchen 
Description - Breakfast Bar/Counter,Granite Countertops,Lighting Recessed,Tile Flooring
Living Room 
Dimensions - 20x11Description - Entry Foyer,Formal,Front,Vaulted Ceiling
PrimaryBathroom 
Description - Double Sink,Separate Shower,Separate Tub
PrimaryBedroom 
Dimensions - 14x12Description - Ceiling Fan,Ceiling Light,Walk-In Closet(s)
Save
Ask
Tour
Hide
Share
Exterior Features
Exterior 
Private Yard
Fencing 
BlockBack Yard
Lot Features 
Landscaped
Patio And Porch 
PatioCovered
Roof 
Tile
Windows/Doors 
Window CoveringsBlindsDrapes
Community Features
Association Amenities 
None
Financing Terms Available 
CashConventionalFHAVA Loan
Horse Property 
None
Schools
School District
Unknown
Elementary School
Cox, David M.,Cox, David M.
Middle School
Greenspun
High School
Silverado
Listing courtesy of Lina Kim (213) 905-2500

logo

Listing information is provided by Participants of the Greater Las Vegas Association of Realtors. IDX information is provided exclusively for personal, non-commercial use, and may not be used for any purpose other than to identify prospective properties consumers may be interested in purchasing. Information is deemed reliable but not guaranteed. Copyright 2026, Greater Las Vegas Association of Realtors.
Last checked: 2026-05-26 07:35 PM UTC

Neighborhood & Commute
Source: Walkscore
Save
Ask
Tour
Hide
Share