Save
Ask
Tour
Hide
Share
$424,900
19 Days On Site

6196 E Owens Avenue
Las Vegas, NV 89110

For Sale|Single Family Residence|Active
4
Beds
3
Total Baths
2
Full Baths
1
Partial Bath
1,865
SqFt
$228
/SqFt
1980
Built
Subdivision:
Kingsridge
County:
Clark
Listing courtesy of LPT Realty LLC (209) 631-5268
Call Now: 702-688-3508
Is this the listing for you? We can help make it yours.
702-688-3508
6196 E Owens Avenue6196 E Owens Avenue6196 E Owens Avenue6196 E Owens Avenue
Save
Ask
Tour
Hide
Share

Mortgage Calculator

Monthly Payment (Est.)

$1,939
Calculator powered by Showcase IDX, a Constellation1 Company. Copyright ©2026 Information is deemed reliable but not guaranteed.

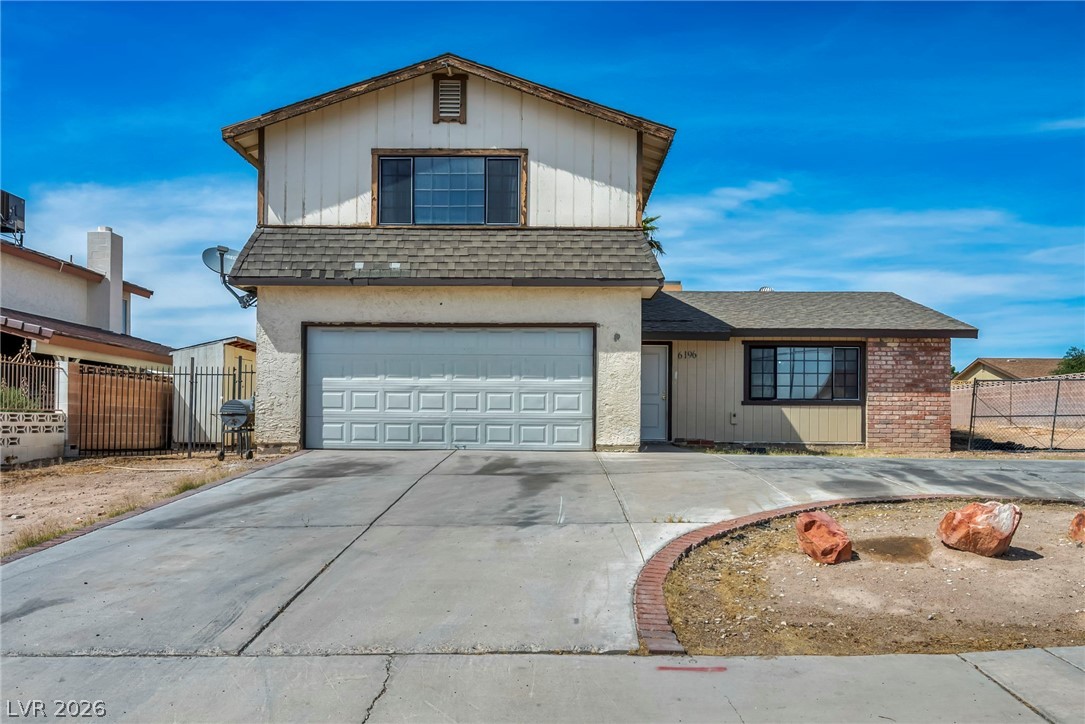
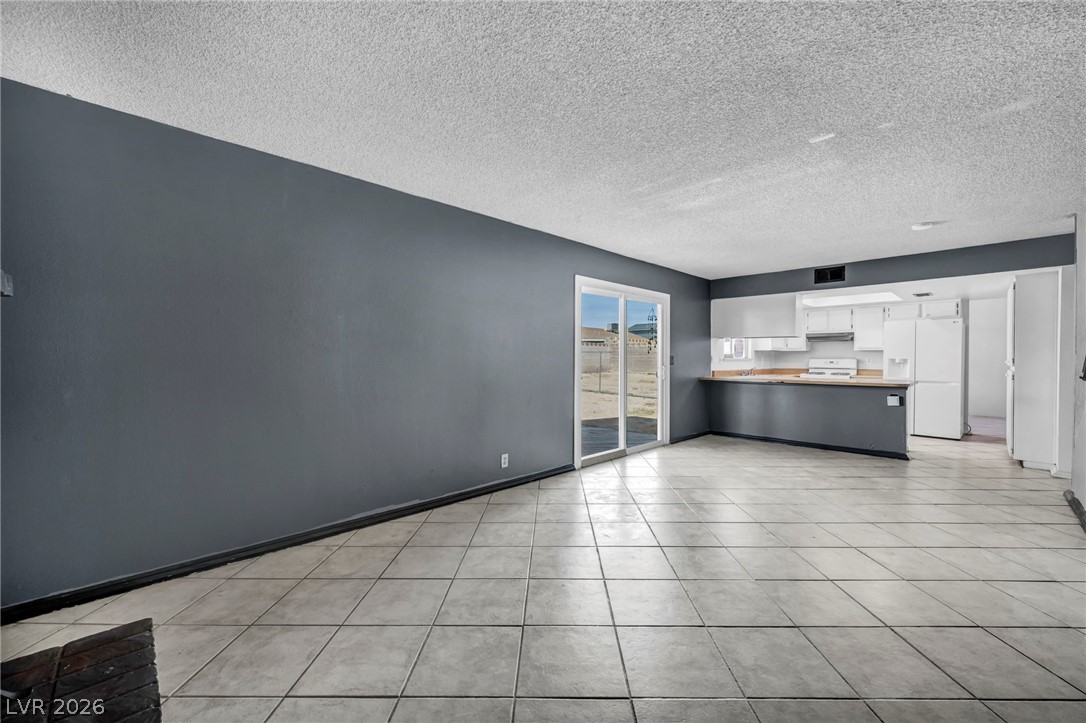
Single-story home in Las Vegas offering exceptional value for both homeowners and investors. This 4 Bedroom 2.5 Bathroom property features a functional floor plan, spacious living areas, and abundant natural light throughout. The home sits on a generously sized lot with no HOA, providing flexibility for RV parking, additional storage, or future expansion. Ideal for first-time home buyers, rental property investors, or those seeking a primary residence, this home offers cash flow potential and long-term upside. Conveniently located near shopping, dining, schools, parks, and major freeway access, making daily commutes and lifestyle needs seamless. Don’t miss this opportunity to own a Las Vegas investment property or affordable single-family home in a rapidly growing area. Schedule your private showing today.

Save
Ask
Tour
Hide
Share
Listing Snapshot
Price 
$424,900
Days On Site 
19 Days
Bedrooms 
4
Inside Area (SqFt) 
1,865 sqft
Total Baths 
3
Full Baths 
2
Partial Baths 
1
Lot Size 
0.24 Acres
Year Built 
1980
MLS® Number 
2779119
Status 
Active
Property Tax 
$1,405
HOA/Condo/Coop Fees 
N/A
Sq Ft Source 
N/A
Friends & Family
Recent Activity
3 weeks agoListing first seen on site
3 weeks agoListing updated with changes from the MLS®
General Features
Acres 
0.24
Attached Garage 
Yes
Direction Faces 
South
Garage 
Yes
Garage Spaces 
2
Green Energy Efficient 
Windows
Number Of Stories 
2
Parking 
AttachedGaragePrivateRV Access/ParkingStorage
Property Sub Type 
Single Family Residence
Sewer 
Public Sewer
SqFt Total 
1865
Style 
TwoStory
Utilities 
Underground Utilities
Water Source 
Public
Zoning 
Single Family
Interior Features
Appliances 
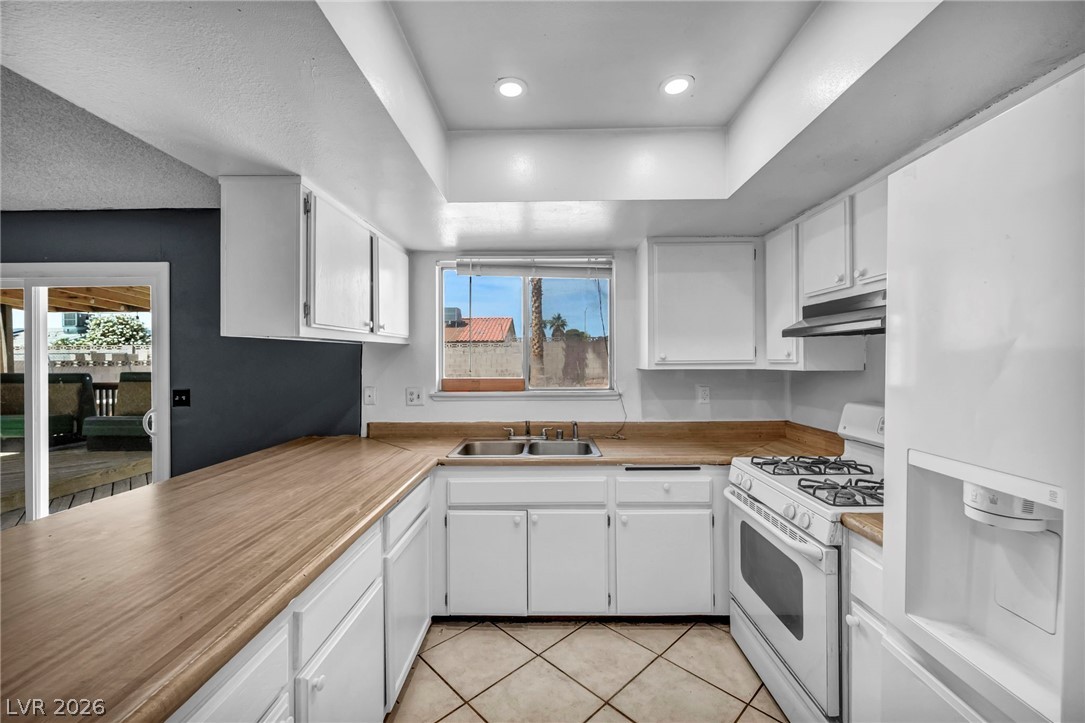
Built-In Gas OvenDryerGas CooktopDisposalGas RangeGas Water HeaterRefrigeratorWater HeaterWasher
Cooling 
Central AirGas
Fireplace 
Yes
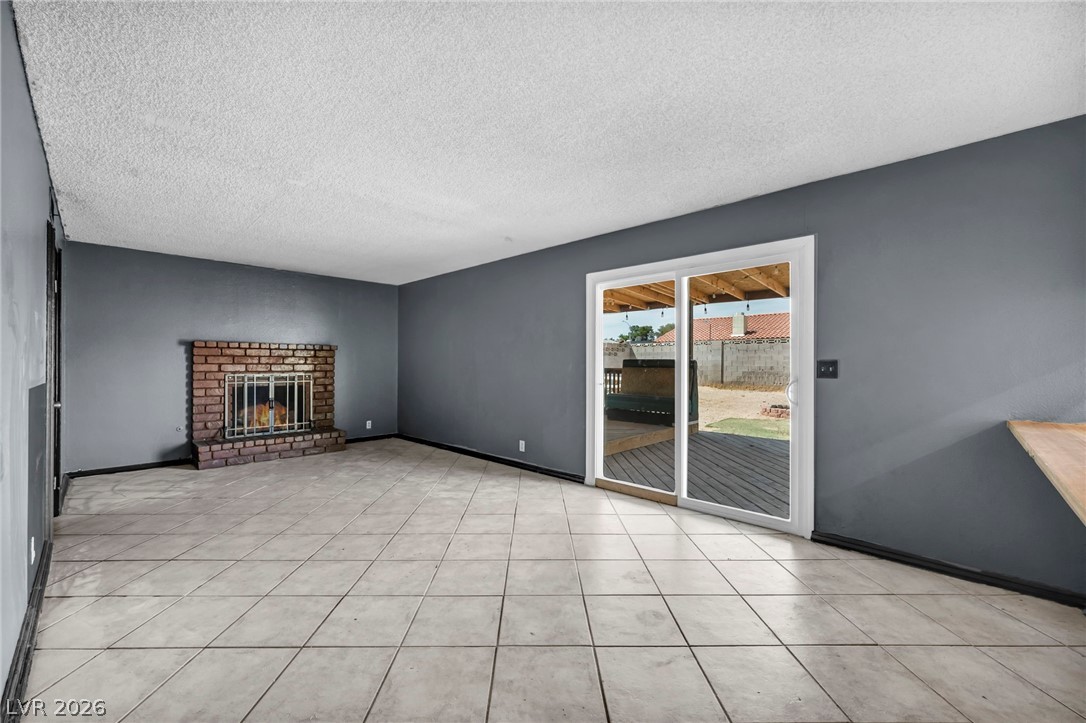
Fireplace Features 
Family RoomGas
Fireplaces 
1
Flooring 
LinoleumTileVinyl
Furnished 
Partially
Heating 
Natural GasCentral
Laundry Features 
Gas Dryer HookupIn Garage
Window Features 
Double Pane Windows
Bedroom 2 
Dimensions - 11x10Description - Upstairs
Bedroom 3 
Dimensions - 9x13Description - Closet
Bedroom 4 
Dimensions - 10x9Description - Closet
Dining Room 
Dimensions - 11x12Description - Dining Area
Family Room 
Dimensions - 20x11Description - Surround Sound
Kitchen 
Dimensions - 11x12Description - Vaulted Ceiling
Living Room 
Dimensions - 23x13Description - Entry Foyer
PrimaryBathroom 
Dimensions - 5x9Description - Shower Only
PrimaryBedroom 
Dimensions - 17x15Description - Upstairs
Save
Ask
Tour
Hide
Share
Exterior Features
Construction Details 
FrameStucco
Exterior 
Private Yard
Fencing 
Chain LinkPartial
Patio And Porch 
PatioCovered
Roof 
CompositionShingle
View 
Mountain(s)
Waterview 
Mountain(s)
Windows/Doors 
Double Pane Windows
Community Features
Association Amenities 
None
Financing Terms Available 
CashConventionalFHAVA Loan
Horse Property 
None
Schools
School District
Unknown
Elementary School
Mountain View,Mountain View
Middle School
Bailey Dr William(Bob)H
High School
Sunrise Mountain School
Listing courtesy of LPT Realty LLC (209) 631-5268

logo

Listing information is provided by Participants of the Greater Las Vegas Association of Realtors. IDX information is provided exclusively for personal, non-commercial use, and may not be used for any purpose other than to identify prospective properties consumers may be interested in purchasing. Information is deemed reliable but not guaranteed. Copyright 2026, Greater Las Vegas Association of Realtors.
Last checked: 2026-05-26 09:04 PM UTC

Neighborhood & Commute
Source: Walkscore
Save
Ask
Tour
Hide
Share