
Save
Ask
Tour
Hide
$4,750
153 Days On Site
4165 Vibrant Star AvenueNorth Las Vegas, NV 89084
For Rent|Single Family Residence|Active
6
Beds
5
Total Baths
4
Full Baths
1
Partial Bath
4,428
SqFt
$1
/SqFt
2019
Built
Subdivision:
Valley Vista East
County:
Clark
Listing courtesy of Hecker Real Estate & Develop (702) 409-5577
Call Now: 702-688-3508
Is this the listing for you? We can help make it yours.
702-688-3508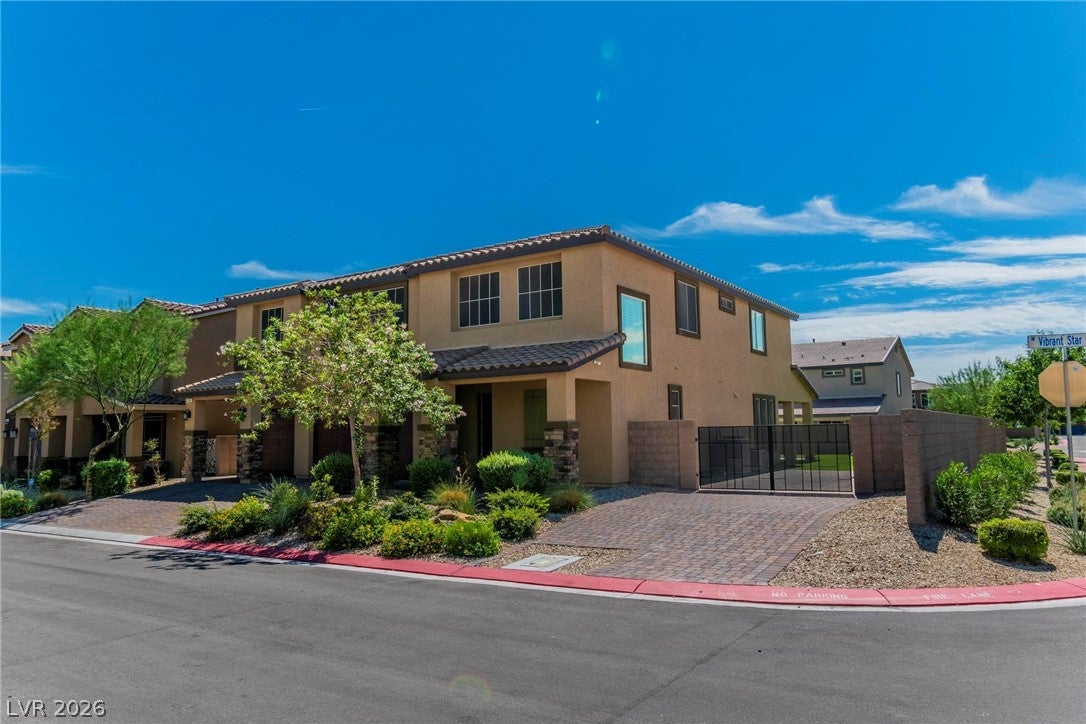
Save
Ask
Tour
Hide
Mortgage Calculator
Monthly Payment (Est.)
Enter an interest rate to see your estimated monthly payment.Calculator powered by Showcase IDX, a Constellation1 Company. Copyright ©2026 Information is deemed reliable but not guaranteed.
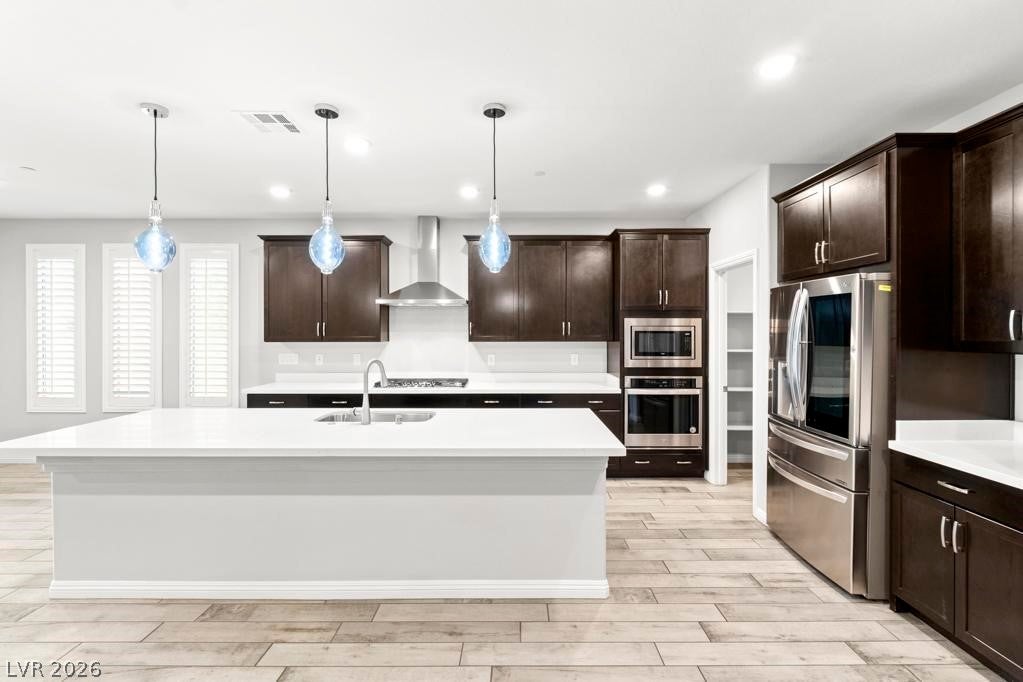
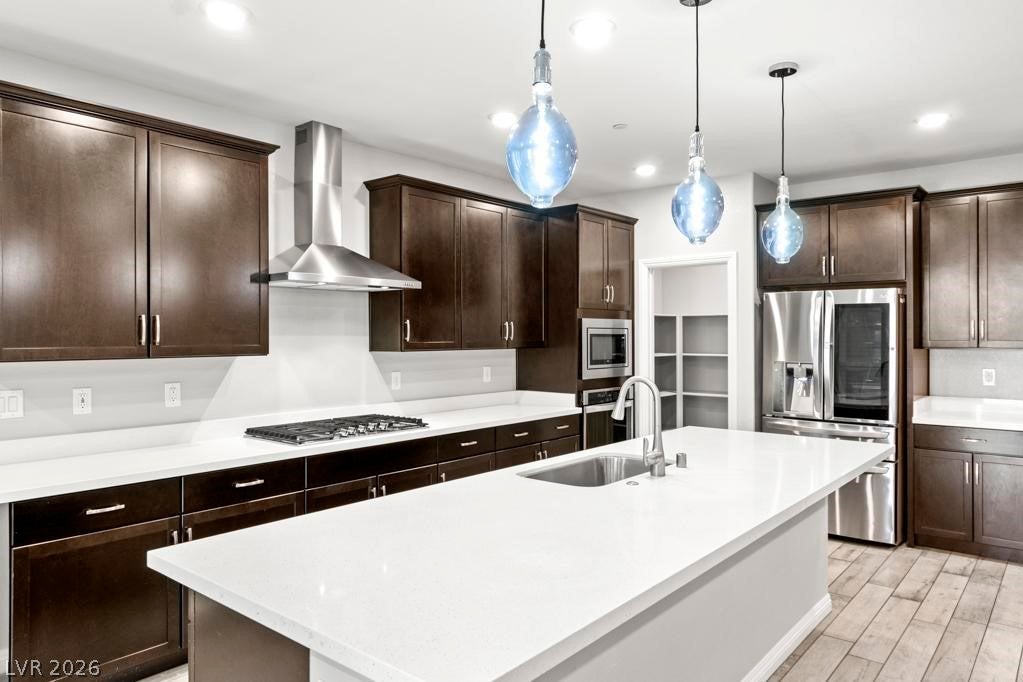
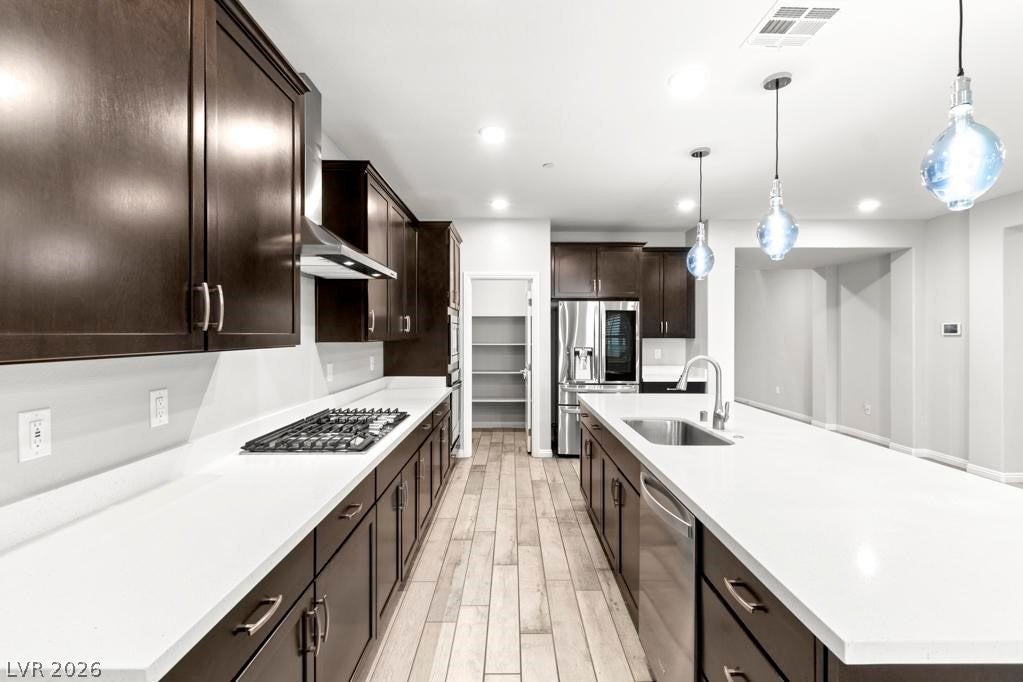
THIS STUNNING DR HORTON HOME IS LOCATED IN A GATED COMMUNITY! THIS BEAUTIFUL HOME FEATURES RV PARKING, 5 BEDS, 4.5 BATHS, & NEXT GEN SUITE! OPEN FLOOR PLAN TO LIVING ROOM AREA, SHUTTERS & SUNSCREENS THROUGHOUT THE HOME, ALLURING KITCHEN WITH STAINLESS STEEL APPLIANCES, QUARTZ COUNTERTOPS, LARGE ISLAND, BREAKFAST BAR, RECESSED LIGHTING THROUGHOUT, LOTS OF CABINET SPACE, WALK-IN PANTRY. SPACIOUS NEXT-GEN SUITE PERFECT FOR IN-LAWS QUARTERS, SUITE PROVIDES A KITCHENETTE, BATH, & WALK-IN CLOSET. HUGE PRIMARY BEDROOM. PRIMARY BATH WITH DUAL SINKS, TUB, & WALK-IN SHOWER. ROOMY SECONDARY, THIRD, & FOURTH BEDROOMS. TUBES IN THE WALL ARE A PEST DEFENSE / FIRE SPRINKLER SYSTEM. HOME HAS RV PARKING (IN A HOA!!)
Save
Ask
Tour
Hide
Listing Snapshot
Price
$4,750
Days On Site
153 Days
Bedrooms
6
Inside Area (SqFt)
4,428 sqft
Total Baths
5
Full Baths
4
Partial Baths
1
Lot Size
0.2 Acres
Year Built
2019
MLS® Number
2779266
Status
Active
Property Tax
N/A
HOA/Condo/Coop Fees
N/A
Sq Ft Source
N/A
Friends & Family
Recent Activity
| 3 months ago | Status changed to Active | |
| 3 months ago | Listing updated with changes from the MLS® | |
| 5 months ago | Listing first seen on site |
General Features
Acres
0.2
Attached Garage
Yes
Available on
2026-06-06
Direction Faces
North
Disclosures
Principal Is Real Estate Licensed, Covenants Restrictions Disclosure
Garage
Yes
Garage Spaces
3
Parking
AttachedGarageInside EntrancePrivateRV GatedRV Access/Parking
Pets
Yes
Property Sub Type
Single Family Residence
SqFt Total
4428
Style
TwoStory
Utilities
Cable Available
Zoning
Single Family
Interior Features
Appliances
Built-In Electric OvenDryerDishwasherGas CooktopDisposalMicrowaveRefrigeratorWasher/DryerWasher
Cooling
Central AirElectric
Flooring
CarpetTile
Furnished
Unfurnished
Heating
Natural GasCentral
Laundry Features
Gas Dryer HookupUpper Level
Window Features
Window CoveringsPlantation Shutters
Bedroom 2
Dimensions - 17x15Description - Walk-In Closet(s)
Bedroom 3
Dimensions - 14x13Description - Closet
Bedroom 4
Dimensions - 14x11Description - Closet
Bedroom 5
Dimensions - 16x14Description - Closet
Dining Room
Dimensions - 14x11Description - Kitchen/Dining Room Combo
Family Room
Dimensions - 17x17Description - Separate Family Room
Kitchen
Description - Breakfast Bar/Counter,Island,Lighting Recessed,Quartz Countertops,Stainless Steel Appliances
Living Room
Dimensions - 17x14Description - Rear
PrimaryBathroom
Description - Double Sink,Separate Tub,Shower Only
PrimaryBedroom
Dimensions - 19x22Description - Pbr Separate From Other,Walk-In Closet(s)
Save
Ask
Tour
Hide
Exterior Features
Construction Details
BlockStucco
Fencing
BlockBack Yard
Pool Features
Above GroundPool/Spa Combo
Private Pool
Yes
Roof
Tile
Windows/Doors
Window CoveringsPlantation Shutters
Community Features
Association Amenities
GatedBarbecue
Schools
School District
Unknown
Elementary School
Triggs, Vincent,Triggs, Vincent
Middle School
Saville Anthony
High School
Shadow Ridge
Listing courtesy of Hecker Real Estate & Develop (702) 409-5577

Listing information is provided by Participants of the Greater Las Vegas Association of Realtors. IDX information is provided exclusively for personal, non-commercial use, and may not be used for any purpose other than to identify prospective properties consumers may be interested in purchasing. Information is deemed reliable but not guaranteed. Copyright 2026, Greater Las Vegas Association of Realtors.
Last checked: 2026-10-08 03:46 AM UTC
Listing information is provided by Participants of the Greater Las Vegas Association of Realtors. IDX information is provided exclusively for personal, non-commercial use, and may not be used for any purpose other than to identify prospective properties consumers may be interested in purchasing. Information is deemed reliable but not guaranteed. Copyright 2026, Greater Las Vegas Association of Realtors.
Last checked: 2026-10-08 03:46 AM UTC
Neighborhood & Commute
Source: Walkscore
Save
Ask
Tour
Hide