Save
Ask
Tour
Hide
Share
$3,000
16 Days On Site

4150 Ancient Well Court
Las Vegas, NV 89135

For Rent|Single Family Residence|Pending
5
Beds
4
Total Baths
3
Full Baths
1
Partial Bath
2,454
SqFt
$1
/SqFt
2021
Built
Subdivision:
Stonegate
County:
Clark
Listing courtesy of Signature Real Estate Group (702) 488-7550
Call Now: 702-688-3508
Is this the listing for you? We can help make it yours.
702-688-3508
4150 Ancient Well Court4150 Ancient Well Court4150 Ancient Well Court4150 Ancient Well Court
Save
Ask
Tour
Hide
Share

Mortgage Calculator

Monthly Payment (Est.)

$14
Calculator powered by Showcase IDX, a Constellation1 Company. Copyright ©2026 Information is deemed reliable but not guaranteed.

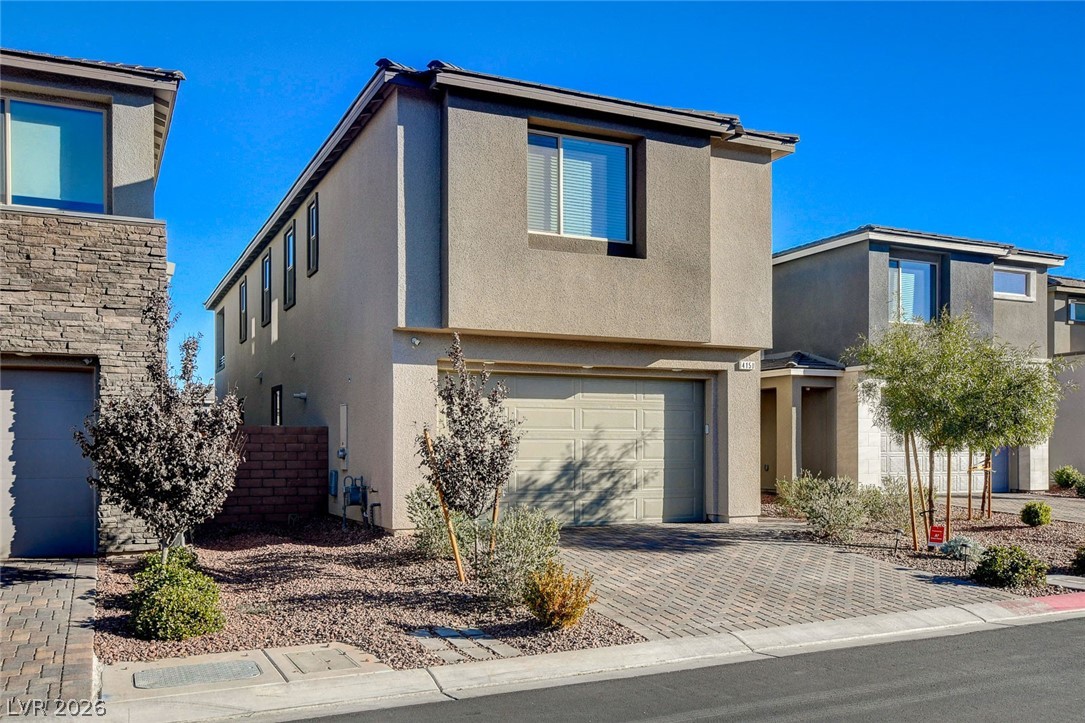
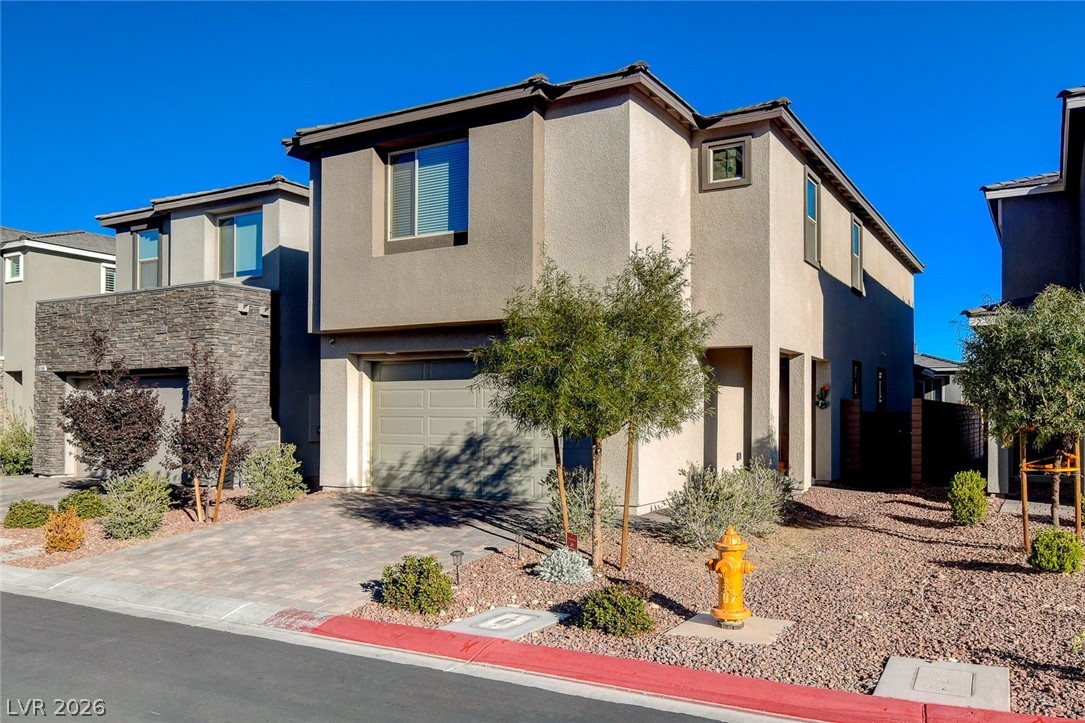
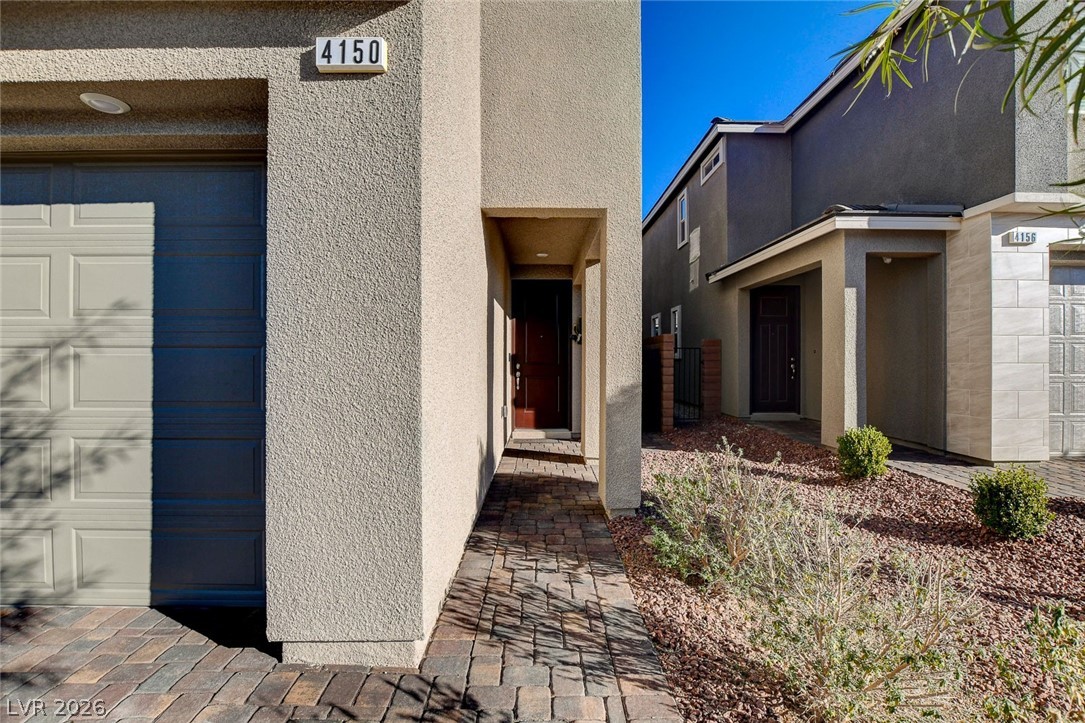
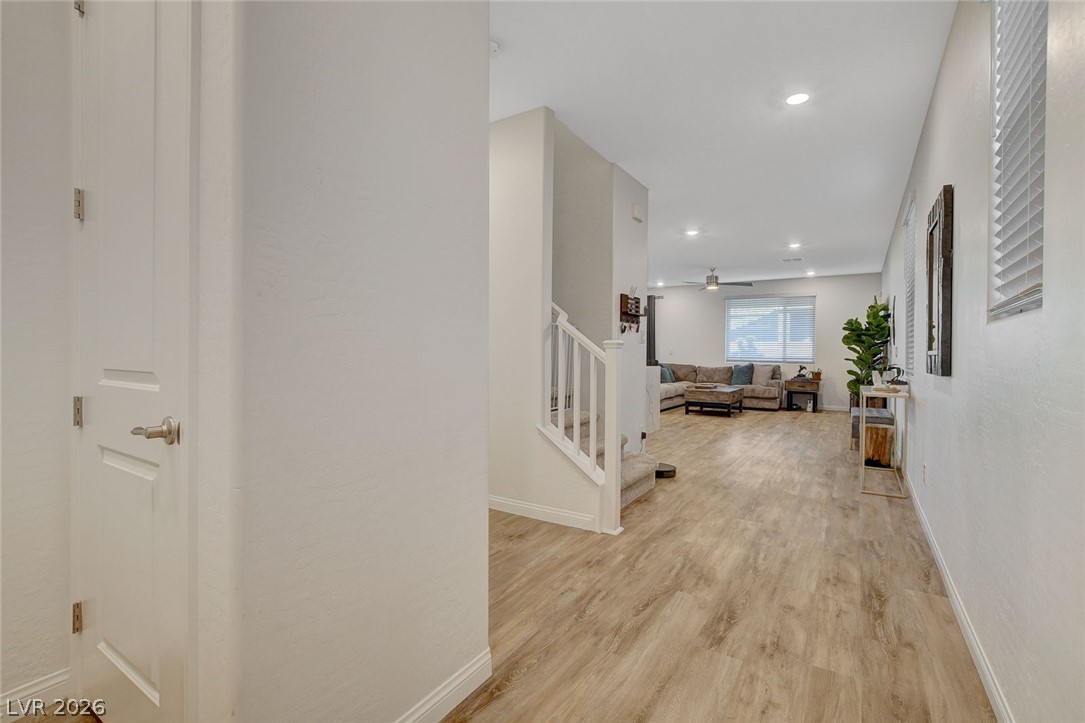
Wow 5 bedrooms! Come take a tour of this beautiful home located in the Summerlin area. This home boasts a gorgeous kitchen with Calacatta quartz countertops, a cast iron white kitchen sink, modern cabinets, double oven and pantry! Picture convenience with a downstairs bedroom and walk in closet in addition to the washer and dryer located in its own laundry room upstairs. The spacious loft is ideal for your entertainment needs. The primary bedroom has its own balcony where you can take in the mountain and city views! The outside of the home has the curb appeal you can imagine with a paver driveway! Backyard is easy to maintain with covered patio, turf and desert landscaping! Located near lots of shopping and dining! This property is a must see!

Save
Ask
Tour
Hide
Share
Listing Snapshot
Price 
$3,000
Days On Site 
16 Days
Bedrooms 
5
Inside Area (SqFt) 
2,454 sqft
Total Baths 
4
Full Baths 
3
Partial Baths 
1
Lot Size 
0.08 Acres
Year Built 
2021
MLS® Number 
2779836
Status 
Pending
Property Tax 
N/A
HOA/Condo/Coop Fees 
N/A
Sq Ft Source 
N/A
Friends & Family
Recent Activity
3 days agoStatus changed to Pending
3 days agoListing updated with changes from the MLS®
2 weeks agoListing first seen on site
General Features
Acres 
0.08
Available on 
2026-05-14
Direction Faces 
West
Disclosures 
Covenants Restrictions Disclosure
Garage 
Yes
Garage Spaces 
2
Parking 
GaragePrivate
Pets 
Yes
Property Sub Type 
Single Family Residence
SqFt Total 
2454
Style 
TwoStory
Utilities 
Cable Available
Zoning 
Single Family
Interior Features
Appliances 
Built-In Gas OvenDryerDishwasherGas CooktopDisposalMicrowaveRefrigeratorWasher/DryerWasher
Cooling 
Ceiling Fan(s)Central AirElectric
Flooring 
CarpetCeramic TileTile
Furnished 
Unfurnished
Heating 
Natural GasCentral
Interior 
Ceiling Fan(s)
Laundry Features 
Gas Dryer HookupLaundry RoomUpper Level
Window Features 
Window CoveringsBlindsWindow Treatments
Bedroom 2 
Dimensions - 11x10Description - Downstairs,Walk-In Closet(s)
Bedroom 3 
Dimensions - 14x12Description - Ceiling Fan,Closet
Bedroom 4 
Dimensions - 14x15Description - Ceiling Fan,Closet
Bedroom 5 
Dimensions - 11x10Description - Closet
Kitchen 
Description - Marble/Stone Countertops
PrimaryBedroom 
Dimensions - 19x15Description - Balcony,Closet
Save
Ask
Tour
Hide
Share
Exterior Features
Construction Details 
FrameStucco
Fencing 
BlockBack Yard
Roof 
Tile
Windows/Doors 
Window CoveringsBlindsWindow Treatments
Schools
School District
Unknown
Elementary School
Abston, Sandra B,Abston, Sandra B
Middle School
Fertitta Frank & Victoria
High School
Durango
Listing courtesy of Signature Real Estate Group (702) 488-7550

logo

Listing information is provided by Participants of the Greater Las Vegas Association of Realtors. IDX information is provided exclusively for personal, non-commercial use, and may not be used for any purpose other than to identify prospective properties consumers may be interested in purchasing. Information is deemed reliable but not guaranteed. Copyright 2026, Greater Las Vegas Association of Realtors.
Last checked: 2026-05-25 03:40 AM UTC

Neighborhood & Commute
Source: Walkscore
Save
Ask
Tour
Hide
Share