Save
Ask
Tour
Hide
Share
$419,995
New Listing

6244 Rassler Avenue
Las Vegas, NV 89107

For Sale|Single Family Residence|Active
4
Beds
2
Total Baths
1
Full Bath
1
Partial Bath
1,691
SqFt
$248
/SqFt
1964
Built
Subdivision:
Charleston Heights Tr #29B
County:
Clark
Listing courtesy of Infinity Brokerage (702) 576-4877
Call Now: 702-688-3508
Is this the listing for you? We can help make it yours.
702-688-3508
6244 Rassler Avenue6244 Rassler Avenue6244 Rassler Avenue6244 Rassler Avenue
Save
Ask
Tour
Hide
Share

Mortgage Calculator

Monthly Payment (Est.)

$1,916
Calculator powered by Showcase IDX, a Constellation1 Company. Copyright ©2026 Information is deemed reliable but not guaranteed.

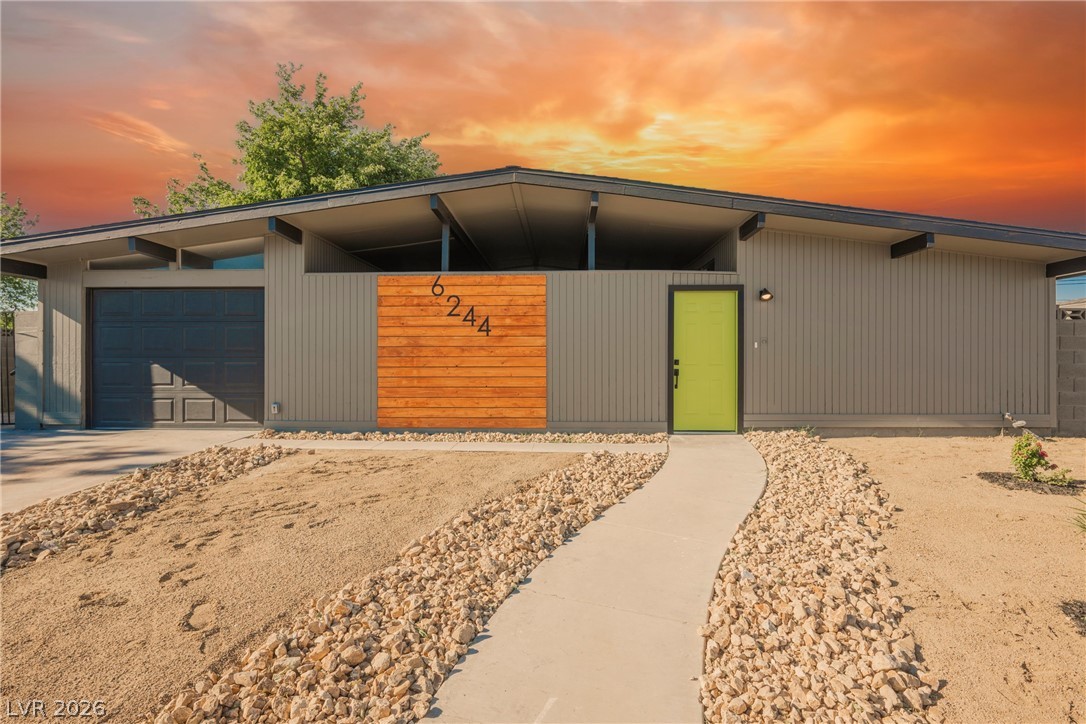
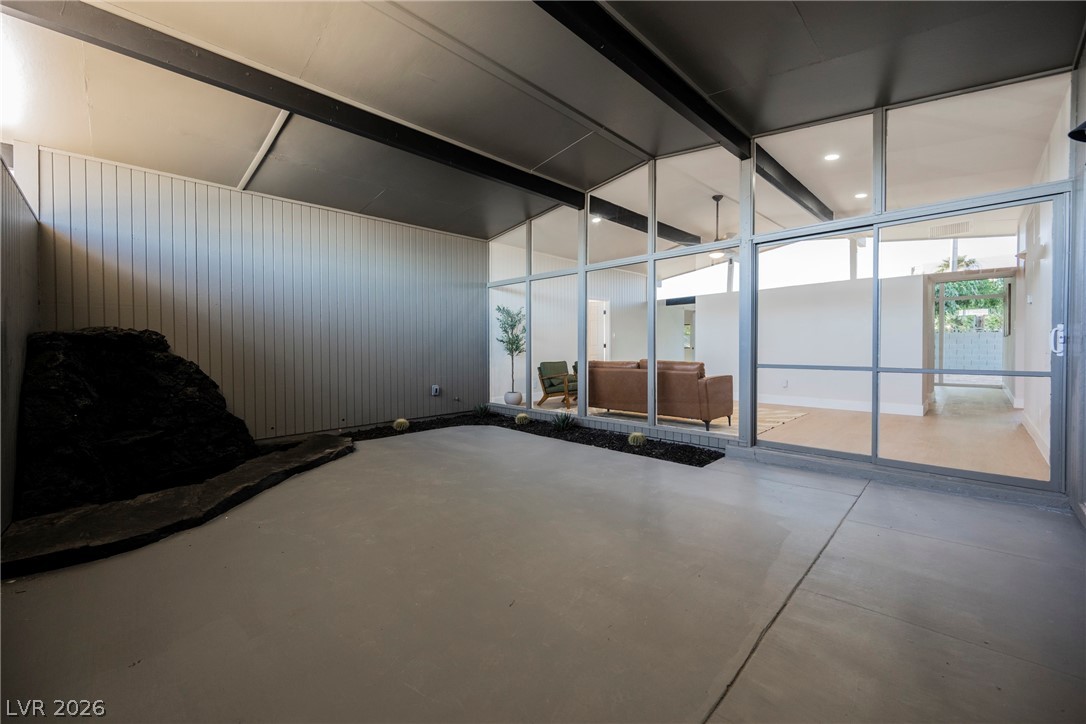
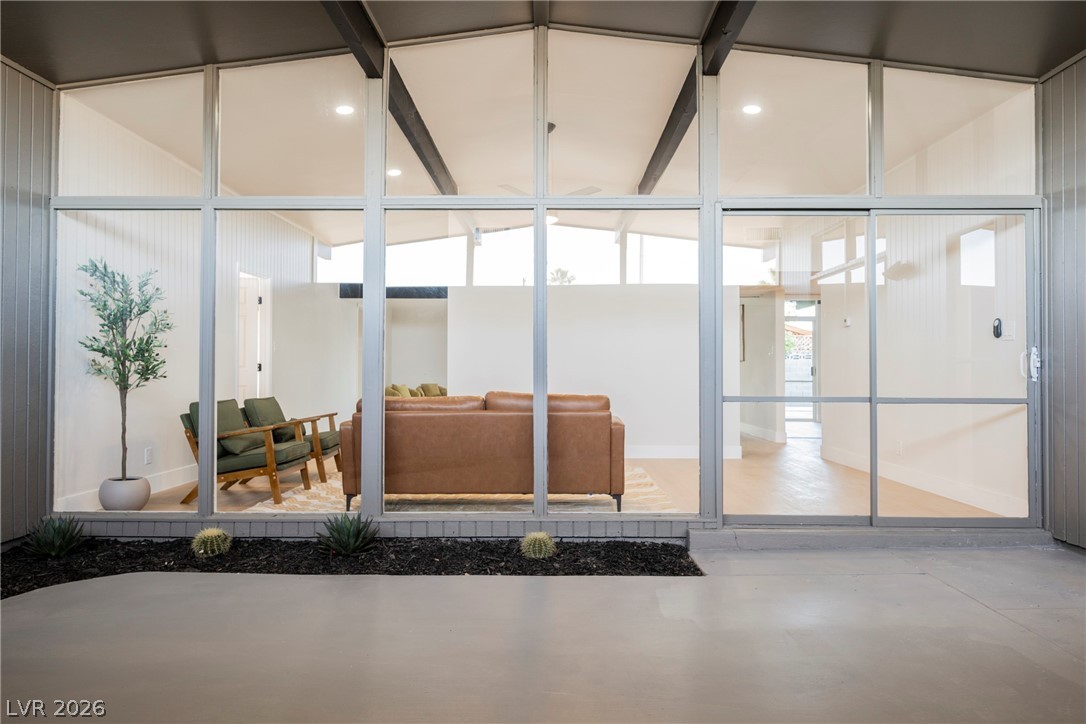
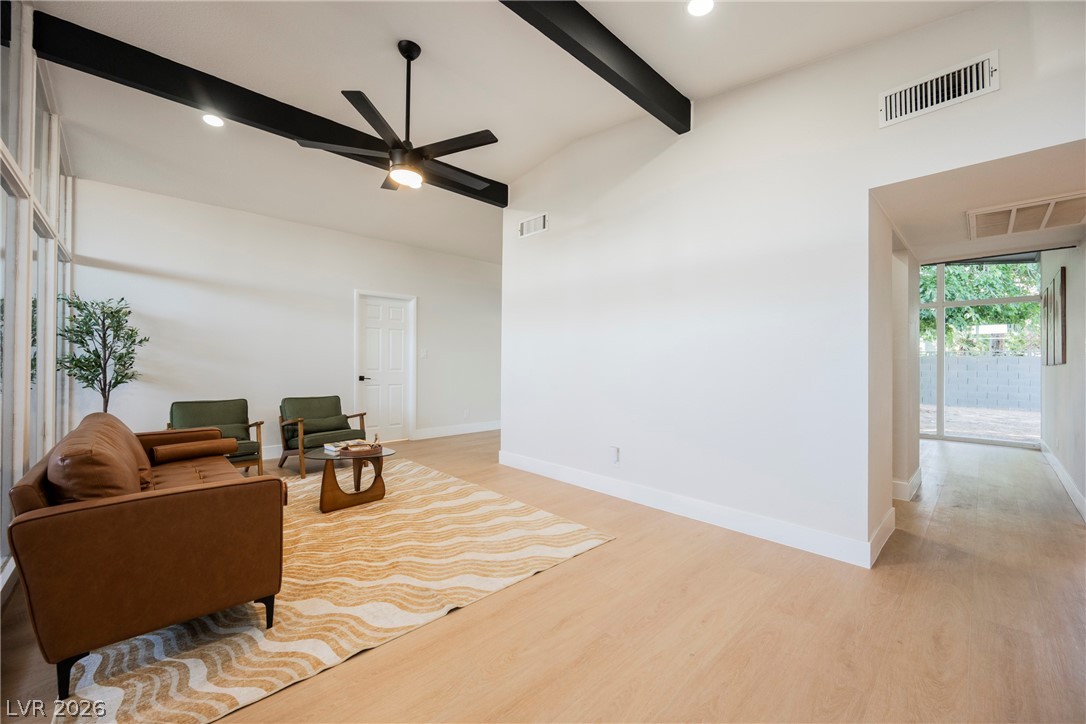
Indulge, relax, and start your next chapter in this mid-century modern inspired estate situated alongside west Las Vegas. This 1960s single story residence offers vintage architecture brought back to life with a lovingly curated palette and modern amenities. Upon arrival, embrace a striking elevation adorned by fresh xeriscape and an enclosed courtyard. Once inside enjoy a space complimented by soothing paint tones, premium plank flooring and dazzling fixtures. In the kitchen, massive slabs of quartz sit atop rich walnut flat panel cabinets paired with a glass tile backsplash and stainless steel appliances. Envy the floor to ceiling windows in both the living and dining space. Retreat after a long day to a generously sized primary suite equipped with a palatial ensuite bathroom wrapped in floor to ceiling impressionable tile. Outback, enjoy a spacious yard anchored by artificial turf and room for your final touches. Call your favorite realtor and schedule your tour today!

Save
Ask
Tour
Hide
Share
Listing Snapshot
Price 
$419,995
Days On Site 
0 Days
Bedrooms 
4
Inside Area (SqFt) 
1,691 sqft
Total Baths 
2
Full Baths 
1
Partial Baths 
1
Lot Size 
0.17 Acres
Year Built 
1964
MLS® Number 
2780909
Status 
Active
Property Tax 
$954
HOA/Condo/Coop Fees 
N/A
Sq Ft Source 
N/A
Friends & Family
Recent Activity
14 hours agoListing first seen on site
21 hours agoListing updated with changes from the MLS®
General Features
Acres 
0.17
Attached Garage 
Yes
Direction Faces 
South
Garage 
Yes
Garage Spaces 
1
Parking 
AttachedGarageGuestOpenPrivate
Property Sub Type 
Single Family Residence
Sewer 
Public Sewer
SqFt Total 
1691
Style 
OneStory
Water Source 
Public
Zoning 
Single Family
Interior Features
Appliances 
DishwasherElectric RangeDisposal
Cooling 
Ceiling Fan(s)Central AirElectric
Electric 
Photovoltaics Seller Owned
Fireplace 
Yes
Fireplace Features 
Living RoomWood Burning
Fireplaces 
1
Flooring 
CarpetVinyl
Furnished 
Unfurnished
Heating 
CentralElectric
Interior 
Ceiling Fan(s)Master Downstairs
Laundry Features 
Electric Dryer HookupMain Level
Bedroom 2 
Dimensions - 10x10Description - Walk-In Closet(s)
Bedroom 3 
Dimensions - 10x10Description - Walk-In Closet(s)
Bedroom 4 
Dimensions - 11x11Description - Walk-In Closet(s)
Kitchen 
Description - Custom Cabinets,Luxury Vinyl Plank,Quartz Countertops,Stainless Steel Appliances
PrimaryBedroom 
Dimensions - 13x13Description - Walk-In Closet(s)
Save
Ask
Tour
Hide
Share
Exterior Features
Exterior 
CourtyardPrivate Yard
Fencing 
BlockBack YardWrought Iron
Lot Features 
Landscaped
Roof 
CompositionShingle
View 
Mountain(s)
Waterview 
Mountain(s)
Community Features
Association Amenities 
None
Financing Terms Available 
CashConventionalFHAVA Loan
Horse Property 
None
Schools
School District
Unknown
Elementary School
Pitman, Vail,Pitman, Vail
Middle School
Garside Frank F.
High School
Western
Listing courtesy of Infinity Brokerage (702) 576-4877

logo

Listing information is provided by Participants of the Greater Las Vegas Association of Realtors. IDX information is provided exclusively for personal, non-commercial use, and may not be used for any purpose other than to identify prospective properties consumers may be interested in purchasing. Information is deemed reliable but not guaranteed. Copyright 2026, Greater Las Vegas Association of Realtors.
Last checked: 2026-05-30 06:19 PM UTC

Neighborhood & Commute
Source: Walkscore
Save
Ask
Tour
Hide
Share