Save
Ask
Tour
Hide
Share
$430,000
18 Days On Site

3505 Bonanza
Las Vegas, NV 89107

For Sale|Single Family Residence|Active
3
Beds
2
Total Baths
2
Full Baths
2,198
SqFt
$196
/SqFt
1962
Built
Subdivision:
Twin Lakes Estate
County:
Clark
Listing courtesy of Infinity Brokerage (424) 288-9197
Call Now: 702-688-3508
Is this the listing for you? We can help make it yours.
702-688-3508
3505 Bonanza3505 Bonanza3505 Bonanza3505 Bonanza
Save
Ask
Tour
Hide
Share

Mortgage Calculator

Monthly Payment (Est.)

$1,962
Calculator powered by Showcase IDX, a Constellation1 Company. Copyright ©2026 Information is deemed reliable but not guaranteed.

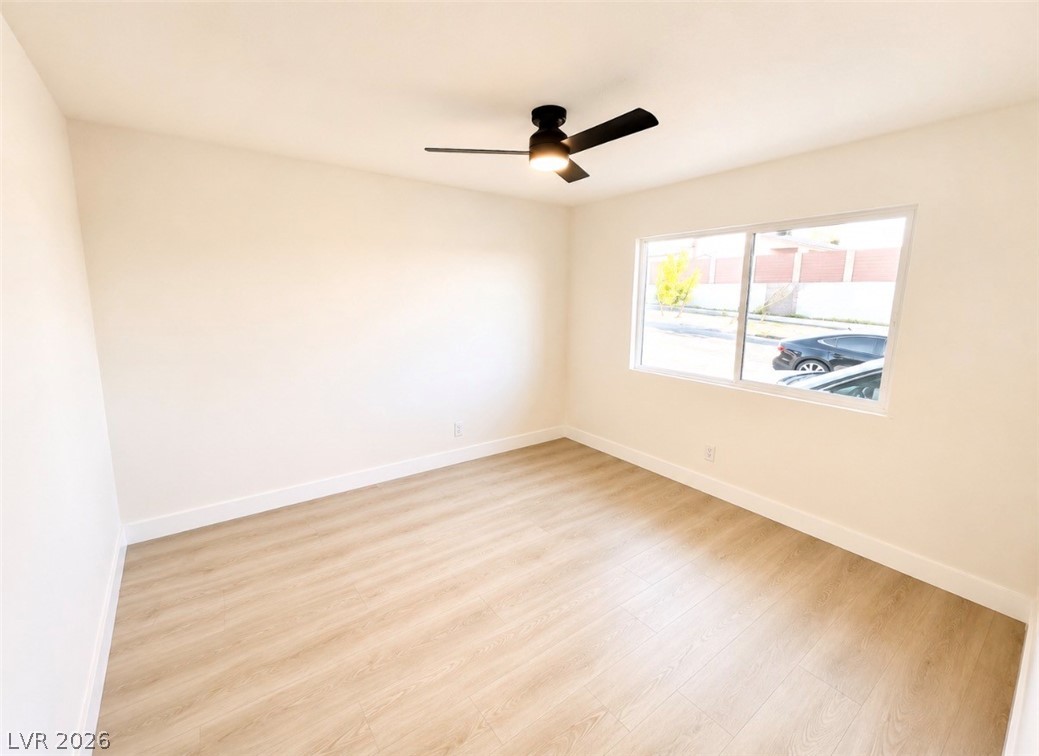
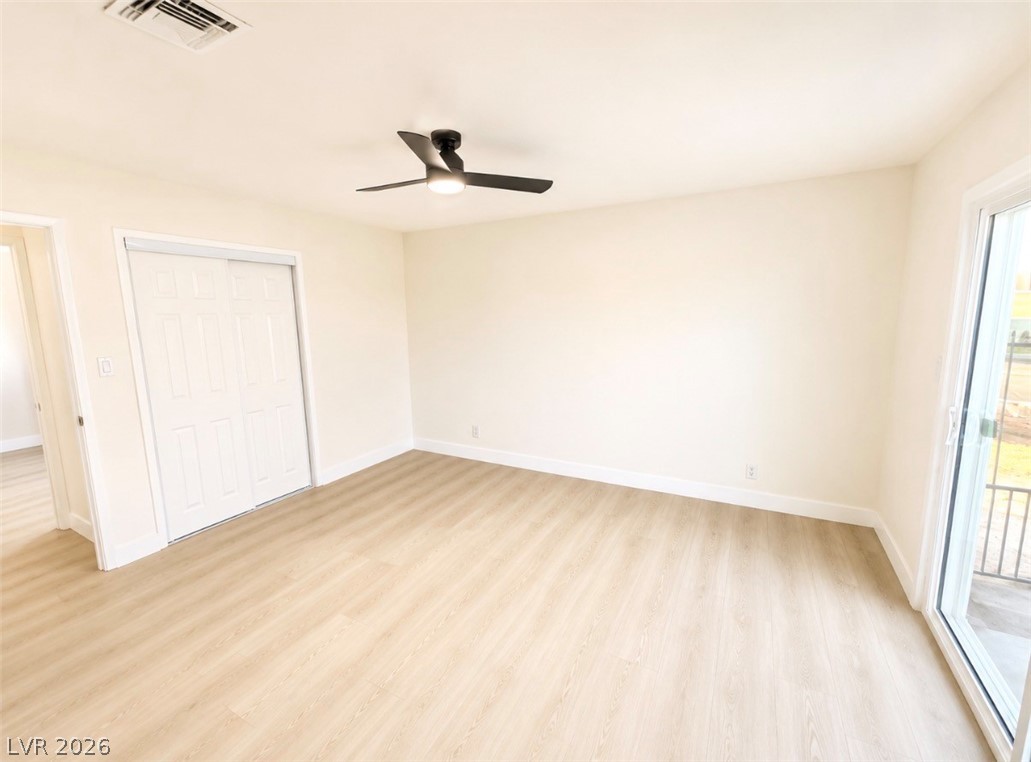
Beautifully remodeled single-story home offering 3 bedrooms, 2 bathrooms, and hardwood flooring throughout. This home features a fresh, updated feel with a functional layout and plenty of natural light. The kitchen comes complete with all kitchen appliances, making it move-in ready and convenient for the next owner. The property also offers excellent future potential, including the possibility of converting the garage into an ADU, guest quarters, office, or additional living space, while still maintaining ample driveway parking and street parking. Buyer to verify all ADU/conversion requirements with the city/county. The backyard is full of opportunity with plenty of space to create the outdoor setup of your dreams whether that means entertaining areas, a garden, play space, outdoor kitchen, additional storage, or future improvements. Conveniently located near shopping, dining, everyday services, schools, and major roadways, with easy access to Downtown Las Vegas and surrounding areas.

Save
Ask
Tour
Hide
Share
Listing Snapshot
Price 
$430,000
Days On Site 
18 Days
Bedrooms 
3
Inside Area (SqFt) 
2,198 sqft
Total Baths 
2
Full Baths 
2
Partial Baths 
N/A
Lot Size 
N/A
Year Built 
1962
MLS® Number 
2781065
Status 
Active
Property Tax 
$913
HOA/Condo/Coop Fees 
N/A
Sq Ft Source 
N/A
Friends & Family
Recent Activity
2 weeks agoStatus changed to Active
2 weeks agoListing updated with changes from the MLS®
3 weeks agoListing first seen on site
General Features
Direction Faces 
West
Parking 
Open
Property Sub Type 
Single Family Residence
Sewer 
Public Sewer
SqFt Total 
2198
Style 
OneStory
Utilities 
Underground Utilities
Water Source 
Public
Zoning 
Single Family
Interior Features
Appliances 
Built-In Gas OvenDisposalRefrigerator
Cooling 
Central AirGas
Flooring 
Hardwood
Furnished 
Unfurnished
Interior 
Master Downstairs
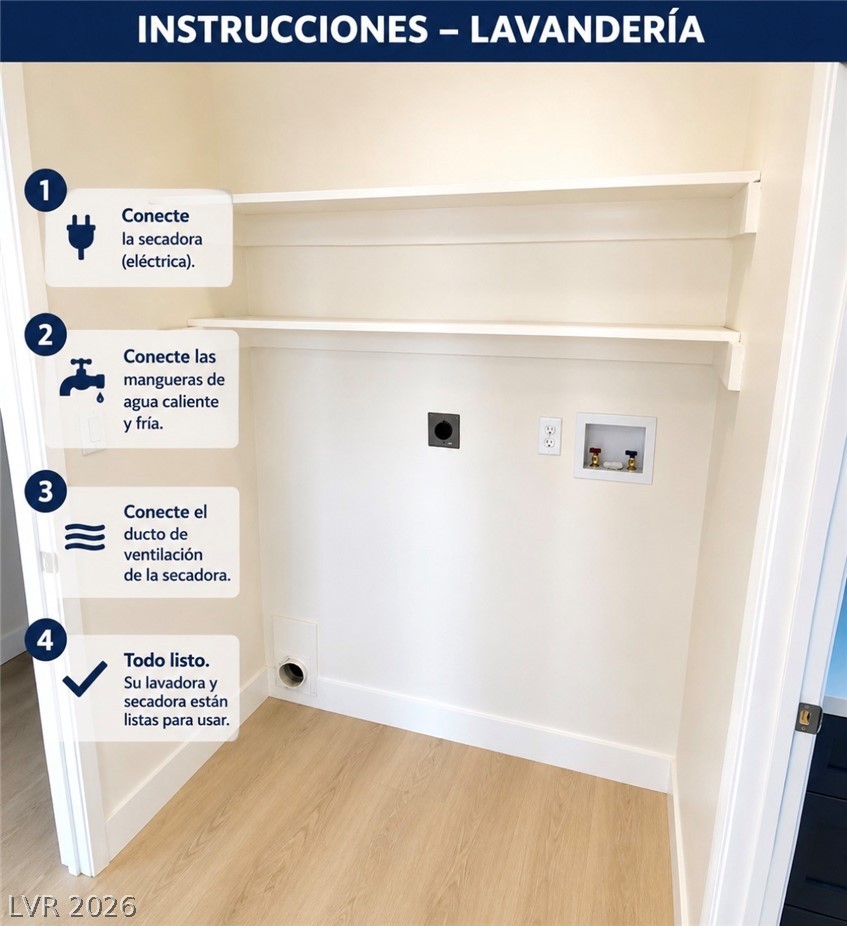
Laundry Features 
Gas Dryer HookupMain Level
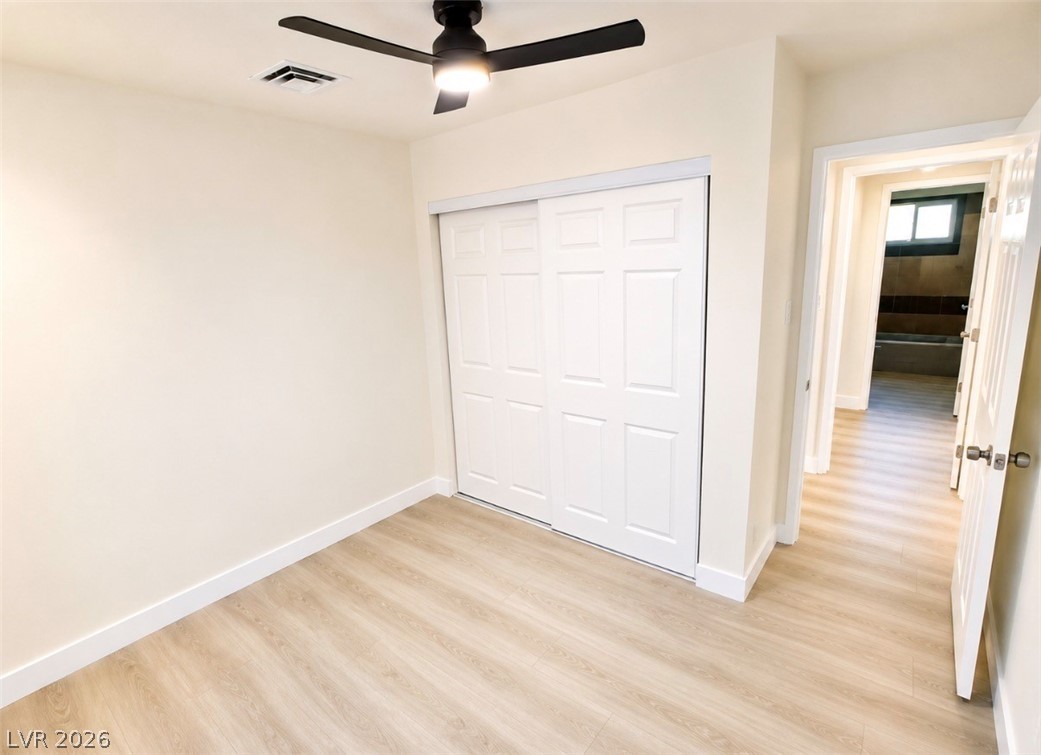
Bedroom 2 
Dimensions - 10x10Description - Ceiling Fan,Closet,Undefined
Bedroom 3 
Dimensions - 10x10Description - Ceiling Fan,Closet,Downstairs
Kitchen 
Dimensions - 10x15Description - Luxury Vinyl Plank,Other,Stainless Steel Appliances
Living Room 
Dimensions - 10x10Description - Formal,None
PrimaryBedroom 
Dimensions - 12x12Description - Ceiling Fan,Closet,None
Save
Ask
Tour
Hide
Share
Exterior Features
Exterior 
None
Fencing 
FencedPartial
Roof 
CompositionShingle
Community Features
Association Amenities 
None
Financing Terms Available 
CashConventionalFHAOwner Will CarryVA Loan
Horse Property 
None
Schools
School District
Unknown
Elementary School
Griffith,Griffith
Middle School
Gibson Robert O.
High School
Western
Listing courtesy of Infinity Brokerage (424) 288-9197

logo

Listing information is provided by Participants of the Greater Las Vegas Association of Realtors. IDX information is provided exclusively for personal, non-commercial use, and may not be used for any purpose other than to identify prospective properties consumers may be interested in purchasing. Information is deemed reliable but not guaranteed. Copyright 2026, Greater Las Vegas Association of Realtors.
Last checked: 2026-05-26 11:39 PM UTC

Neighborhood & Commute
Source: Walkscore
Save
Ask
Tour
Hide
Share