Save
Ask
Tour
Hide
Share
$495,000
18 Days On Site

6513 Averill Creek Avenue
Las Vegas, NV 89118

For Sale|Single Family Residence|Active
3
Beds
2
Total Baths
1
Full Bath
1
Partial Bath
2,010
SqFt
$246
/SqFt
2019
Built
Subdivision:
Warm Springs/Jones
County:
Clark
Listing courtesy of THE Brokerage A RE Firm (702) 289-2456
Call Now: 702-688-3508
Is this the listing for you? We can help make it yours.
702-688-3508
6513 Averill Creek Avenue6513 Averill Creek Avenue6513 Averill Creek Avenue6513 Averill Creek Avenue
Save
Ask
Tour
Hide
Share

Mortgage Calculator

Monthly Payment (Est.)

$2,258
Calculator powered by Showcase IDX, a Constellation1 Company. Copyright ©2026 Information is deemed reliable but not guaranteed.

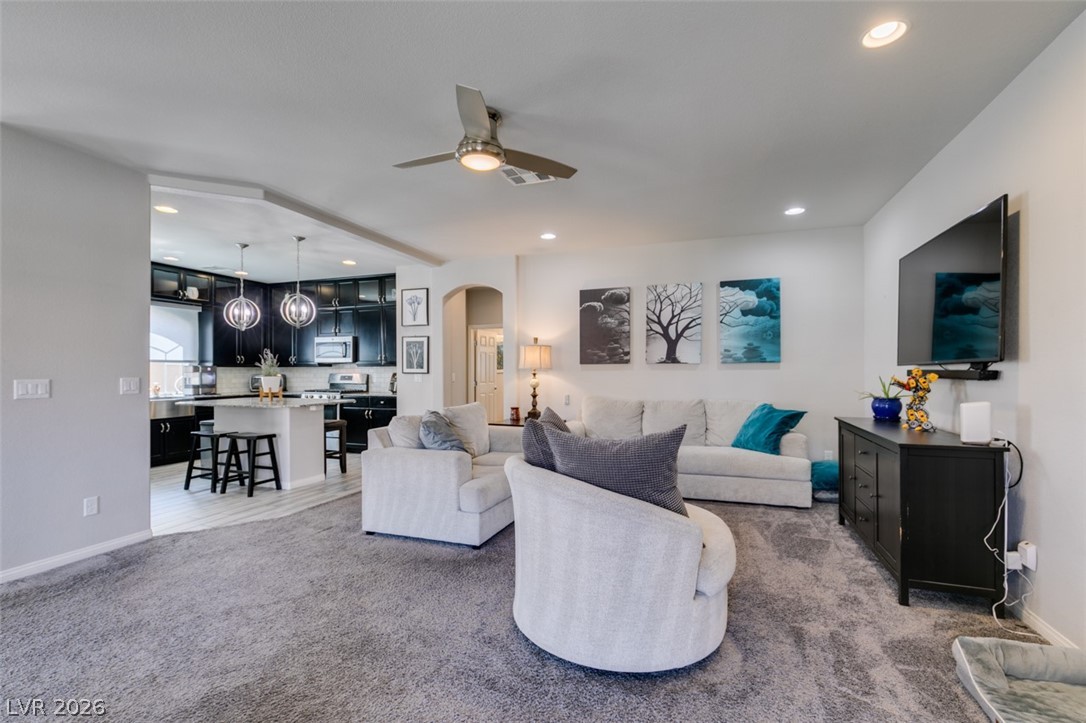
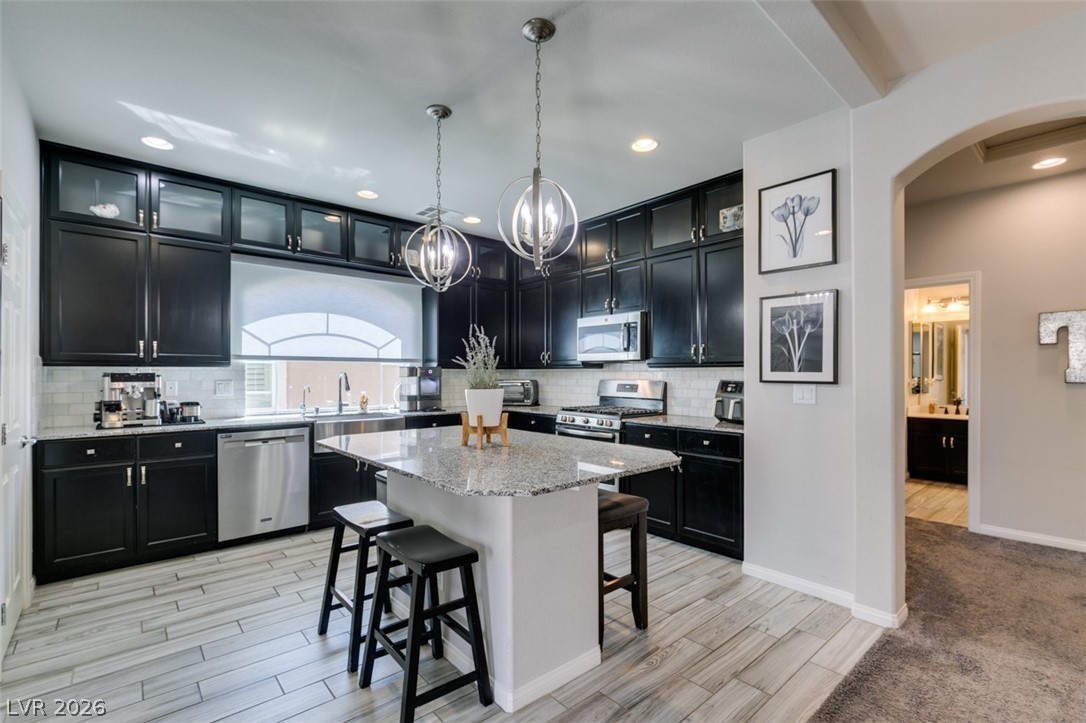
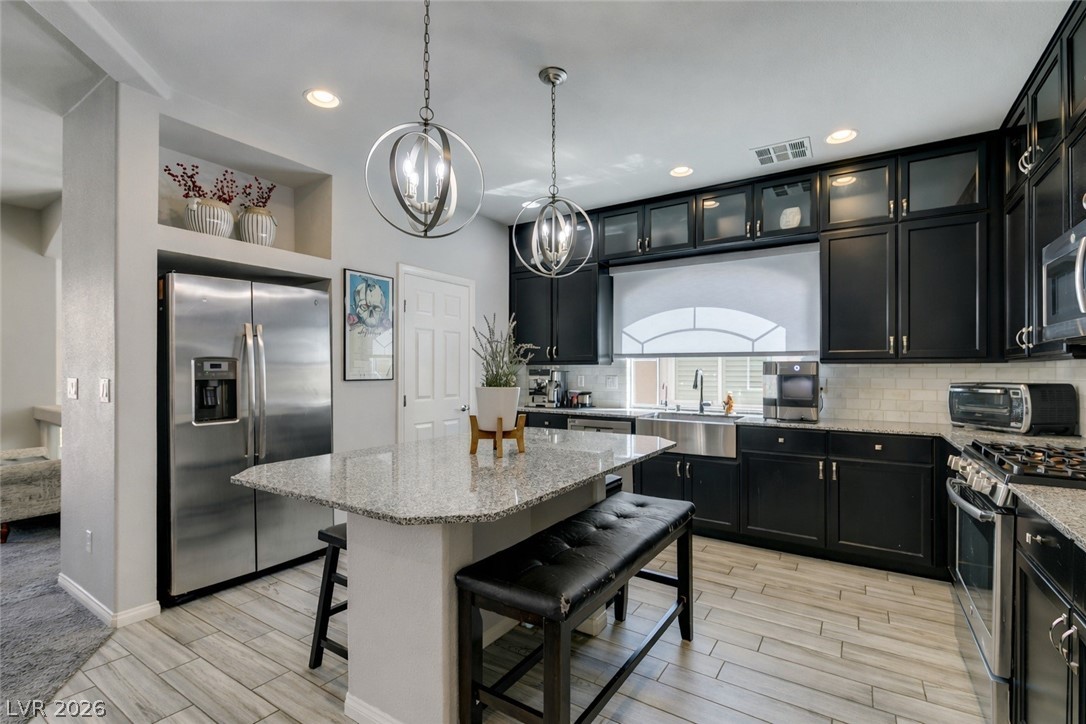
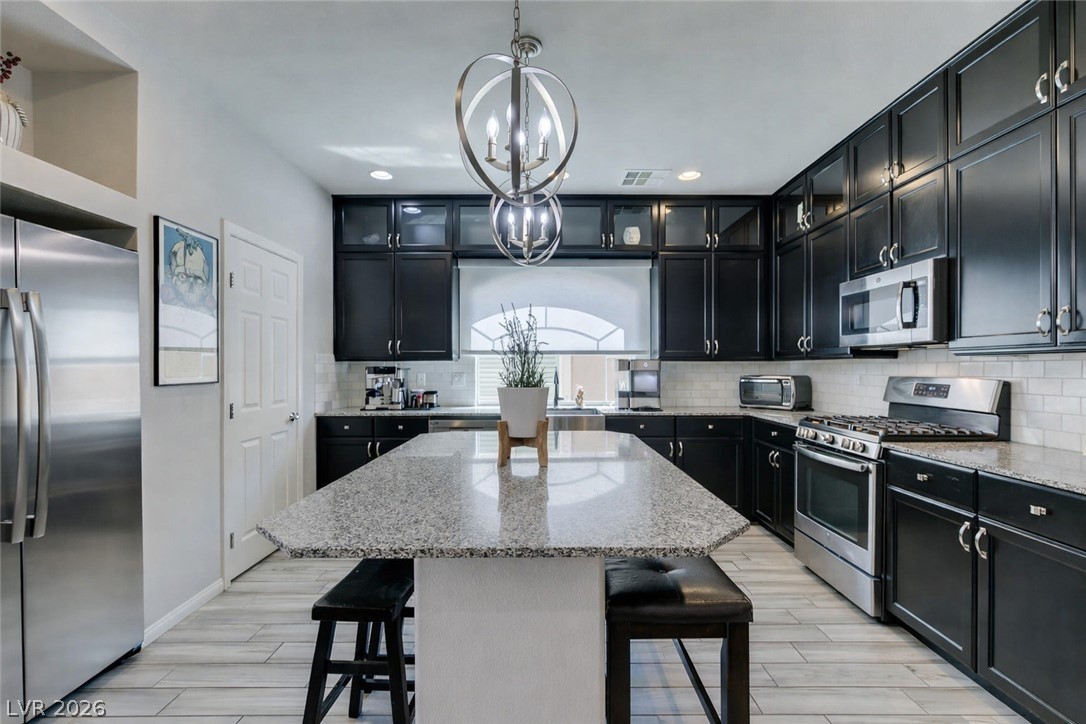
Modern Southwest Las Vegas living with a private primary retreat, oversized entertaining kitchen, and a backyard designed for evenings around the firepit and spa. THE Brokerage is pleased to offer this exceptional 3 bedroom/2 bath home that is ideal for multigenerational living and shift workers due to its thoughtful separation of primary and secondary bedrooms. This single owner home offers a spacious great room layout which is perfect for entertaining. The kitchen serves as the heart of the home with shiny stainless steel all around, an enormous island, RO system and close proximity to the spacious family room. Enjoy indoor/outdoor ambiance with an extra large balcony across the front and fabulous backyard with 4 foot gas firepit, enticing hot tub, twinkling cafe lights and a privacy gate. Downstairs, a roomy den can serve as another gathering space or private retreat for the primary bedroom. Enjoy an ensuite bathroom with spacious shower, walk in closet and direct access to the fully landscaped backyard. A laundry room and garage (epoxy floor and Tesla hook up) complete this lower level. It's a quick walk to the community dog park and Fido already has his own doggie door. Enjoy close proximity to the new Durango Resort, the Uncommons, The Bend and easy 215 access. Tasty restaurants and cozy coffee shops highlight the area. This home needs to be seen to really be appreciated. Check out our virtual tour or, better yet, come take a look today!

Save
Ask
Tour
Hide
Share
Listing Snapshot
Price 
$495,000
Days On Site 
18 Days
Bedrooms 
3
Inside Area (SqFt) 
2,010 sqft
Total Baths 
2
Full Baths 
1
Partial Baths 
1
Lot Size 
0.08 Acres
Year Built 
2019
MLS® Number 
2781127
Status 
Active
Property Tax 
$3,755
HOA/Condo/Coop Fees 
$67 monthly
Sq Ft Source 
N/A
Friends & Family
Recent Activity
2 weeks agoPrice changed to $495,000
2 weeks agoListing updated with changes from the MLS®
3 weeks agoListing first seen on site
General Features
Acres 
0.08
Attached Garage 
Yes
Direction Faces 
North
Disclosures 
Covenants Restrictions Disclosure
Garage 
Yes
Garage Spaces 
2
Parking 
AttachedGarageGarage Door OpenerPrivate
Property Sub Type 
Single Family Residence
Sewer 
Public Sewer
SqFt Total 
2010
Style 
TwoStory
Utilities 
Cable Available
Water Source 
Public
Zoning 
Single Family
Interior Features
Appliances 
DryerDishwasherENERGY STAR Qualified AppliancesDisposalGas RangeMicrowaveRefrigeratorWasher
Cooling 
Ceiling Fan(s)Central AirElectric
Flooring 
CarpetTile
Furnished 
Unfurnished
Heating 
Natural GasCentral
Interior 
Ceiling Fan(s)Master Downstairs
Laundry Features 
Gas Dryer HookupMain LevelLaundry Room
Spa 
Yes
Window Features 
Window Coverings
Bedroom 2 
Dimensions - 11x11Description - Closet,Upstairs
Bedroom 3 
Dimensions - 10x10Description - Closet,Upstairs
Kitchen 
Description - Island,Pantry,Stainless Steel Appliances,Tile Countertops
PrimaryBathroom 
Description - Double Sink,Shower Only
PrimaryBedroom 
Dimensions - 13x13Description - Bedroom With Bath Downstairs,Pbr Separate From Other,Sitting Room,Walk-In Closet(s)
Save
Ask
Tour
Hide
Share
Exterior Features
Construction Details 
FrameStucco
Exterior 
BalconyPrivate Yard
Fencing 
BlockBack Yard
Lot Features 
Landscaped
Other Structures 
Shed(s)
Patio And Porch 
PatioPorchCovered
Roof 
Tile
Spa 
Yes
Spa Features 
Above Ground
Windows/Doors 
Window Coverings
Community Features
Association Dues 
67
Financing Terms Available 
CashConventionalFHAVA Loan
HOA Fee Frequency 
Monthly
Horse Property 
None
Schools
School District
Unknown
Elementary School
Alamo, Tony,Alamo, Tony
Middle School
Canarelli Lawrence & Heidi
High School
Sierra Vista High
Listing courtesy of THE Brokerage A RE Firm (702) 289-2456

logo

Listing information is provided by Participants of the Greater Las Vegas Association of Realtors. IDX information is provided exclusively for personal, non-commercial use, and may not be used for any purpose other than to identify prospective properties consumers may be interested in purchasing. Information is deemed reliable but not guaranteed. Copyright 2026, Greater Las Vegas Association of Realtors.
Last checked: 2026-05-26 09:09 PM UTC

Neighborhood & Commute
Source: Walkscore
Save
Ask
Tour
Hide
Share