Save
Ask
Tour
Hide
Share
$284,999
11 Days On Site

5449 Bugle Way 104
Las Vegas, NV 89108

For Sale|Condominium|Active
2
Beds
2
Total Baths
2
Full Baths
1,041
SqFt
$274
/SqFt
1997
Built
Subdivision:
Smoke Ranch Villas Condo Amd
County:
Clark
Listing courtesy of Realty ONE Group, Inc (702) 488-7615
Call Now: 702-688-3508
Is this the listing for you? We can help make it yours.
702-688-3508
5449 Bugle Way 1045449 Bugle Way 1045449 Bugle Way 1045449 Bugle Way 104
Save
Ask
Tour
Hide
Share

Mortgage Calculator

Monthly Payment (Est.)

$1,300
Calculator powered by Showcase IDX, a Constellation1 Company. Copyright ©2026 Information is deemed reliable but not guaranteed.

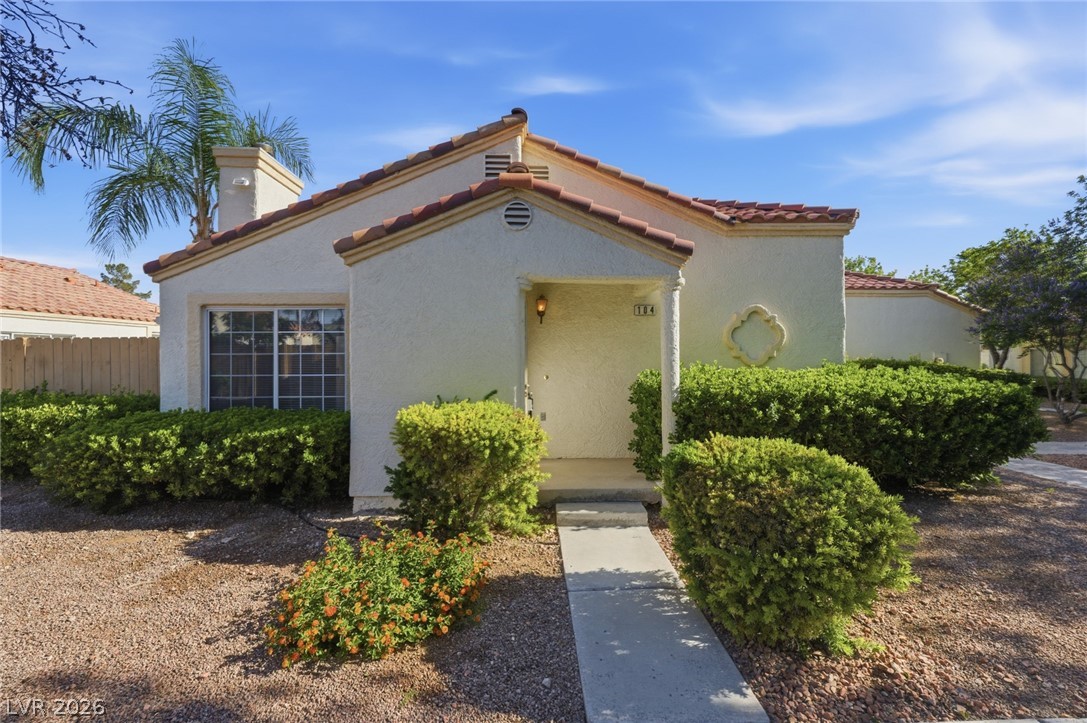
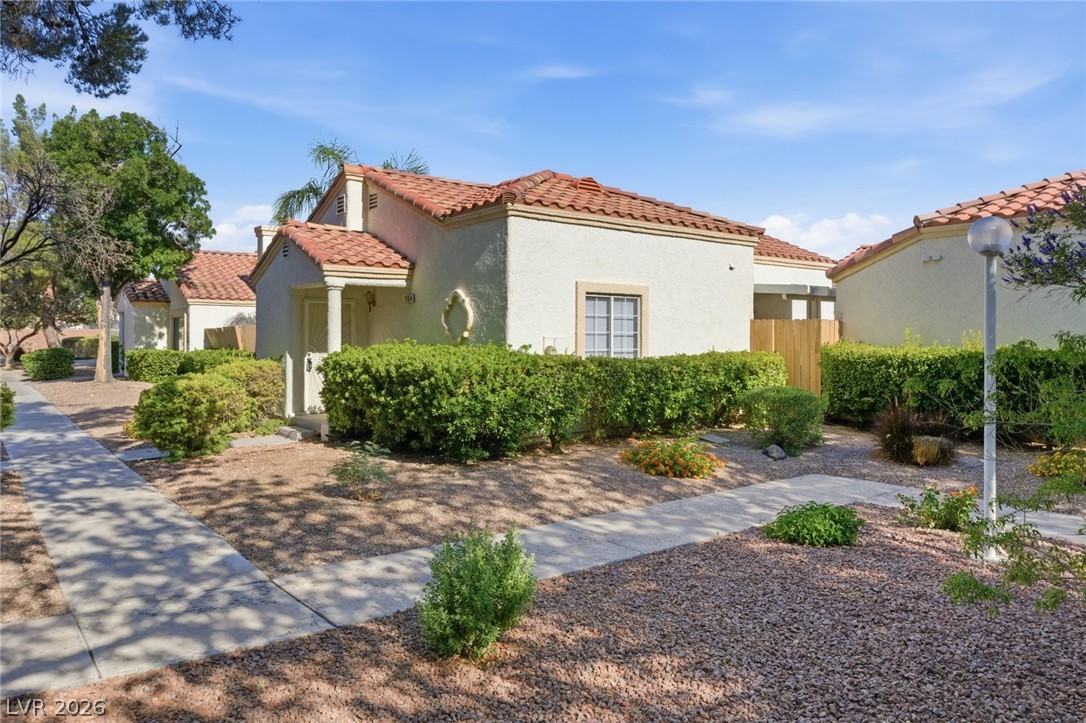
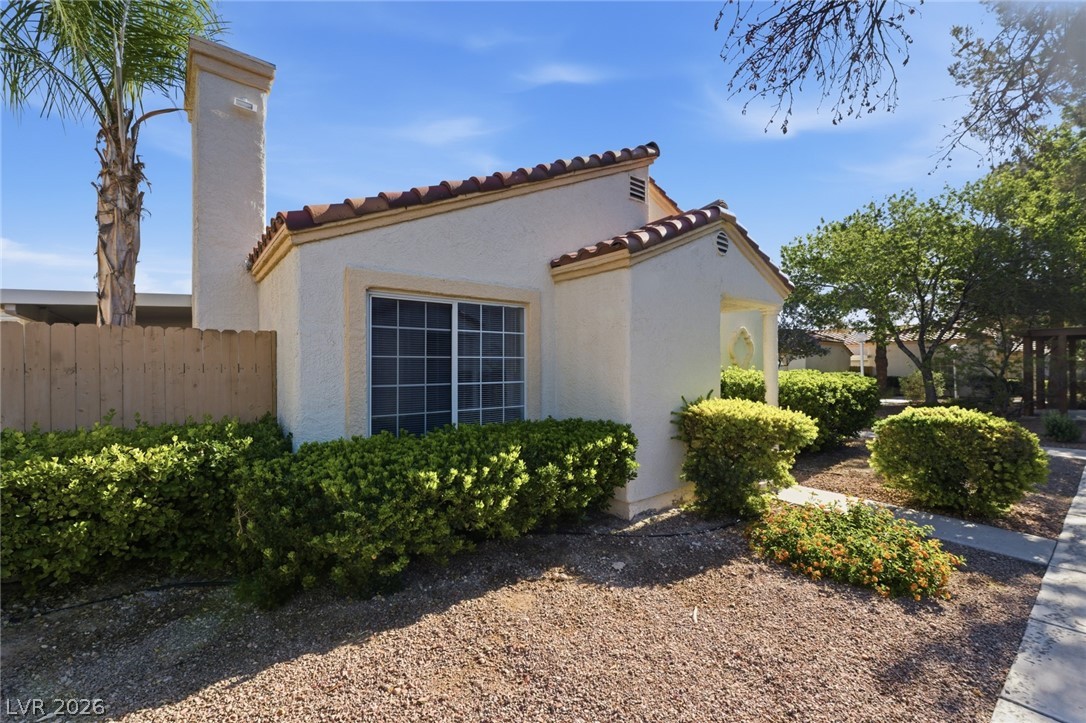
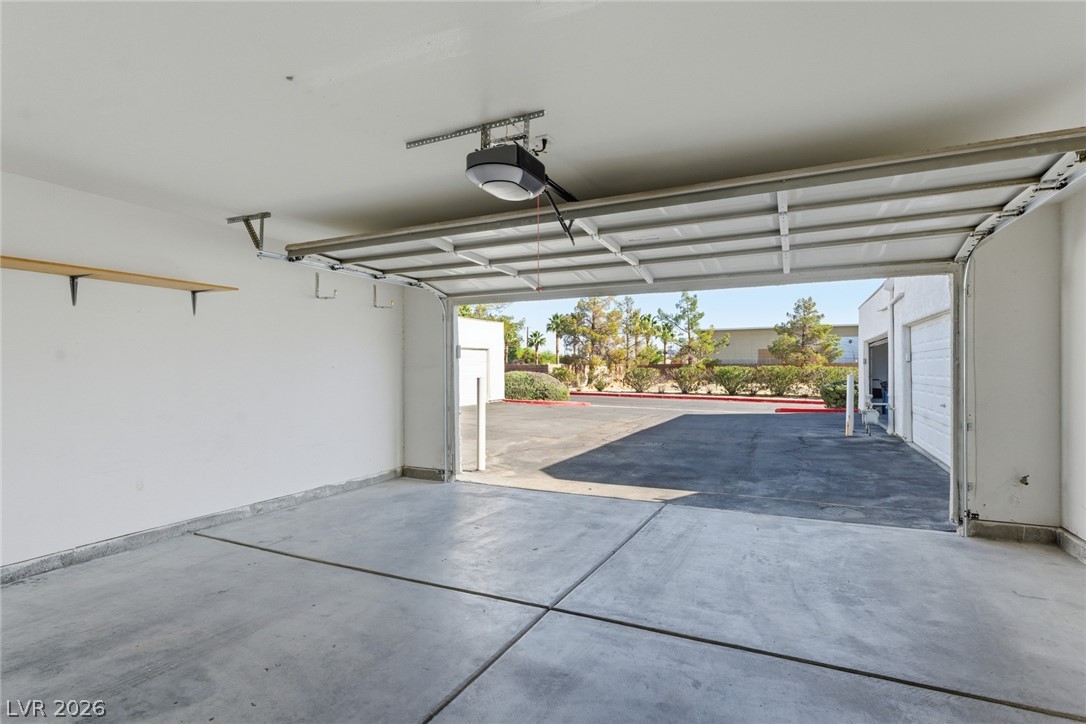
Beautifully upgraded gated condo featuring a rare 2-car garage, in a 1 level community. This true move-in ready home offers a spacious open living & dining room combo with vaulted ceilings, a cozy fireplace, & abundant natural light. Enjoy modern upgrades throughout including luxury vinyl flooring, fresh paint, upgraded baseboards, quartz kitchen countertops, stainless steel appliances, resurfaced cabinets, & new blinds. The layout also features 2 spacious patios perfect for relaxing or entertaining. One patio is privately connected to the primary bedroom, creating the perfect retreat to enjoy morning coffee or unwind outdoors. Community amenities include gated entry, pool, spa, fitness room, & available RV parking for added convenience. Ideally located near shopping, dining, parks, easy freeway access, & the upcoming Hylo Park development expected to bring new dining, retail, entertainment, & lifestyle amenities to the area. Don’t miss this great opportunity, schedule a tour today!

Save
Ask
Tour
Hide
Share
Listing Snapshot
Price 
$284,999
Days On Site 
11 Days
Bedrooms 
2
Inside Area (SqFt) 
1,041 sqft
Total Baths 
2
Full Baths 
2
Partial Baths 
N/A
Lot Size 
N/A
Year Built 
1997
MLS® Number 
2781548
Status 
Active
Property Tax 
$909
HOA/Condo/Coop Fees 
$250 monthly
Sq Ft Source 
N/A
Friends & Family
Recent Activity
2 weeks agoListing first seen on site
2 weeks agoListing updated with changes from the MLS®
General Features
Attached Garage 
Yes
Direction Faces 
South
Disclosures 
Covenants Restrictions Disclosure
Garage 
Yes
Garage Spaces 
2
Levels 
One
Parking 
AttachedGarageGuestPrivate
Property Sub Type 
Condominium
Security 
Gated Community
Sewer 
Public Sewer
SqFt Total 
1041
Style 
OneStory
Utilities 
Underground Utilities
Water Source 
Public
Zoning 
Multi-Family
Interior Features
Appliances 
DryerDisposalGas RangeMicrowaveRefrigeratorWasher
Cooling 
Ceiling Fan(s)Central AirElectric
Fireplace 
Yes
Fireplace Features 
GasGreat Room
Fireplaces 
1
Flooring 
Vinyl
Furnished 
Unfurnished
Heating 
Natural GasCentral
Interior 
Ceiling Fan(s)Master Downstairs
Laundry Features 
Gas Dryer HookupIn GarageMain Level
Window Features 
Window CoveringsBlinds
Bedroom 2 
Dimensions - 12x12Description - Downstairs
Dining Room 
Dimensions - 10x10Description - Living Room/Dining Combo
Great Room 
Dimensions - 18x15Description - Downstairs,Vaulted Ceiling
Kitchen 
Dimensions - 12x10Description - Custom Cabinets,Linoleum/Vinyl Flooring,Quartz Countertops,Stainless Steel Appliances
PrimaryBedroom 
Dimensions - 14x12Description - Ceiling Fan,Ceiling Light,Closet,Downstairs
Save
Ask
Tour
Hide
Share
Exterior Features
Exterior 
CourtyardPrivate Yard
Fencing 
BlockFullWood
Lot Features 
Landscaped
Patio And Porch 
PatioCovered
Pool Features 
Community
Roof 
Tile
Windows/Doors 
Window CoveringsBlinds
Community Features
Association Amenities 
ClubhouseFitness CenterGatedBarbecuePoolRV ParkingSpa/Hot Tub
Association Dues 
250
Community Features 
PoolGated
Financing Terms Available 
CashConventionalVA Loan
HOA Fee Frequency 
Monthly
Horse Property 
None
Schools
School District
Unknown
Elementary School
Reed, Doris M.,Reed, Doris M.
Middle School
Brinley J. Harold
High School
Cimarron-Memorial
Listing courtesy of Realty ONE Group, Inc (702) 488-7615

logo

Listing information is provided by Participants of the Greater Las Vegas Association of Realtors. IDX information is provided exclusively for personal, non-commercial use, and may not be used for any purpose other than to identify prospective properties consumers may be interested in purchasing. Information is deemed reliable but not guaranteed. Copyright 2026, Greater Las Vegas Association of Realtors.
Last checked: 2026-05-25 10:53 AM UTC

Neighborhood & Commute
Source: Walkscore
Save
Ask
Tour
Hide
Share