Save
Ask
Tour
Hide
Share
$449,900
12 Days On Site

1780 S Vineyard Drive
Pahrump, NV 89048

For Sale|Single Family Residence|Active
5
Beds
3
Total Baths
3
Full Baths
2,333
SqFt
$193
/SqFt
2004
Built
Subdivision:
Vineyards,Rancho Vista Estate
County:
Nye
Listing courtesy of Classic Realty Group Inc (775) 910-3730
Call Now: 702-688-3508
Is this the listing for you? We can help make it yours.
702-688-3508
1780 S Vineyard Drive1780 S Vineyard Drive1780 S Vineyard Drive1780 S Vineyard Drive
Save
Ask
Tour
Hide
Share

Mortgage Calculator

Monthly Payment (Est.)

$2,053
Calculator powered by Showcase IDX, a Constellation1 Company. Copyright ©2026 Information is deemed reliable but not guaranteed.

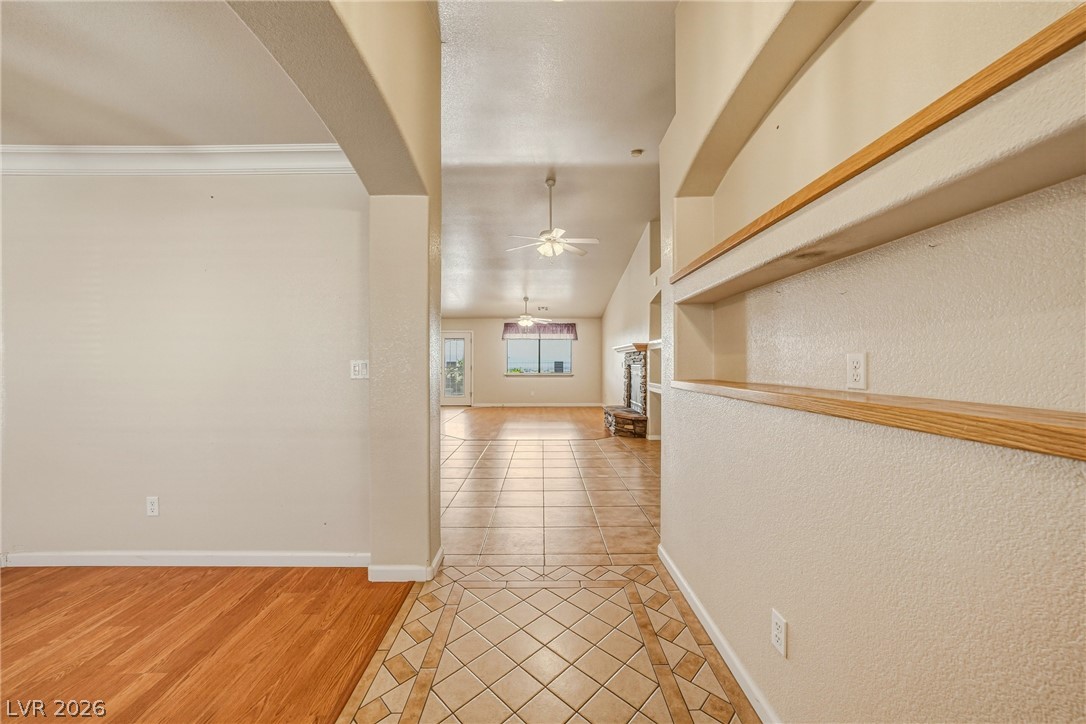
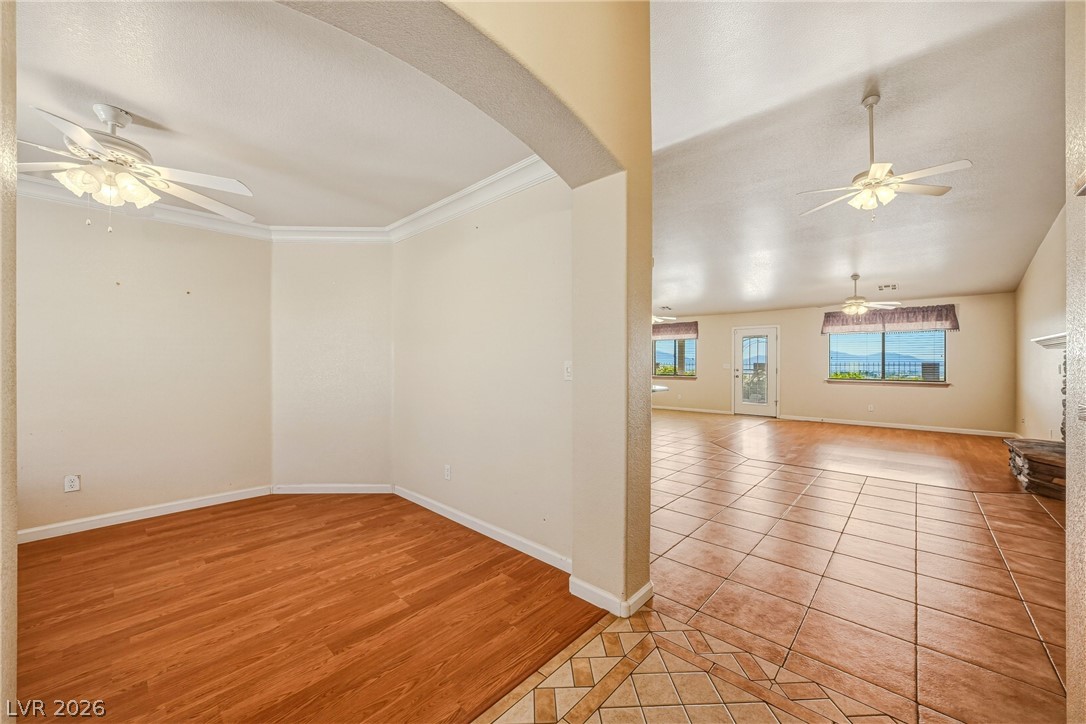
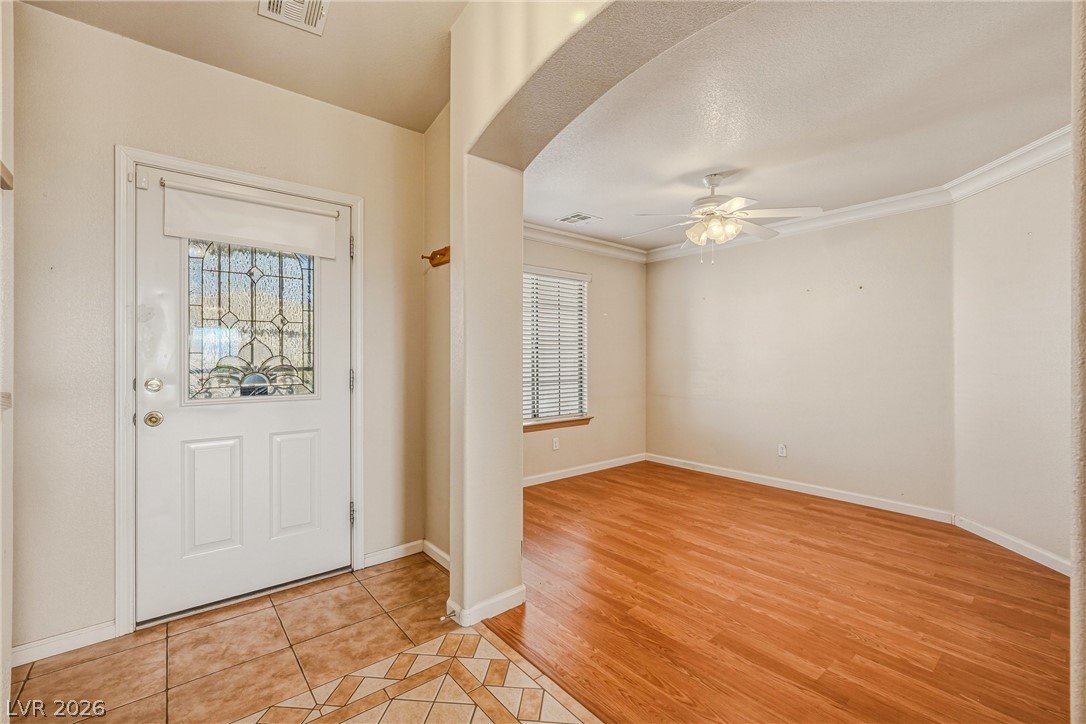
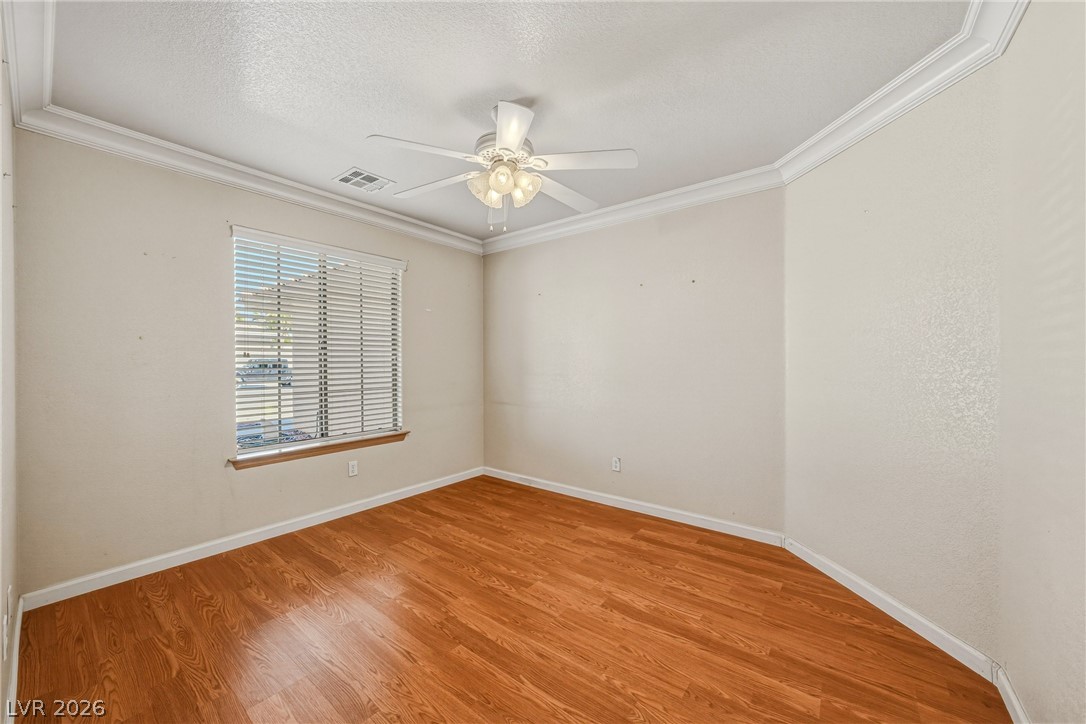
Custom 2,333sf home in The Vineyards with a hard-to-find floorplan offering 5 bedrooms, 3 full baths plus a den! Spacious kitchen features a breakfast bar, island, abundant cabinet space and TWO walk-in pantries. Large great room with cozy woodburning fireplace creates the perfect gathering space. Ceiling fans and blinds throughout. Enjoy incredible valley and mountain views from the covered patio with easy-maintenance landscaping designed for low upkeep. Oversized 3-car garage offers plenty of room for vehicles, storage or hobbies. No HOA plus public water & sewer. Located within walking distance to Charleston Peak Winery with quick access to the main highway for Las Vegas commuters. Rare combination of space, functionality and location in one of Pahrump’s most desirable areas! Schedule your private showing today before this one disappears faster than a fresh bottle from the winery tasting room.

Save
Ask
Tour
Hide
Share
Listing Snapshot
Price 
$449,900
Days On Site 
12 Days
Bedrooms 
5
Inside Area (SqFt) 
2,333 sqft
Total Baths 
3
Full Baths 
3
Partial Baths 
N/A
Lot Size 
0.206 Acres
Year Built 
2004
MLS® Number 
2781567
Status 
Active
Property Tax 
$1,820
HOA/Condo/Coop Fees 
N/A
Sq Ft Source 
N/A
Friends & Family
Recent Activity
2 weeks agoListing first seen on site
2 weeks agoListing updated with changes from the MLS®
General Features
Acres 
0.206
Attached Garage 
Yes
Direction Faces 
East
Garage 
Yes
Garage Spaces 
3
Green Energy Efficient 
Windows
Number Of Stories 
1
Parking 
AttachedGarageGarage Door OpenerInside EntrancePrivateRV Access/Parking
Property Sub Type 
Single Family Residence
Security 
Security System Owned
Sewer 
Public Sewer
SqFt Total 
2333
Style 
OneStoryCustom
Utilities 
Electricity Available
Water Source 
Public
Zoning 
Single Family
Interior Features
Appliances 
DryerDishwasherElectric RangeElectric Water HeaterDisposalMicrowaveRefrigeratorWater Softener OwnedWater HeaterWasher
Cooling 
Ceiling Fan(s)Central AirElectric
Fireplace 
Yes
Fireplace Features 
Great RoomWood Burning
Fireplaces 
1
Flooring 
CarpetCeramic TileLaminateTile
Furnished 
Unfurnished
Heating 
CentralElectric
Interior 
Ceiling Fan(s)Master Downstairs
Laundry Features 
Electric Dryer HookupIn Garage
Window Features 
Window CoveringsBlindsDouble Pane WindowsWindow Treatments
Bedroom 2 
Dimensions - 10x14Description - Ceiling Fan,Ceiling Light,Closet
Bedroom 3 
Dimensions - 13x12Description - Ceiling Fan,Ceiling Light,Closet
Bedroom 4 
Dimensions - 14x10Description - Ceiling Fan,Ceiling Light,Closet
Bedroom 5 
Dimensions - 13x14Description - Ceiling Fan,Ceiling Light,Closet
Den 
Dimensions - 10x12Description - Ceiling Fan,Ceiling Light,Downstairs
Dining Room 
Dimensions - 11x15Description - Dining Area
Kitchen 
Dimensions - 13x14Description - Breakfast Bar/Counter,Island,Laminate Countertops,Pantry,Walk-in Pantry
Living Room 
Dimensions - 13x27Description - Rear
PrimaryBathroom 
Dimensions - 10x16Description - Double Sink,Separate Shower,Separate Tub
PrimaryBedroom 
Dimensions - 15x16Description - Ceiling Fan,Ceiling Light,Pbr Separate From Other,Walk-In Closet(s)
Save
Ask
Tour
Hide
Share
Exterior Features
Construction Details 
FrameStucco
Exterior 
Private Yard
Fencing 
BlockBack YardWrought Iron
Lot Features 
Landscaped
Patio And Porch 
PatioPorchCovered
Roof 
Tile
View 
CityMountain(s)
Waterview 
CityMountain(s)
Windows/Doors 
Window CoveringsBlindsDouble Pane WindowsWindow Treatments
Community Features
Association Amenities 
None
Financing Terms Available 
CashConventionalFHAVA Loan
Horse Property 
None
Roads 
Chip And Seal
Schools
School District
Unknown
Elementary School
Hafen,Hafen
Middle School
Rosemary Clarke
High School
Pahrump Valley
Listing courtesy of Classic Realty Group Inc (775) 910-3730

logo

Listing information is provided by Participants of the Greater Las Vegas Association of Realtors. IDX information is provided exclusively for personal, non-commercial use, and may not be used for any purpose other than to identify prospective properties consumers may be interested in purchasing. Information is deemed reliable but not guaranteed. Copyright 2026, Greater Las Vegas Association of Realtors.
Last checked: 2026-05-26 06:26 PM UTC

Neighborhood & Commute
Source: Walkscore
Save
Ask
Tour
Hide
Share