Save
Ask
Tour
Hide
Share
$349,000
153 Days On Site

20 E Serene Avenue 108
Las Vegas, NV 89123

For Sale|Condominium|Active
3
Beds
2
Total Baths
2
Full Baths
1,729
SqFt
$202
/SqFt
2007
Built
Subdivision:
Manhattan Condo Phase 2
County:
Clark
Listing courtesy of Realty ONE Group, Inc (702) 336-7740
Call Now: 702-688-3508
Is this the listing for you? We can help make it yours.
702-688-3508
20 E Serene Avenue 10820 E Serene Avenue 10820 E Serene Avenue 10820 E Serene Avenue 108
Save
Ask
Tour
Hide
Share

Mortgage Calculator

Monthly Payment (Est.)

Enter an interest rate to see your estimated monthly payment.
Calculator powered by Showcase IDX, a Constellation1 Company. Copyright ©2026 Information is deemed reliable but not guaranteed.

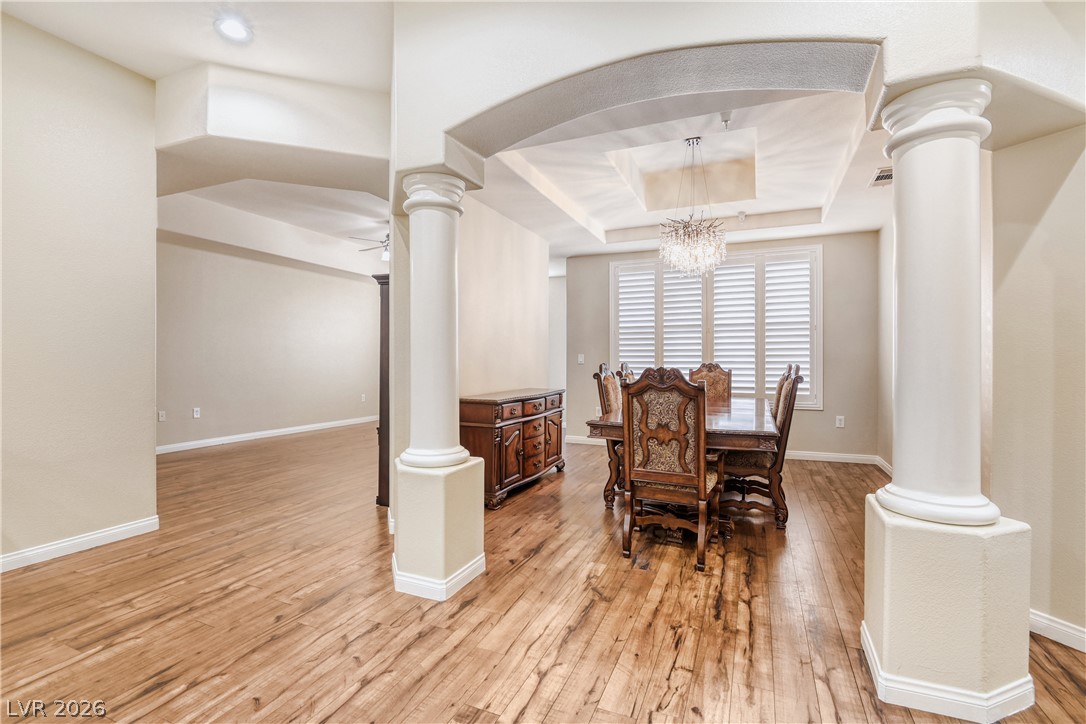
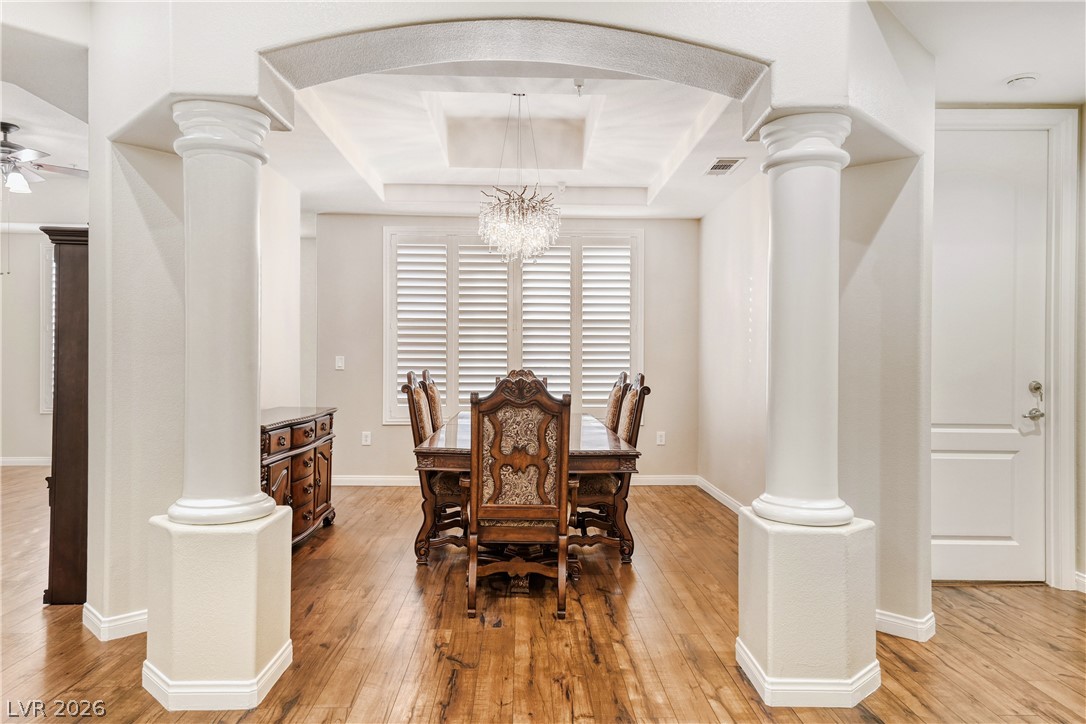
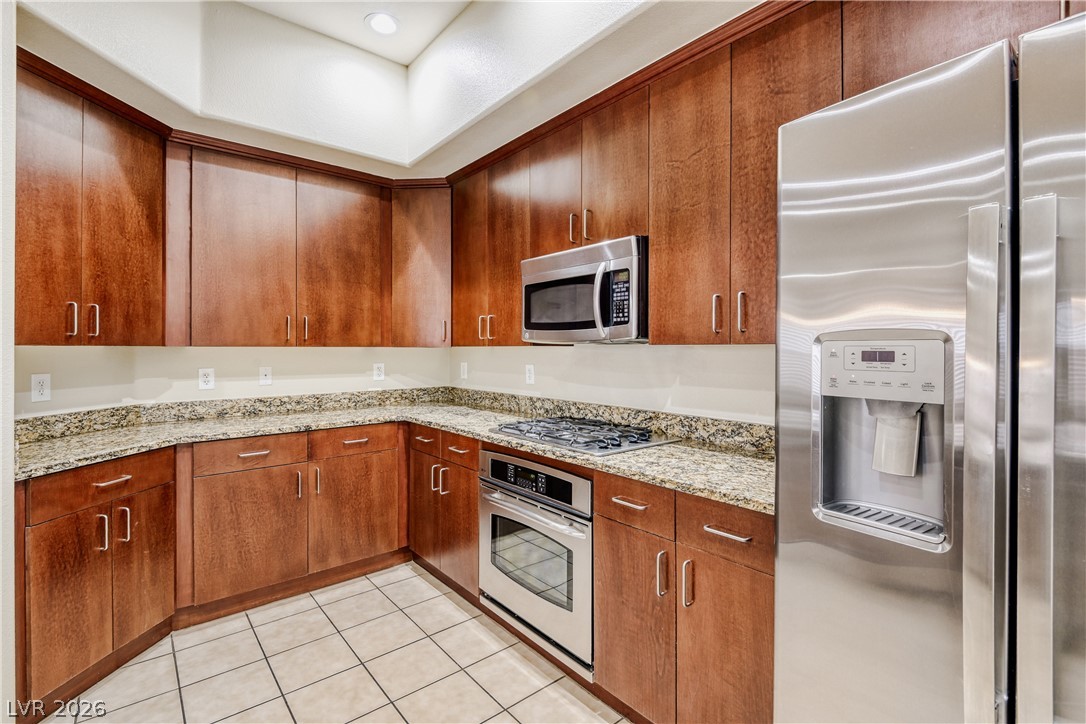
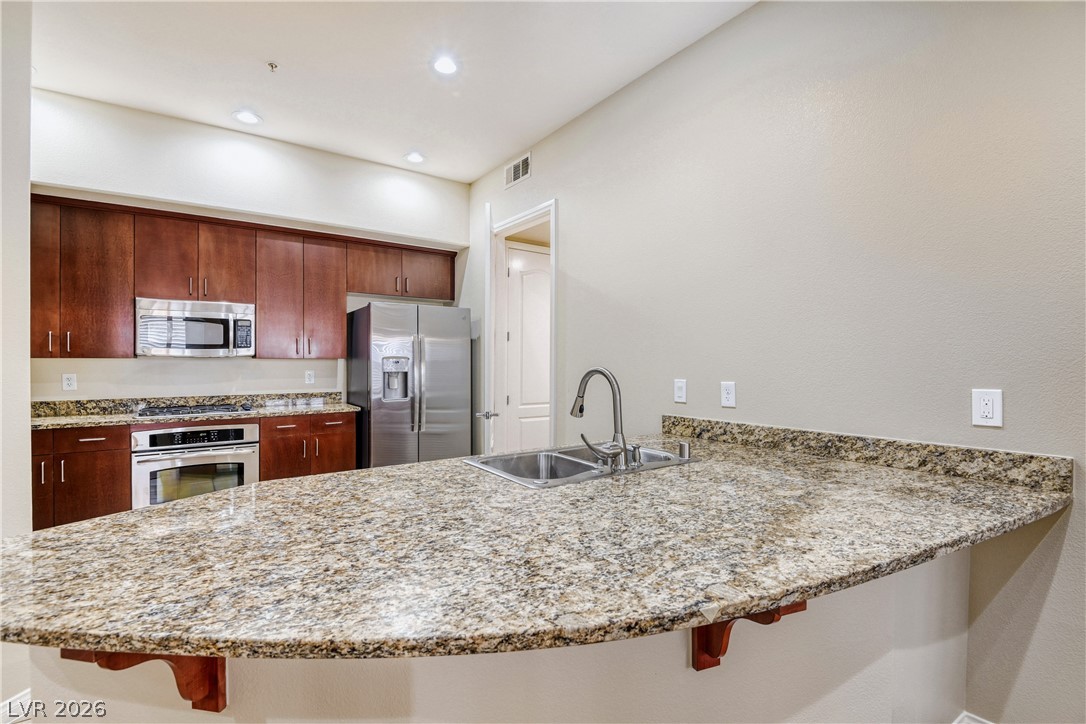
GUARD GATED COMMUNITY JUST MOMENTS FROM LAS VEGAS BLVD! ENJOY BEAUTIFUL MOUNTAIN VIEWS FROM THIS HIGHLY DESIRABLE 1ST FLOOR RESIDENCE DESIGNED TO LIVE LIKE A SINGLE FAMILY HOME. THIS STUNNING UNIT OFFERS OVER 1,700 SQ FT OF REFINED LIVING SPACE FEATURING GRANITE COUNTERTOPS, STAINLESS STEEL APPLIANCES, CUSTOM CABINETRY, TANKLESS WATER HEATER & ELEVATED FINISHES THROUGHOUT — SHOWCASING TRUE PRIDE OF OWNERSHIP. ENJOY THE CONVENIENCE OF EASY 1ST FLOOR ACCESS, SECURE UNDERGROUND PARKING, ELEVATOR ACCESS & RESORT-STYLE AMENITIES INCLUDING A FITNESS CENTER, MULTIPLE POOLS, FIRE PITS, BBQ AREAS, TENNIS COURT, BUSINESS CENTER, PARK & MORE. PRIME LOCATION NEAR TOWN SQUARE SHOPPING & DINING, ALLEGIANT STADIUM, THE FUTURE MLB STADIUM & HARRY REID INTERNATIONAL AIRPORT. PERFECT FOR A SOPHISTICATED LOCK-&-LEAVE LAS VEGAS LIFESTYLE!

Save
Ask
Tour
Hide
Share
Listing Snapshot
Price 
$349,000
Days On Site 
153 Days
Bedrooms 
3
Inside Area (SqFt) 
1,729 sqft
Total Baths 
2
Full Baths 
2
Partial Baths 
N/A
Lot Size 
N/A
Year Built 
2007
MLS® Number 
2781606
Status 
Active
Property Tax 
$1,942
HOA/Condo/Coop Fees 
$522 monthly
Sq Ft Source 
N/A
Friends & Family
Recent Activity
5 days agoStatus changed to Active
5 days agoListing updated with changes from the MLS®
3 months agoPrice changed to $349,000
5 months agoListing first seen on site
General Features
Carport 
2
Direction Faces 
West
Disclosures 
Covenants Restrictions Disclosure
Levels 
Three Or More
Parking 
AssignedCoveredDetached CarportUnderground
Property Sub Type 
Condominium
Security 
Gated Community
Sewer 
Public Sewer
SqFt Total 
1729
Utilities 
Cable Available
Water Source 
Public
Zoning 
Multi-Family
Interior Features
Appliances 
Built-In Electric OvenDryerDishwasherGas CooktopDisposalGas Water HeaterMicrowaveRefrigeratorWater HeaterWasher
Cooling 
Ceiling Fan(s)Central AirElectric
Flooring 
Ceramic TileLaminateTileVinyl
Furnished 
Unfurnished
Heating 
Natural GasCentral
Interior 
Ceiling Fan(s)Master Downstairs
Laundry Features 
Gas Dryer HookupLaundry Room
Window Features 
Window CoveringsBlindsWindow Treatments
Bedroom 2 
Dimensions - 11x10Description - Closet
Bedroom 3 
Dimensions - 13x11Description - Closet
Kitchen 
Description - Breakfast Bar/Counter
PrimaryBedroom 
Dimensions - 14x13Description - Walk-In Closet(s)
Save
Ask
Tour
Hide
Share
Exterior Features
Construction Details 
FrameStucco
Exterior 
BalconyFire Pit
Fencing 
Full
Lot Features 
Landscaped
Pool Features 
Pool/Spa ComboAssociation
Roof 
Asphalt
Spa Features 
In Ground
View 
CityMountain(s)
Waterview 
CityMountain(s)
Windows/Doors 
Window CoveringsBlindsWindow Treatments
Community Features
Association Amenities 
Basketball CourtFitness CenterGatedBarbecuePoolTennis Court(s)Security
Association Fee 
$522.0
Association Fee Frequency 
Monthly
Community Features 
Gated
Horse Property 
None
Financing Terms Available 
CashConventionalVA Loan
Schools
School District
Unknown
Elementary School
Hummell, John R.,Hummell, John R.
Middle School
Silvestri
High School
Liberty
Listing courtesy of Realty ONE Group, Inc (702) 336-7740

logo

Listing information is provided by Participants of the Greater Las Vegas Association of Realtors. IDX information is provided exclusively for personal, non-commercial use, and may not be used for any purpose other than to identify prospective properties consumers may be interested in purchasing. Information is deemed reliable but not guaranteed. Copyright 2026, Greater Las Vegas Association of Realtors.
Last checked: 2026-10-10 09:49 PM UTC

Neighborhood & Commute
Source: Walkscore
Save
Ask
Tour
Hide
Share