Save
Ask
Tour
Hide
Share
$4,500
12 Days On Site

7411 Rosenberger Street
Las Vegas, NV 89166

For Rent|Single Family Residence|Active
3
Beds
3
Total Baths
2
Full Baths
1
Partial Bath
2,494
SqFt
$2
/SqFt
2023
Built
Subdivision:
Blm 270 Parcel A Phase 2
County:
Clark
Listing courtesy of RE/MAX Advantage (702) 896-5500
Call Now: 702-688-3508
Is this the listing for you? We can help make it yours.
702-688-3508
7411 Rosenberger Street7411 Rosenberger Street7411 Rosenberger Street7411 Rosenberger Street
Save
Ask
Tour
Hide
Share

Mortgage Calculator

Monthly Payment (Est.)

$21
Calculator powered by Showcase IDX, a Constellation1 Company. Copyright ©2026 Information is deemed reliable but not guaranteed.

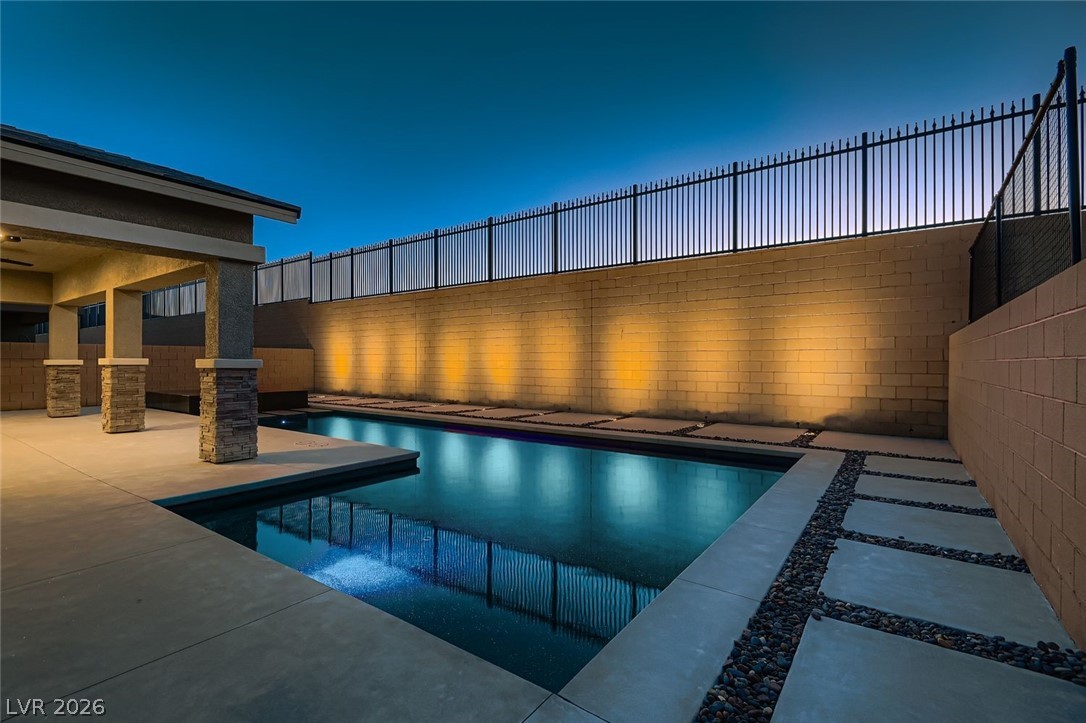
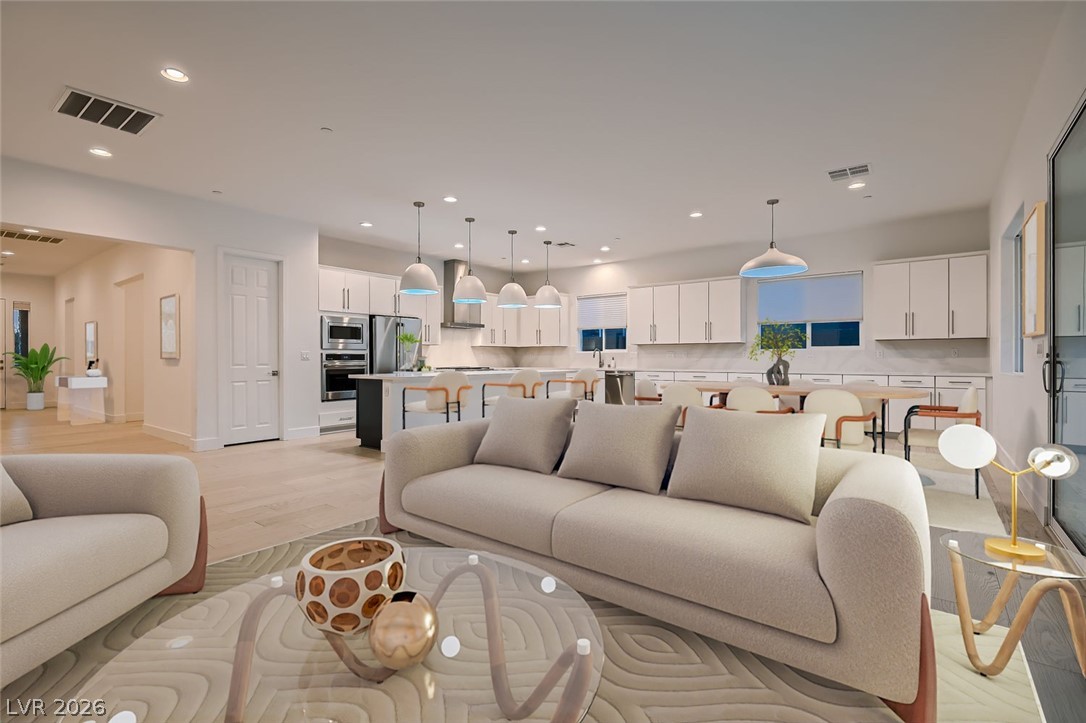
Welcome to this inviting single-story home in the gated Somerston enclave of Sky Hills, near scenic walking trails with mountain views and easy I-215 access. Upgrades include a Tesla charger, app-controlled Govee exterior lighting, and a resort-style backyard with a pool, built-in lighting, heated spa, and low-maintenance landscaping. Pets welcome. Enjoy four community parks with basketball, pickleball, playgrounds, and walking trails. Located 10–15 minutes from Downtown Summerlin for shopping, dining, entertainment, and Red Rock Casino. Nearby conveniences include Costco, Target, Trader Joe’s, Sprouts, and local dining. Close to Floyd Lamb Park, Tule Springs, Red Rock Canyon, Mt. Charleston, and Lee Canyon for year-round outdoor recreation. Centennial Hills Hospital is about 10 minutes away. Landscaping, trash, and pool service included.

Save
Ask
Tour
Hide
Share
Listing Snapshot
Price 
$4,500
Days On Site 
12 Days
Bedrooms 
3
Inside Area (SqFt) 
2,494 sqft
Total Baths 
3
Full Baths 
2
Partial Baths 
1
Lot Size 
0.16 Acres
Year Built 
2023
MLS® Number 
2782226
Status 
Active
Property Tax 
N/A
HOA/Condo/Coop Fees 
N/A
Sq Ft Source 
N/A
Friends & Family
Recent Activity
2 weeks agoListing first seen on site
2 weeks agoListing updated with changes from the MLS®
General Features
Acres 
0.16
Attached Garage 
Yes
Available on 
2026-06-12
Direction Faces 
East
Disclosures 
Covenants Restrictions Disclosure
Garage 
Yes
Garage Spaces 
2
Number Of Stories 
1
Parking 
AttachedGarageInside EntrancePrivate
Pets 
Yes
Property Sub Type 
Single Family Residence
SqFt Total 
2494
Style 
OneStory
Utilities 
Cable Available
Zoning 
Single Family
Interior Features
Appliances 
DryerDishwasherGas CooktopDisposalRefrigeratorWasher/DryerWasher
Cooling 
Central AirElectric
Flooring 
CarpetCeramic TileTile
Furnished 
Unfurnished
Heating 
Natural GasCentral
Laundry Features 
Gas Dryer HookupLaundry Room
Spa 
Yes
Bedroom 2 
Dimensions - 13x12Description - Closet
Bedroom 3 
Dimensions - 13x12Description - Closet
Dining Room 
Dimensions - 12x13Description - Dining Area
Kitchen 
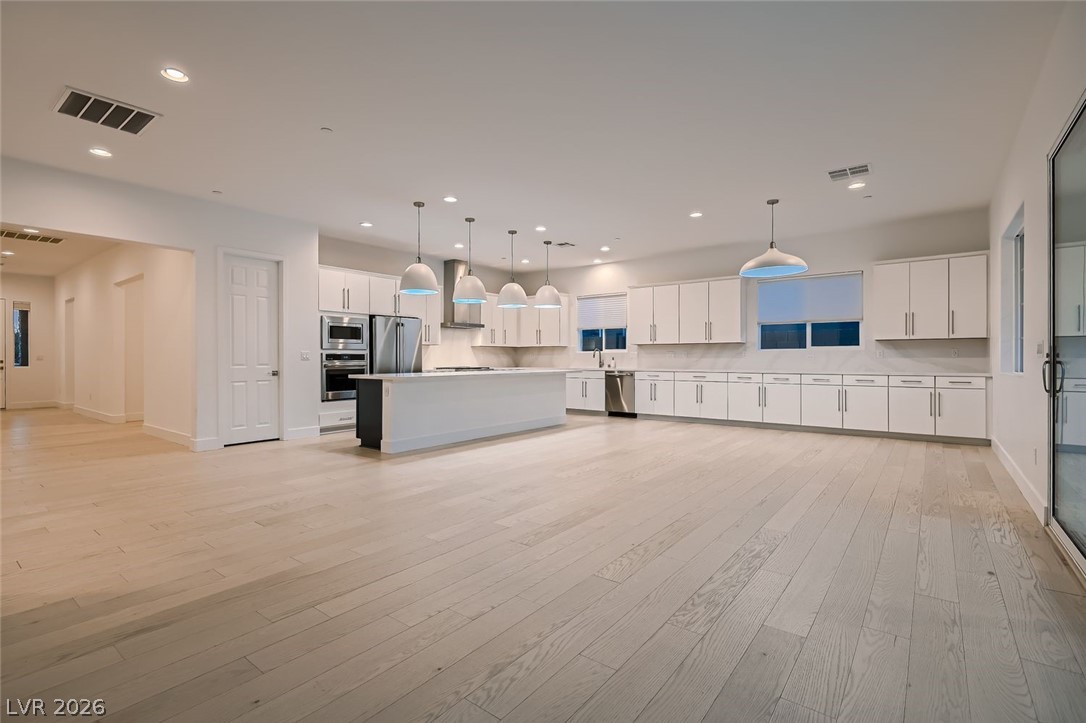
Description - Breakfast Bar/Counter,Breakfast Nook/Eating Area,Granite Countertops,Island,Stainless Steel Appliances,Walk-in Pantry
PrimaryBathroom 
Description - Double Sink
PrimaryBedroom 
Dimensions - 18x13Description - Downstairs,Pbr Separate From Other,Walk-In Closet(s)
Save
Ask
Tour
Hide
Share
Exterior Features
Construction Details 
FrameStucco
Fencing 
BlockBack Yard
Private Pool 
Yes
Roof 
Tile
Spa 
Yes
Community Features
Association Amenities 
GatedPlaygroundPark
Schools
School District
Unknown
Elementary School
Darnell, Marshall C,Darnell, Marshall C
Middle School
Escobedo Edmundo
High School
Arbor View
Listing courtesy of RE/MAX Advantage (702) 896-5500

logo

Listing information is provided by Participants of the Greater Las Vegas Association of Realtors. IDX information is provided exclusively for personal, non-commercial use, and may not be used for any purpose other than to identify prospective properties consumers may be interested in purchasing. Information is deemed reliable but not guaranteed. Copyright 2026, Greater Las Vegas Association of Realtors.
Last checked: 2026-05-25 09:50 AM UTC

Neighborhood & Commute
Source: Walkscore
Save
Ask
Tour
Hide
Share