Save
Ask
Tour
Hide
Share
$445,000
1 Day On Site

5057 Caprock Canyon Avenue
Las Vegas, NV 89139

For Sale|Single Family Residence|Active
3
Beds
3
Total Baths
2
Full Baths
1
Partial Bath
2,045
SqFt
$218
/SqFt
2004
Built
Subdivision:
South Canyons-Phase 1
County:
Clark
Listing courtesy of Keller Williams MarketPlace (805) 440-7757
Call Now: 702-688-3508
Is this the listing for you? We can help make it yours.
702-688-3508
5057 Caprock Canyon Avenue5057 Caprock Canyon Avenue5057 Caprock Canyon Avenue5057 Caprock Canyon Avenue
Save
Ask
Tour
Hide
Share

Mortgage Calculator

Monthly Payment (Est.)

$2,030
Calculator powered by Showcase IDX, a Constellation1 Company. Copyright ©2026 Information is deemed reliable but not guaranteed.

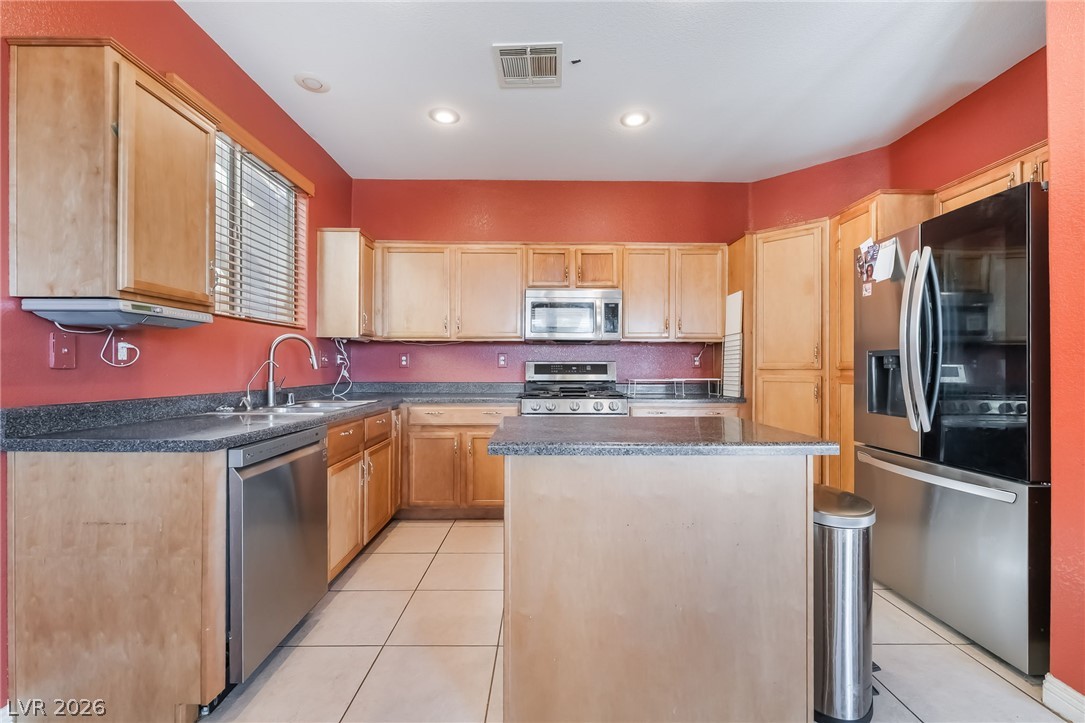
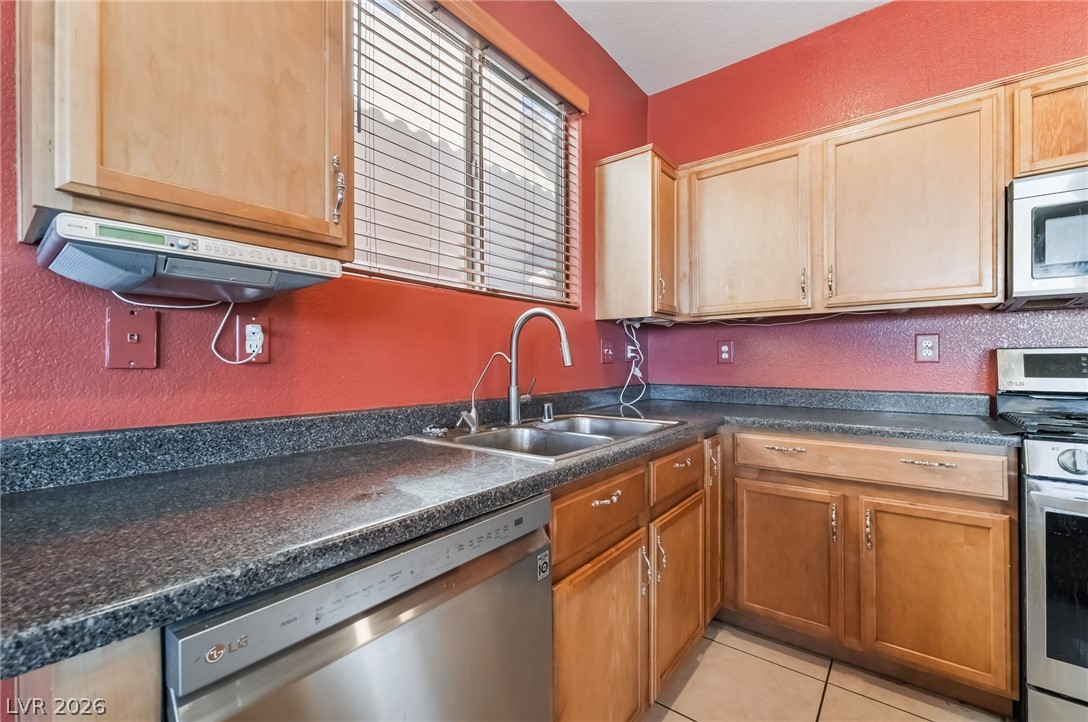
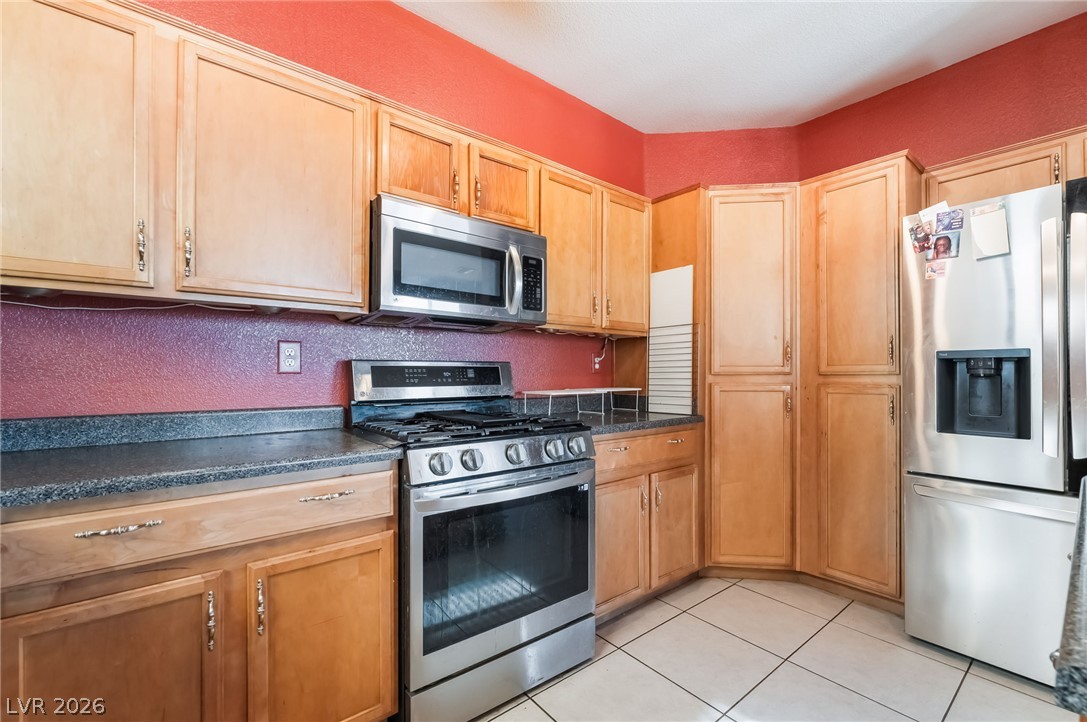
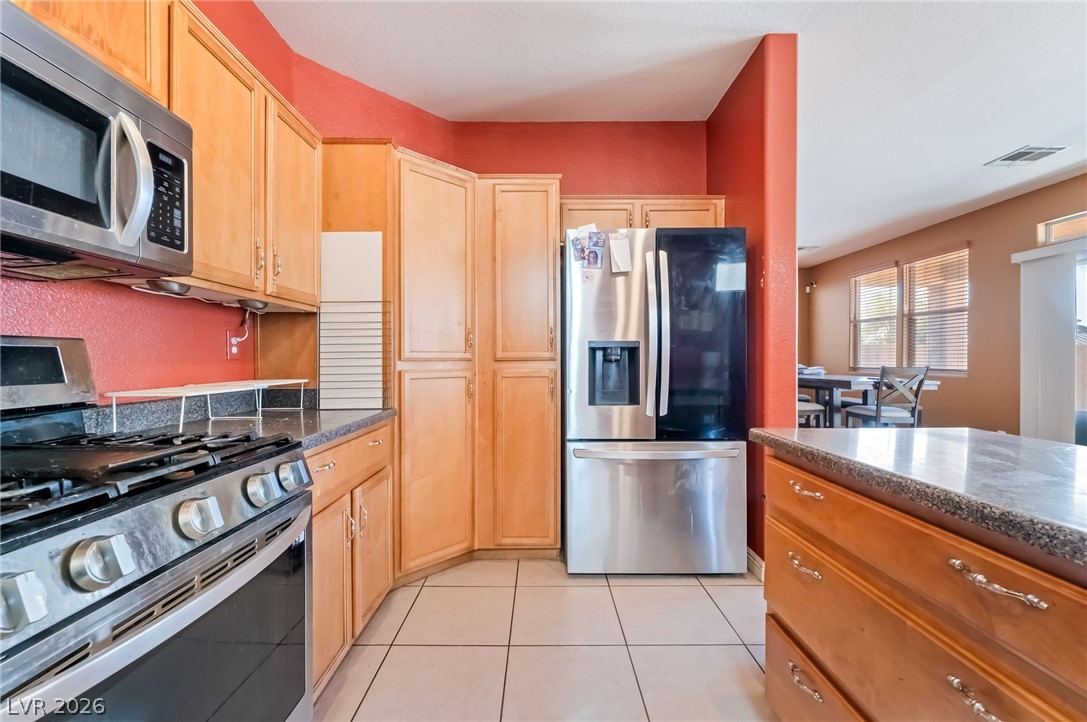
WELCOME TO THE UPGRADED TWO STORY HOME YOU HAVE BEEN WAITING FOR IN SOUTH CANYONS. WE INVITE YOU TO YOUR NEW 3 BED W/LOFT, 2.5 BATH, 2 VEHICLE GARAGE HOME, WHICH COMES WITH EVERYTHING YOU HAVE BEEN LOOKING FOR. ENTER YOUR HOME & BE WELCOMED BY A FAMILY ROOM WITH BEAUTIFUL FIREPLACE. YOUR KITCHEN IS SET TOWARDS THE BACK OF THE HOME AND OFFERS PLENTY OF CABINETS, ALONG WITH AN ISLAND AND BREAKFAST BAR. YOU WILL FALL IN LOVE WITH THE SPACE THIS HOME OFFERS & THE DESIRABLE LAYOUT. THIS HOME OFFERS PLENTY OF COMFORT & UPGRADES INSIDE!! ALL BEDROOMS ARE UPSTAIRS WITH THE PRIMARY BEDROOM BEING SEPARATED BY A LOFT FROM THE SECONDARY BEDROOMS. SOME MATURE LANDSCAPING INVITES YOU INTO YOUR HOME AND A BLANK CANVAS AWAITS YOU IN THE BACKYARD. WELCOME TO 2,045SQFT OF LIVING AREA, 2 VEHICLE GARAGE, AND NOW RELAX, YOU HAVE FOUND YOUR DREAM HOME!!! ALL APPLIANCES WILL BE INCLUDED, EVEN THE WHOLE HOME FILTRATION SYSTEM. UPGRADED BACKYARD GATES. MOUNTAIN AND SUNSET VIEWS FROM PRIMARY BEDROOM BALCONY!!! PLEASE SPEAK WITH YOUR TRUSTED REAL ESTATE PROFESSIONAL ABOUT THIS SHORT SALE OPPORTUNITY.

Save
Ask
Tour
Hide
Share
Listing Snapshot
Price 
$445,000
Days On Site 
1 Day
Bedrooms 
3
Inside Area (SqFt) 
2,045 sqft
Total Baths 
3
Full Baths 
2
Partial Baths 
1
Lot Size 
0.11 Acres
Year Built 
2004
MLS® Number 
2782411
Status 
Active
Property Tax 
$2,390
HOA/Condo/Coop Fees 
$39 monthly
Sq Ft Source 
N/A
Friends & Family
Recent Activity
yesterdayListing first seen on site
yesterdayListing updated with changes from the MLS®
General Features
Acres 
0.11
Attached Garage 
Yes
Direction Faces 
North
Disclosures 
Covenants Restrictions Disclosure
Garage 
Yes
Garage Spaces 
2
Green Energy Efficient 
Windows
Parking 
AttachedGarageInside EntranceOpen
Property Sub Type 
Single Family Residence
Security 
Security System Owned
Sewer 
Public Sewer
Special Circumstances 
Short Sale
SqFt Total 
2045
Style 
TwoStory
Utilities 
Cable Available
Water Source 
Public
Zoning 
Single Family
Interior Features
Appliances 
DryerDishwasherDisposalGas RangeMicrowaveRefrigeratorWater Softener OwnedWater HeaterWater PurifierWasher
Cooling 
Central AirElectric
Fireplace 
Yes
Fireplace Features 
Family RoomGas
Fireplaces 
1
Flooring 
Ceramic TileVinylTile
Furnished 
Unfurnished
Heating 
Natural GasCentral
Laundry Features 
Gas Dryer HookupMain LevelLaundry Room
Window Features 
Window CoveringsDouble Pane WindowsWindow Treatments
Bedroom 3 
Dimensions - 11x10
Dining Room 
Dimensions - 14x10Description - Family Room/Dining Combo
Family Room 
Dimensions - 14x18Description - Downstairs
Kitchen 
Description - Island,Laminate Countertops,Pantry,Stainless Steel Appliances
PrimaryBathroom 
PrimaryBedroom 
Dimensions - 17x14Description - Balcony,Pbr Separate From Other,Upstairs,Walk-In Closet(s)
Save
Ask
Tour
Hide
Share
Exterior Features
Construction Details 
FrameStucco
Exterior 
BalconyPrivate Yard
Fencing 
BlockBack Yard
Lot Features 
Landscaped
Patio And Porch 
PatioCovered
Roof 
Tile
View 
Mountain(s)
Waterview 
Mountain(s)
Windows/Doors 
Window CoveringsDouble Pane WindowsWindow Treatments
Community Features
Association Dues 
39
Financing Terms Available 
FHA
HOA Fee Frequency 
Monthly
Horse Property 
None
Schools
School District
Unknown
Elementary School
Ries, Aldeane Comito,Ries, Aldeane Comito
Middle School
Tarkanian
High School
Desert Oasis
Listing courtesy of Keller Williams MarketPlace (805) 440-7757

logo

Listing information is provided by Participants of the Greater Las Vegas Association of Realtors. IDX information is provided exclusively for personal, non-commercial use, and may not be used for any purpose other than to identify prospective properties consumers may be interested in purchasing. Information is deemed reliable but not guaranteed. Copyright 2026, Greater Las Vegas Association of Realtors.
Last checked: 2026-05-27 02:02 AM UTC

Neighborhood & Commute
Source: Walkscore
Save
Ask
Tour
Hide
Share