Save
Ask
Tour
Hide
Share
$860,000
15 Days On Site

6975 Obannon Drive
Las Vegas, NV 89117

For Sale|Single Family Residence|Active
5
Beds
4
Total Baths
1
Full Bath
3
Partial Baths
2,955
SqFt
$291
/SqFt
1979
Built
Subdivision:
none
County:
Clark
Listing courtesy of Signature Real Estate Group (702) 612-2596
Call Now: 702-688-3508
Is this the listing for you? We can help make it yours.
702-688-3508
6975 Obannon Drive6975 Obannon Drive6975 Obannon Drive6975 Obannon Drive
Save
Ask
Tour
Hide
Share

Mortgage Calculator

Monthly Payment (Est.)

$3,924
Calculator powered by Showcase IDX, a Constellation1 Company. Copyright ©2026 Information is deemed reliable but not guaranteed.

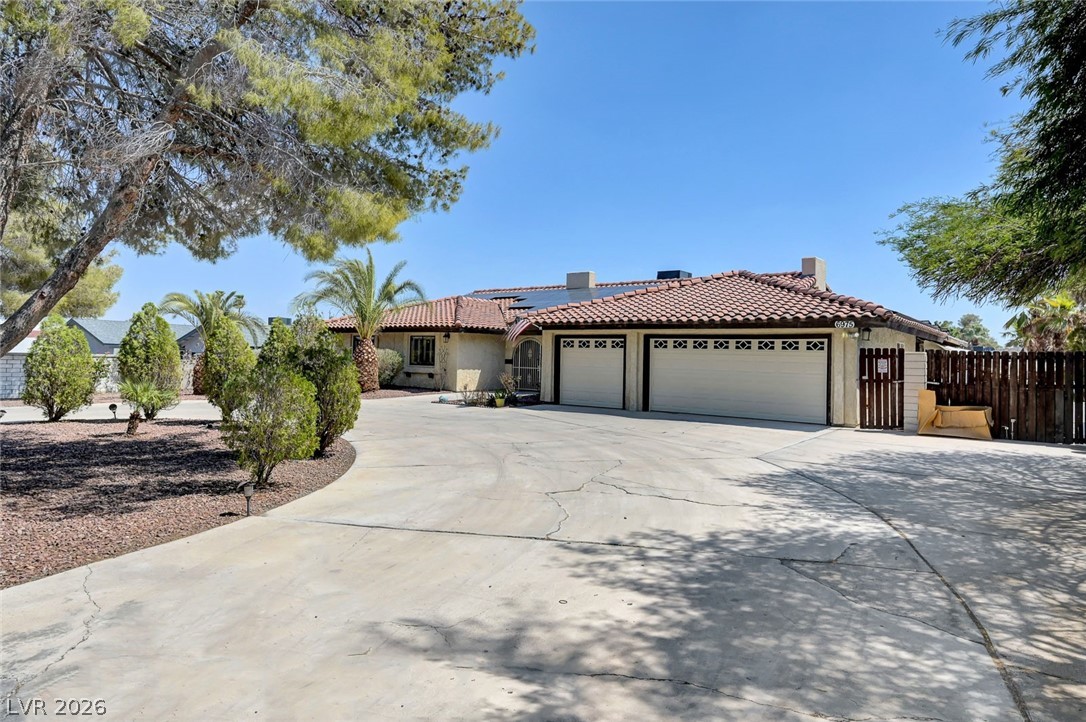
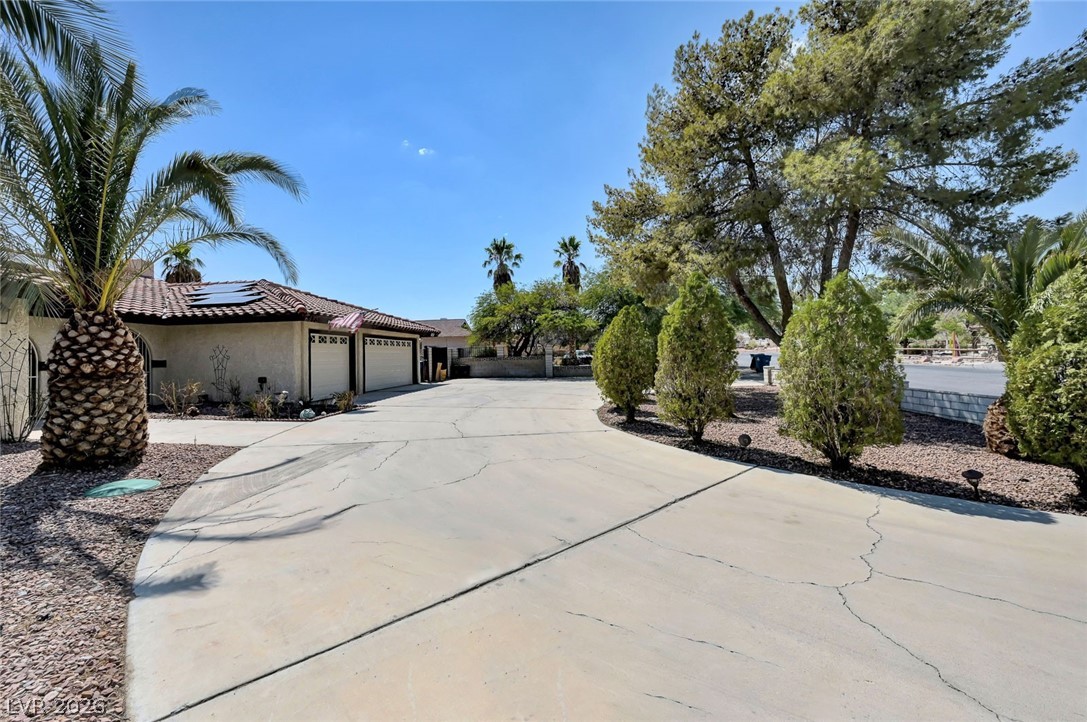
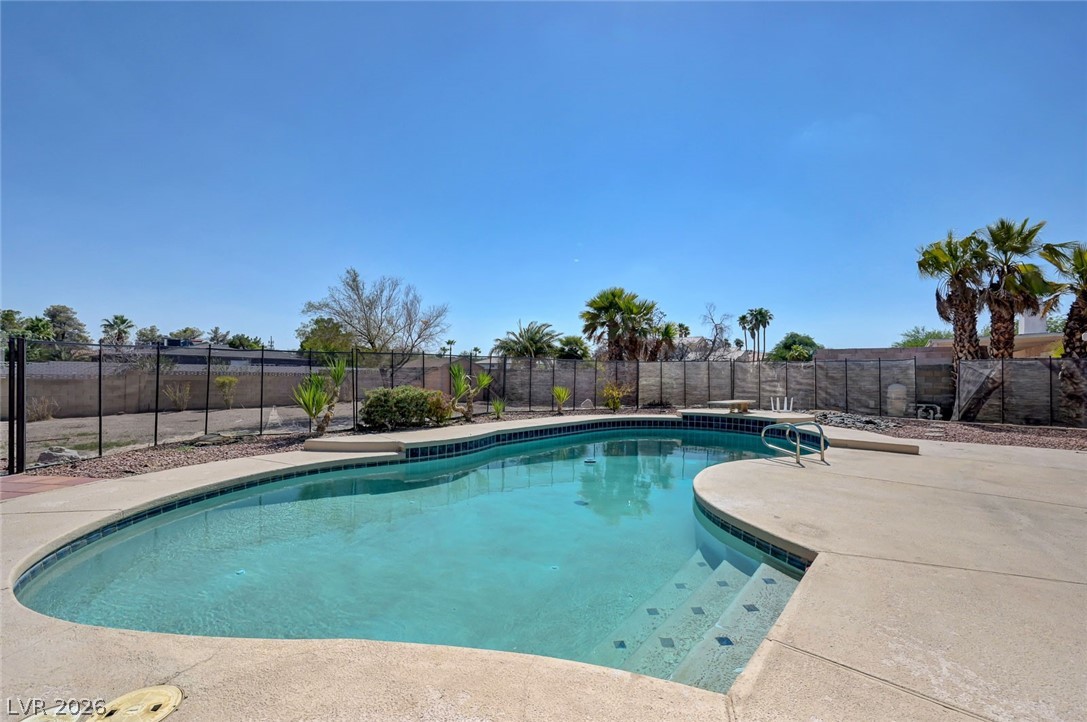
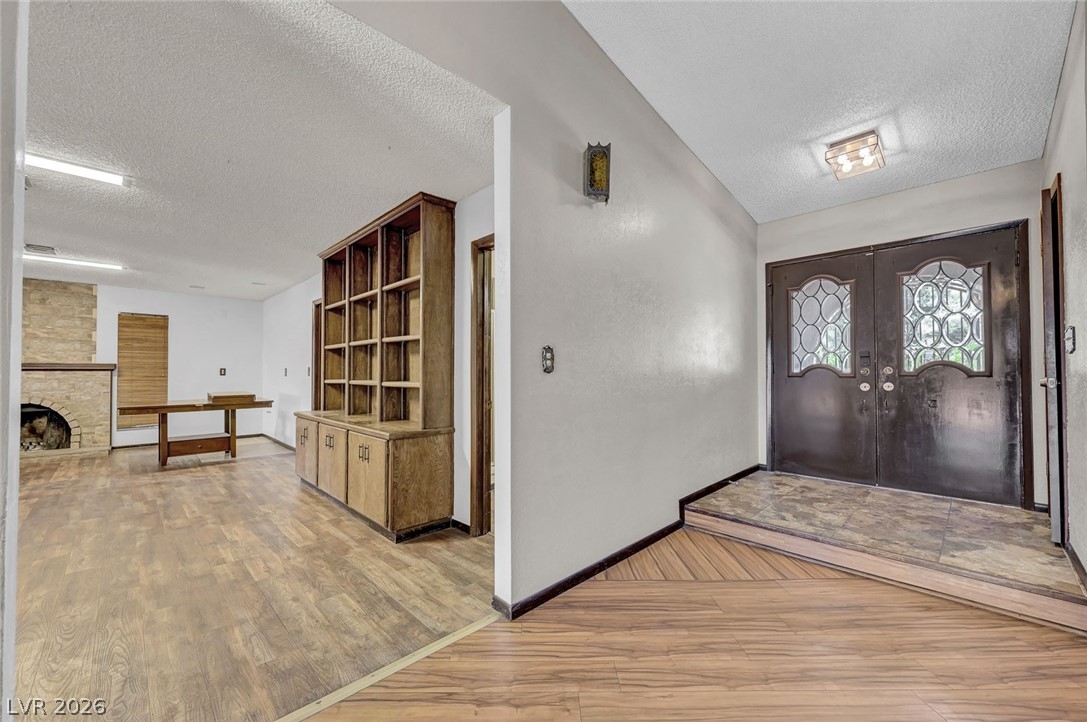
Discover unparalleled space and privacy at 6975 Obannon Drive, a true Las Vegas gem! This remarkable 5-bedroom, 4-bathroom single-story home boasts nearly 3,000 sq ft of comfortable living, set on an expansive 0.49-acre lot. Step into your private outdoor oasis featuring a sparkling pool, relaxing spa, and inviting cabana – perfect for entertaining or unwinding in the Las Vegas sunshine. Inside, the versatile layout offers the potential for two distinct living areas, ideal for multi-generational families or flexible use. property as previously used as an assistant living facility and a Daycare. Located in the heart of Las Vegas, enjoy easy access to everything the city has to offer. This is an incredible opportunity to own a unique property with endless possibilities!

Save
Ask
Tour
Hide
Share
Listing Snapshot
Price 
$860,000
Days On Site 
15 Days
Bedrooms 
5
Inside Area (SqFt) 
2,955 sqft
Total Baths 
4
Full Baths 
1
Partial Baths 
3
Lot Size 
0.49 Acres
Year Built 
1979
MLS® Number 
2782496
Status 
Active
Property Tax 
$5,025
HOA/Condo/Coop Fees 
N/A
Sq Ft Source 
N/A
Friends & Family
Recent Activity
2 weeks agoListing first seen on site
2 weeks agoListing updated with changes from the MLS®
General Features
Acres 
0.49
Attached Garage 
Yes
Direction Faces 
North
Garage 
Yes
Garage Spaces 
2
Green Energy Efficient 
Windows
Parking 
Circular DrivewayAttachedGaragePrivateRV Access/Parking
Property Sub Type 
Single Family Residence
Sewer 
Septic Tank
SqFt Total 
2955
Style 
OneStory
Utilities 
Electricity Available
Water Source 
Public
Zoning 
Single Family
Interior Features
Appliances 
DryerElectric RangeDisposalMicrowaveRefrigeratorWasher
Cooling 
Central AirElectric
Fireplace 
Yes
Fireplace Features 
Family RoomGasGreat Room
Fireplaces 
2
Flooring 
LaminateLinoleumTileVinyl
Furnished 
Unfurnished
Heating 
CentralElectric
Interior 
Master Downstairs
Laundry Features 
Electric Dryer HookupLaundry Room
Spa 
Yes
Window Features 
Double Pane Windows
Bedroom 2 
Dimensions - 10x10Description - Ceiling Light
Bedroom 3 
Dimensions - 12x10Description - Ceiling Light
Bedroom 4 
Dimensions - 10x10Description - Ceiling Light
Bedroom 5 
Dimensions - 10x10Description - Ceiling Light
Family Room 
Dimensions - 16x14
Kitchen 
Description - Pantry
PrimaryBathroom 
Description - Double Sink
PrimaryBedroom 
Dimensions - 19x20Description - Bedroom With Bath Downstairs
Save
Ask
Tour
Hide
Share
Exterior Features
Fencing 
BlockBack Yard
Lot Features 
Landscaped
Patio And Porch 
PatioCoveredEnclosed
Pool Features 
In GroundPrivate
Private Pool 
Yes
Roof 
CompositionShingleTile
Spa 
Yes
Spa Features 
Above Ground
Windows/Doors 
Double Pane Windows
Community Features
Association Amenities 
None
Financing Terms Available 
CashConventionalFHAVA Loan
Horse Property 
None
Schools
School District
Unknown
Elementary School
Derfelt, Herbert A.,Derfelt, Herbert A.
Middle School
Fremont John C.
High School
Bonanza
Listing courtesy of Signature Real Estate Group (702) 612-2596

logo

Listing information is provided by Participants of the Greater Las Vegas Association of Realtors. IDX information is provided exclusively for personal, non-commercial use, and may not be used for any purpose other than to identify prospective properties consumers may be interested in purchasing. Information is deemed reliable but not guaranteed. Copyright 2026, Greater Las Vegas Association of Realtors.
Last checked: 2026-05-29 02:25 PM UTC

Neighborhood & Commute
Source: Walkscore
Save
Ask
Tour
Hide
Share