Save
Ask
Tour
Hide
Share
$490,000
12 Days On Site

1517 Bryn Mawr Avenue
Las Vegas, NV 89102

For Sale|Single Family Residence|Active
3
Beds
2
Total Baths
1
Full Bath
1
Partial Bath
1,791
SqFt
$274
/SqFt
1959
Built
Subdivision:
Glen Heather Estate Sub 2
County:
Clark
Listing courtesy of Wardley Real Estate (702) 491-9979
Call Now: 702-688-3508
Is this the listing for you? We can help make it yours.
702-688-3508
Upcoming Open Houses
Sat, May 30, 11:00 AM - 4:00 PM
Sun, May 31, 11:00 AM - 4:00 PM
1517 Bryn Mawr Avenue1517 Bryn Mawr Avenue1517 Bryn Mawr Avenue1517 Bryn Mawr Avenue
Save
Ask
Tour
Hide
Share

Mortgage Calculator

Monthly Payment (Est.)

$2,236
Calculator powered by Showcase IDX, a Constellation1 Company. Copyright ©2026 Information is deemed reliable but not guaranteed.

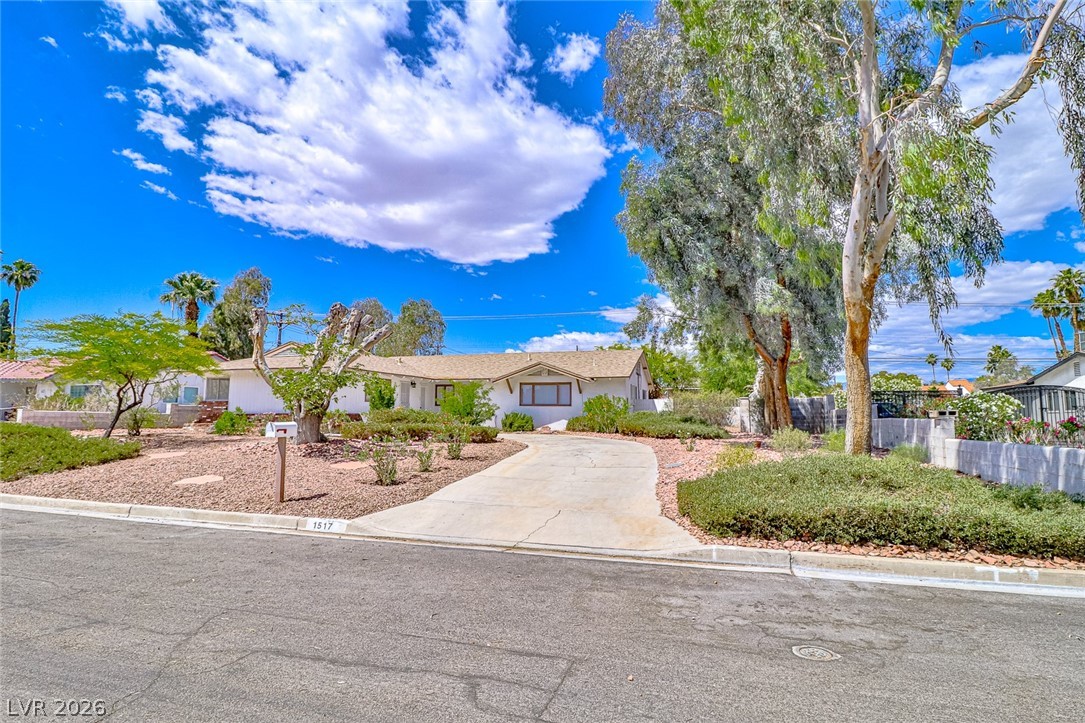
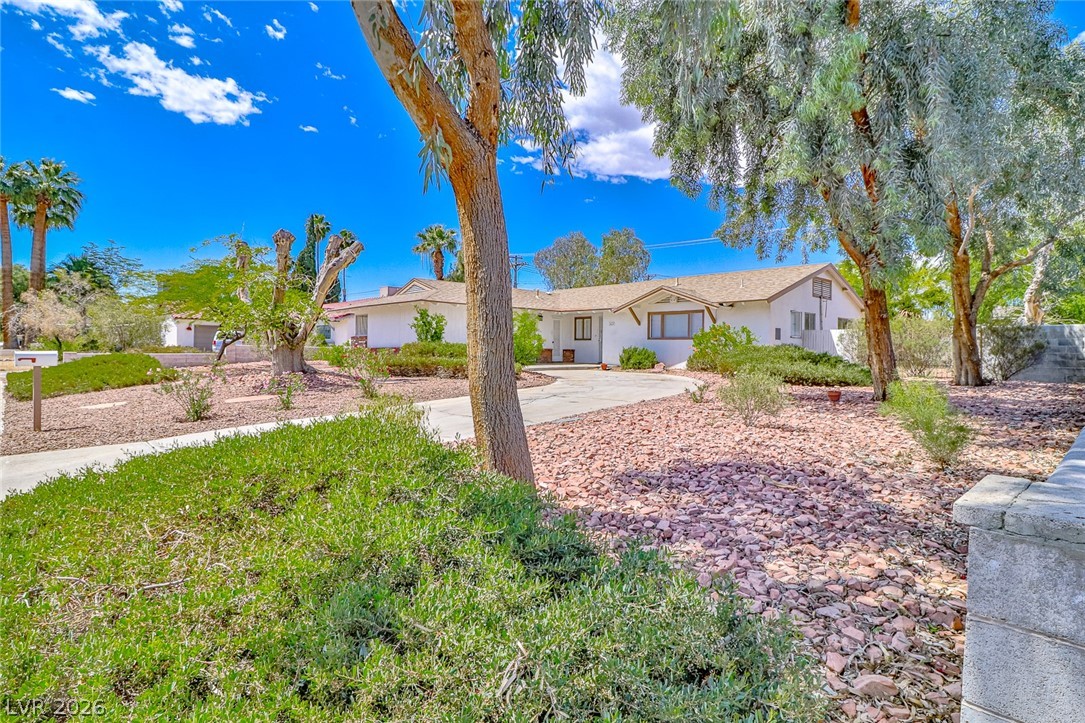
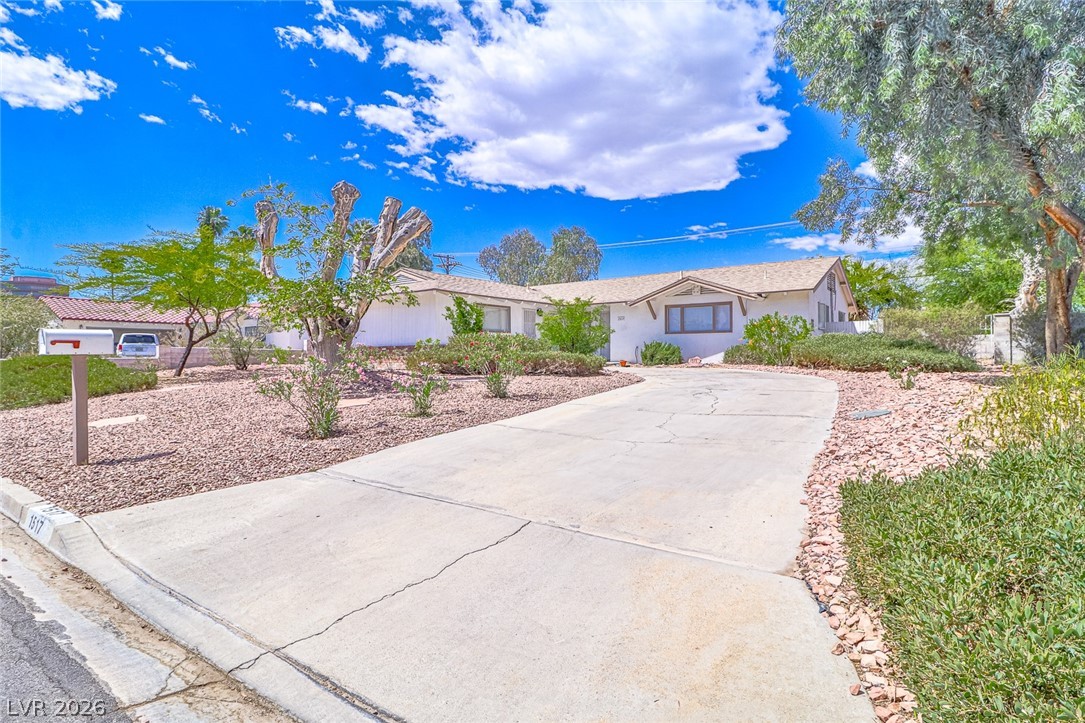
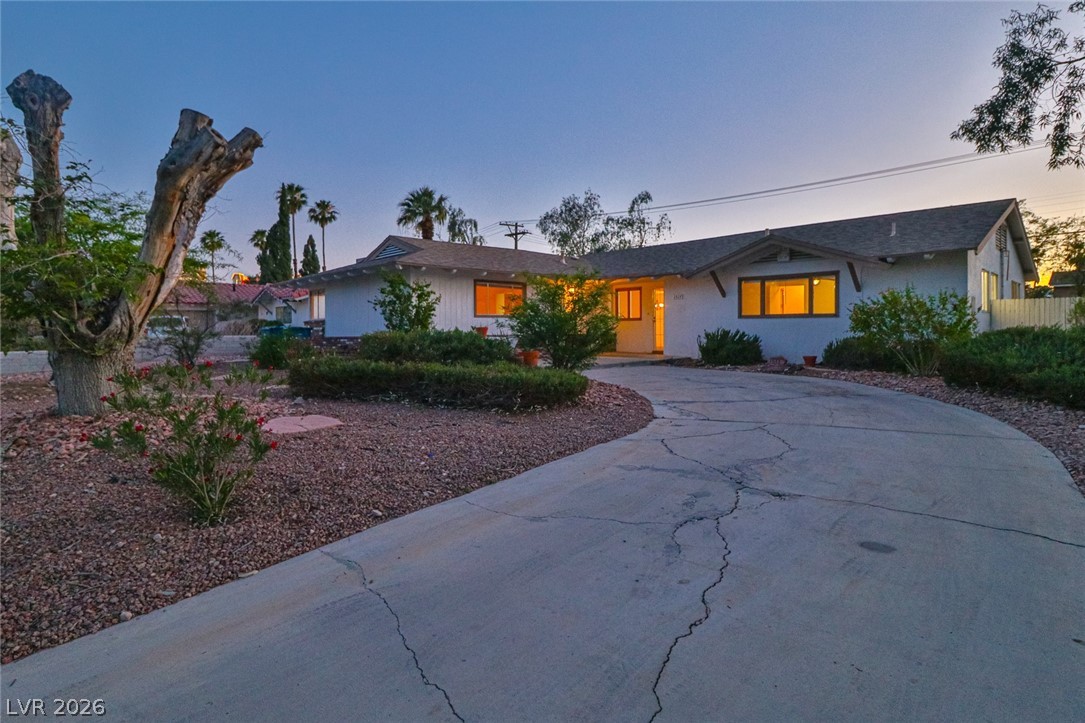
Want Vintage Vegas? This Is It! You Will Fall In Love With This Home On .27 Acres In The Fabulous Glen Heather Estates! Lovely Desert Landscaping In Front Yard And Backyard With Shrubs And Trees! Elevated Front Patio Where You Can Relax In The Evenings & Take In The City & Strip Views! Enjoy The Fireworks off The Stratosphere & Strip From Your Very Own Yard! Foyer Leads To Freshly Painted Home With So Many Possibilities! Floor To Ceiling Brick Gas Fireplace Is Focal Point of The Large Living Room with Spacious Entry Way & Built Ins! Lovely Dining Room Off Living Room! Kitchen Has Brand New Dishwasher & Breakfast Nook! Ceiling Fans! Large Separate Family Room With Strip Views, Could Be Used As 4th Bedroom, Game Room, Or Office & Has Separate Entrance As Well! Family Room Has tons of Storage/& Cedar Lined Closet Space! Both Bathrooms Are Partially Updated! Large Primary Bedroom With Make Up Table Area, or Room To Expand Primary Bath or Closet! Front Bedroom Has Strip View! Very Spacious Secluded Backyard With Room To Roam Is Waiting for You to Make It Your Own! Perfect For Entertaining & Taking In The Breathtaking Sunsets On Your Covered Patio! Large Side Yard! There is A Lot Of Storage Inside & A Nice Shed In Back! Fairly New Air Conditioners(2)! Separate Laundry Room off Family Room With Exit to Backyard! Location! Location! This Home Is Truly In The Heart of The City, Just Minutes From The Strip, Downtown, Arts & Medical Districts!

Save
Ask
Tour
Hide
Share
Listing Snapshot
Price 
$490,000
Days On Site 
12 Days
Bedrooms 
3
Inside Area (SqFt) 
1,791 sqft
Total Baths 
2
Full Baths 
1
Partial Baths 
1
Lot Size 
0.27 Acres
Year Built 
1959
MLS® Number 
2782502
Status 
Active
Property Tax 
$1,424
HOA/Condo/Coop Fees 
N/A
Sq Ft Source 
N/A
Friends & Family
Recent Activity
3 days agoStatus changed to Active
3 days agoListing updated with changes from the MLS®
2 weeks agoListing first seen on site
General Features
Acres 
0.27
Direction Faces 
East
Parking 
Open
Property Sub Type 
Single Family Residence
Sewer 
Public Sewer
SqFt Total 
1791
Style 
OneStory
Water Source 
Public
Zoning 
Single Family
Interior Features
Appliances 
Built-In Electric OvenDryerDishwasherElectric CooktopDisposalRefrigeratorWasher
Cooling 
Central AirElectric
Fireplace 
Yes
Fireplace Features 
GasLiving Room
Fireplaces 
1
Flooring 
Carpet
Furnished 
Unfurnished
Heating 
Natural GasCentral
Interior 
Master Downstairs
Laundry Features 
Electric Dryer HookupLaundry Room
Bedroom 2 
Dimensions - 12x10Description - Ceiling Fan,Ceiling Light,Closet,Downstairs,Mirrored Door
Bedroom 3 
Dimensions - 13x10Description - Ceiling Fan,Ceiling Light,Closet,Downstairs,Mirrored Door
Dining Room 
Dimensions - 11x10Description - Living Room/Dining Combo
Family Room 
Dimensions - 20x19Description - Ceiling Fan,Downstairs,Separate Family Room
Kitchen 
Dimensions - 20x9Description - Breakfast Nook/Eating Area,Pantry,Solid Surface Countertops,Tile Flooring
Living Room 
Dimensions - 20x14Description - Built-in Bookcases,Entry Foyer,Formal,Front
PrimaryBathroom 
Description - Shower Only
PrimaryBedroom 
Dimensions - 14x12Description - Bedroom With Bath Downstairs,Closet,Mirrored Door
Save
Ask
Tour
Hide
Share
Exterior Features
Exterior 
Private Yard
Fencing 
BlockBack YardWrought Iron
Lot Features 
Landscaped
Other Structures 
Shed(s)
Patio And Porch 
PatioCovered
Roof 
CompositionShingle
View 
City
Waterview 
City
Community Features
Association Amenities 
None
Financing Terms Available 
CashConventionalFHAUSDA LoanVA Loan
Horse Property 
None
Schools
School District
Unknown
Elementary School
Wasden, Howard,Wasden, Howard
Middle School
Hyde Park
High School
Clark Ed. W.
Listing courtesy of Wardley Real Estate (702) 491-9979

logo

Listing information is provided by Participants of the Greater Las Vegas Association of Realtors. IDX information is provided exclusively for personal, non-commercial use, and may not be used for any purpose other than to identify prospective properties consumers may be interested in purchasing. Information is deemed reliable but not guaranteed. Copyright 2026, Greater Las Vegas Association of Realtors.
Last checked: 2026-05-26 11:51 AM UTC

Neighborhood & Commute
Source: Walkscore
Save
Ask
Tour
Hide
Share