
2641 La Mata StreetLas Vegas, NV 89108
Mortgage Calculator
Monthly Payment (Est.)
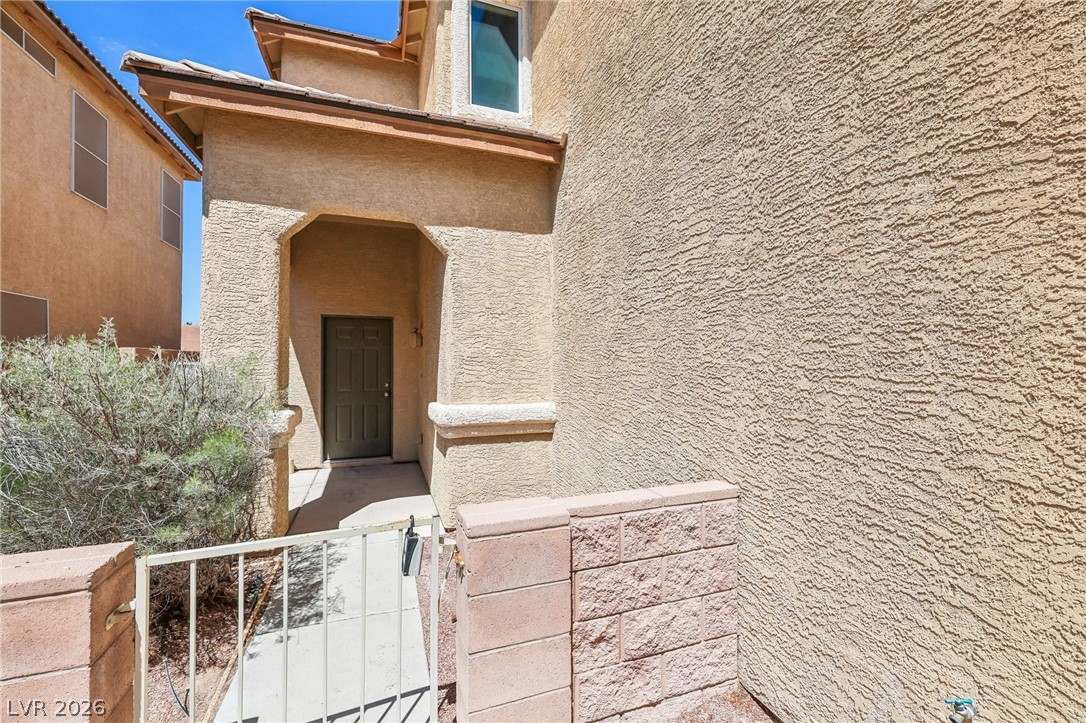
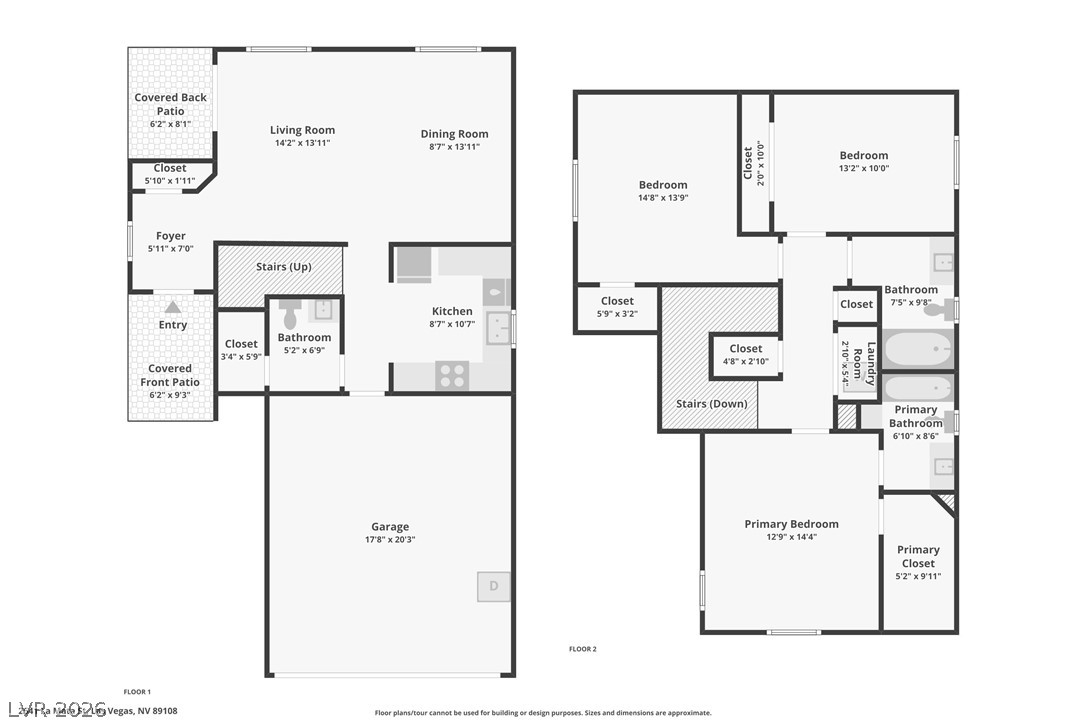
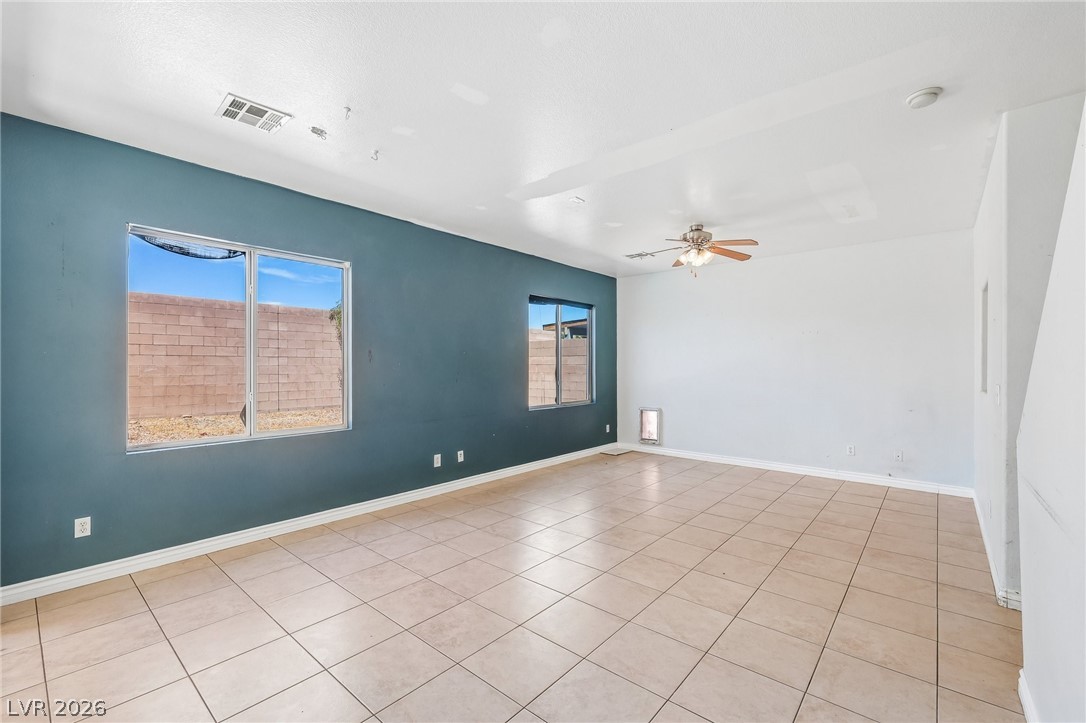
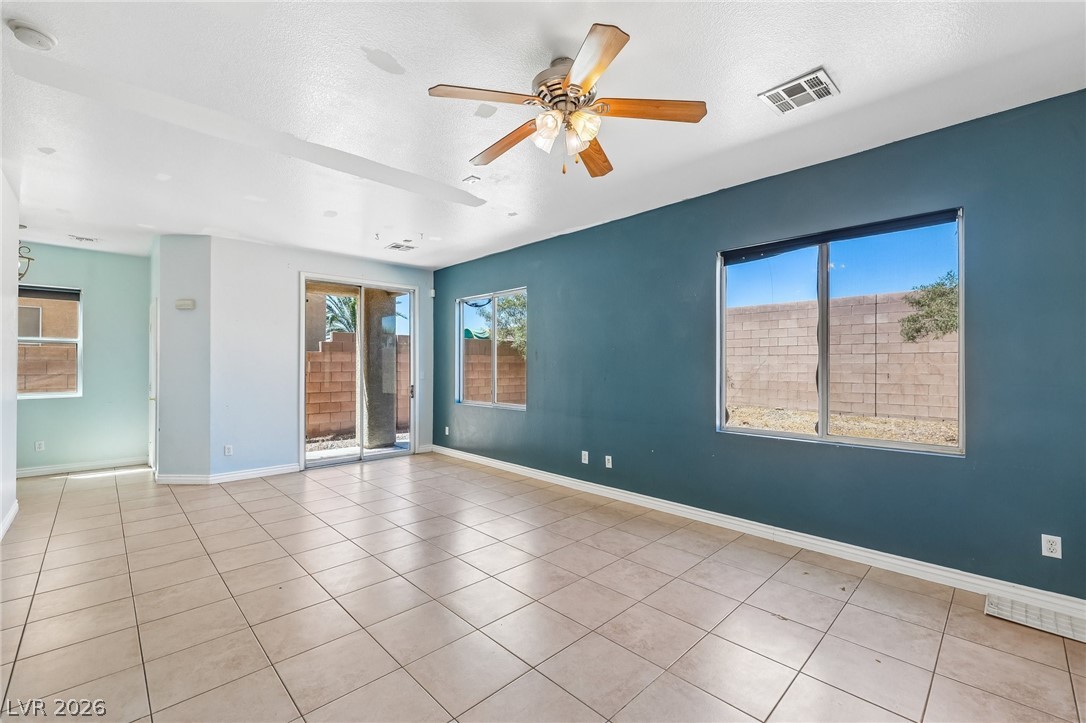
Enter an interest rate to see your estimated monthly payment.Charming 3-bedroom home located in a gated neighborhood offering comfort, functionality, and plenty of opportunity to make it your own! This great starter home features an open and spacious layout with abundant natural light, tile flooring throughout the main living areas, and a generously sized living room perfect for relaxing or entertaining. The kitchen has been thoughtfully refreshed with beautiful white shaker cabinetry and modern countertops, creating a clean, stylish, and functional space for every day living. A brand-new dishwasher adds convenience and value, while the generous cabinet storage helps keep everything organized and within reach. The open flow between the kitchen and living areas creates a comfortable atmosphere that feels both practical and inviting. Upstairs, the spacious primary suite includes an ensuite bath and walk-in closet. The primary bathroom has been recently updated with new flooring, a new toilet, an updated tub and shower, and fresh paint, giving the space a clean, modern feel. Two additional bedrooms provide flexibility for family members, guests, a home office, workout room, or hobby space, allowing the home to adapt to your lifestyle needs. Step outside to a low-maintenance backyard with patio space, ideal for outdoor enjoyment. The manageable yard size offers outdoor living without the burden of extensive upkeep. Located near shopping centers, restaurants, schools, parks, and major freeway access, this home provides easy access to everything you need while still offering the privacy and security of a gated neighborhood. With many important updates already completed and just a few cosmetic touches remaining, this home offers incredible potential to add your own style and build equity. Don't miss the opportunity to make this charming property your own and enjoy all the benefits of homeownership in a great location!
| 2 months ago | Status changed to Pending | |
| 2 months ago | Listing updated with changes from the MLS® | |
| 2 months ago | Price changed to $337,500 | |
| 5 months ago | Listing first seen on site |

Listing information is provided by Participants of the Greater Las Vegas Association of Realtors. IDX information is provided exclusively for personal, non-commercial use, and may not be used for any purpose other than to identify prospective properties consumers may be interested in purchasing. Information is deemed reliable but not guaranteed. Copyright 2026, Greater Las Vegas Association of Realtors.
Last checked: 2026-10-12 07:12 AM UTC
Did you know? You can invite friends and family to your search. They can join your search, rate and discuss listings with you.