Save
Ask
Tour
Hide
Share
$475,000
10 Days On Site

2340 Maricopa Street
Pahrump, NV 89048

For Sale|Single Family Residence|Active
3
Beds
2
Total Baths
2
Full Baths
2,203
SqFt
$216
/SqFt
2005
Built
Subdivision:
Calvada Valley U10
County:
Nye
Listing courtesy of Coldwell Banker Premier (702) 321-1356
Call Now: 702-688-3508
Is this the listing for you? We can help make it yours.
702-688-3508
2340 Maricopa Street2340 Maricopa Street2340 Maricopa Street2340 Maricopa Street
Save
Ask
Tour
Hide
Share

Mortgage Calculator

Monthly Payment (Est.)

$2,167
Calculator powered by Showcase IDX, a Constellation1 Company. Copyright ©2026 Information is deemed reliable but not guaranteed.

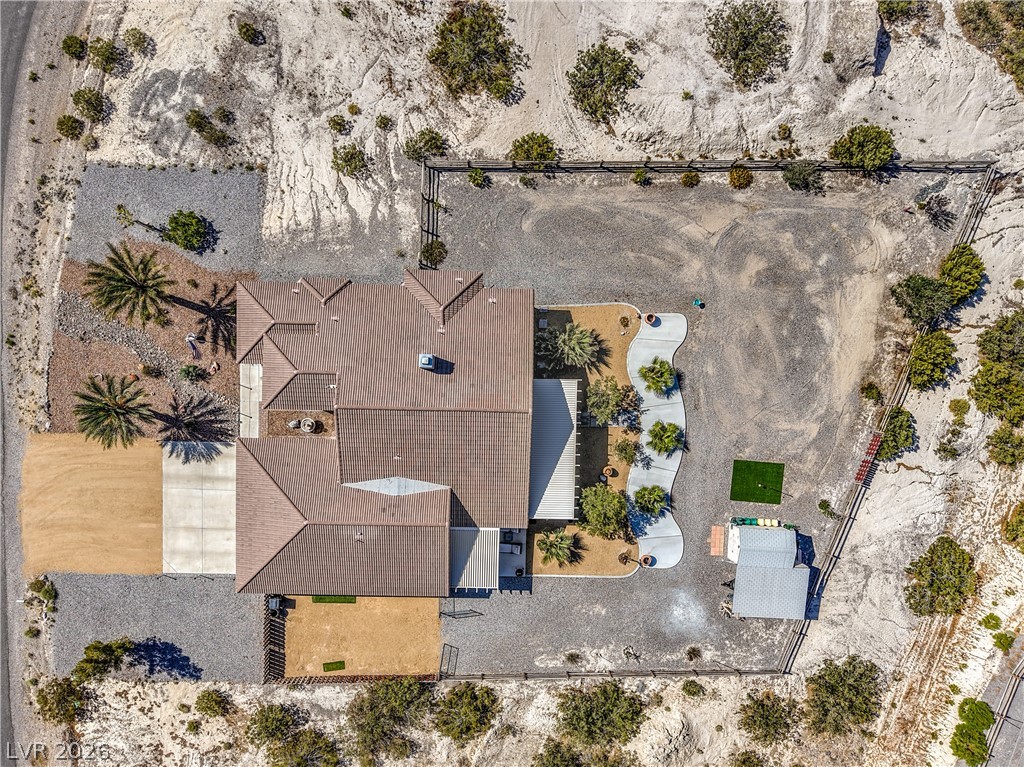
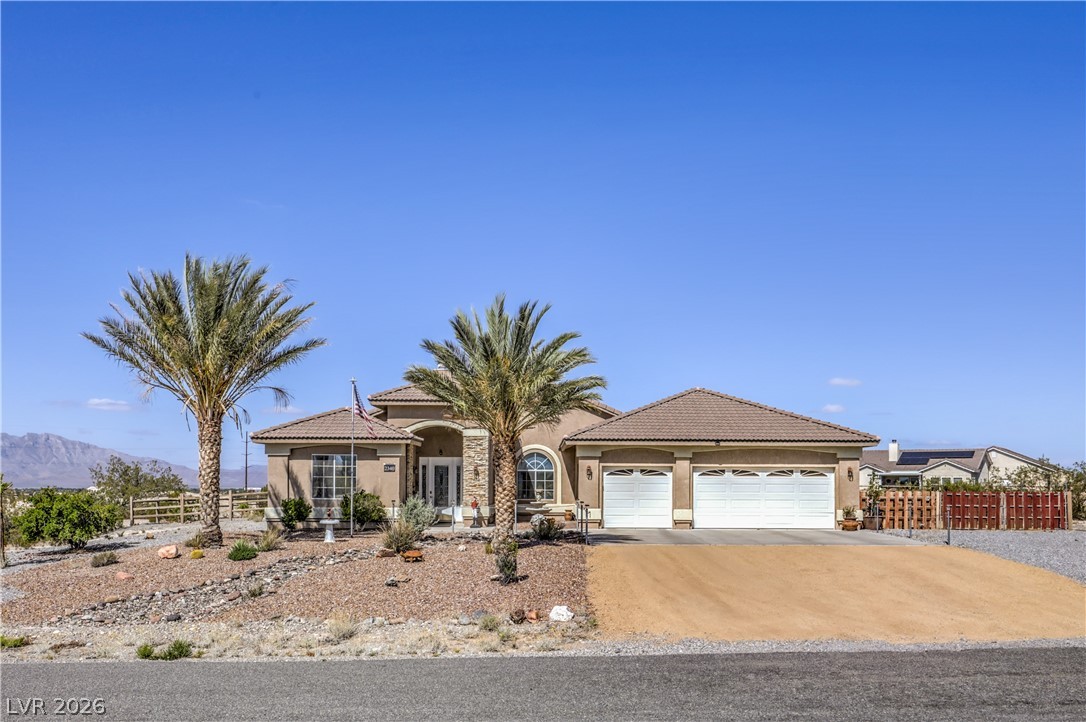
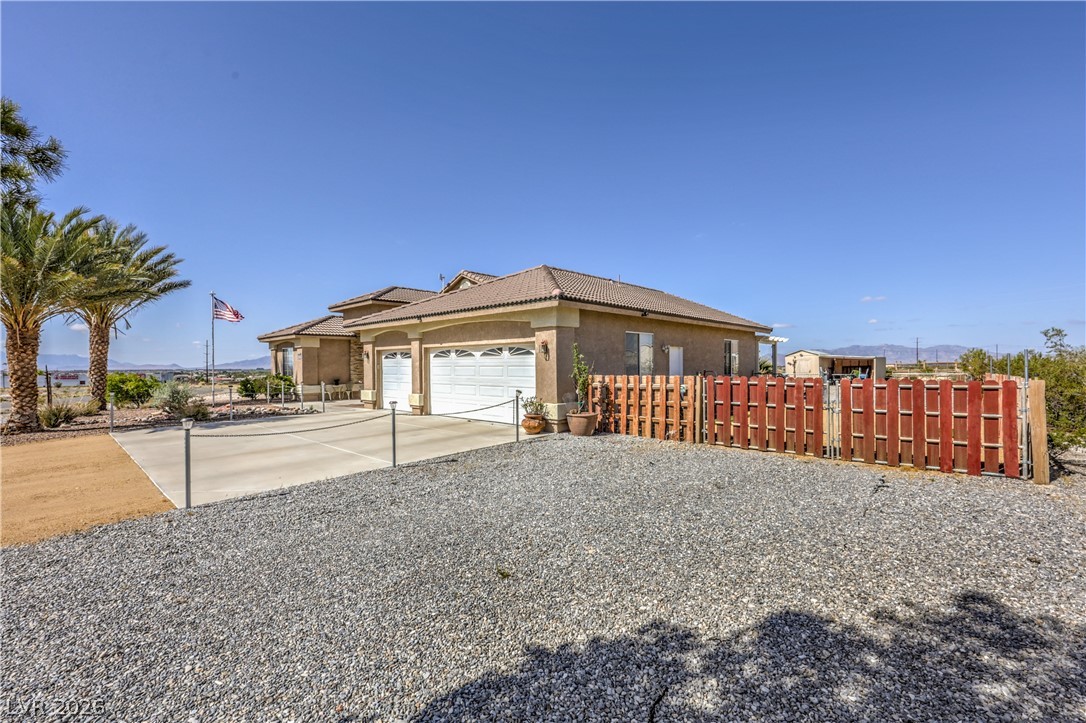
This property has it ALL! From the RV parking, to the spacious open floor plan and wood-burning fireplace. This home was designed for both comfort & entertaining. The kitchen features a walk-in pantry perfect for storing all those extra appliances we cannot live without, while the separate family room offers an additional gathering space complete with a color-changing wall fireplace for the perfect ambiance. The primary suite is its own private retreat with a jet tub, oversized walk-in shower with double showerheads and a custom walk-in closet with space for everything you need. Step outside & enjoy a backyard built for relaxation & fun with multiple covered patios, roll-down shades, rain gutters, a storage shed, and a covered carport ideal for any toys or extra parking out of the sun. Let’s not forget the tetherball setup for those unforgettable family competitions! This home truly has something for everyone & was thoughtfully designed for both everyday living & entertaining.

Save
Ask
Tour
Hide
Share
Listing Snapshot
Price 
$475,000
Days On Site 
10 Days
Bedrooms 
3
Inside Area (SqFt) 
2,203 sqft
Total Baths 
2
Full Baths 
2
Partial Baths 
N/A
Lot Size 
0.66 Acres
Year Built 
2005
MLS® Number 
2783184
Status 
Active
Property Tax 
$1,965
HOA/Condo/Coop Fees 
N/A
Sq Ft Source 
N/A
Friends & Family
Recent Activity
3 days agoStatus changed to Active
3 days agoListing updated with changes from the MLS®
2 weeks agoListing first seen on site
General Features
Acres 
0.66
Attached Garage 
Yes
Direction Faces 
South
Disclosures 
Familial Relation
Garage 
Yes
Garage Spaces 
3
Green Energy Efficient 
Windows
Parking 
AttachedGarageGolf Cart GarageGarage Door OpenerInside EntranceOpenPrivateRV GatedRV Access/ParkingWorkshop in Garage
Property Sub Type 
Single Family Residence
Sewer 
Septic Tank
SqFt Total 
2203
Style 
OneStory
Utilities 
Cable AvailableElectricity AvailableNatural Gas Not Available
Water Source 
Public
Zoning 
Horses Permitted,Single Family
Interior Features
Appliances 
Convection OvenDryerDishwasherElectric RangeElectric Water HeaterDisposalMicrowaveRefrigeratorWater Softener OwnedWater HeaterWarming DrawerWater PurifierWasherOven
Cooling 
Ceiling Fan(s)Central AirElectric
Fireplace 
Yes
Fireplace Features 
Living RoomWood Burning
Fireplaces 
1
Flooring 
CarpetCeramic TileLaminateTile
Heating 
CentralElectricZoned
Interior 
Ceiling Fan(s)Smart ThermostatMaster Downstairs
Laundry Features 
Gas Dryer HookupMain LevelLaundry Room
Window Features 
Window CoveringsDouble Pane WindowsPlantation Shutters
Bedroom 2 
Dimensions - 12x11Description - Ceiling Fan,Ceiling Light,Closet,Mirrored Door,TV/ Cable
Bedroom 3 
Dimensions - 12x10Description - Ceiling Fan,Ceiling Light,Closet,Mirrored Door,TV/ Cable
Dining Room 
Dimensions - 16x16Description - Dining Area,Vaulted Ceiling
Family Room 
Dimensions - 15x15Description - Ceiling Fan,Separate Family Room,Vaulted Ceiling
Kitchen 
Description - Breakfast Bar/Counter,Custom Cabinets,Granite Countertops,Lighting Recessed,Pantry,Stainless Steel Appliances,Tile Flooring,Walk-in Pantry
PrimaryBathroom 
Description - Double Sink,Dual Flush Toilet,Separate Shower,Separate Tub,Tub With Jets
PrimaryBedroom 
Dimensions - 17x15Description - Ceiling Fan,Ceiling Light,Custom Closet,Pbr Separate From Other,Walk-In Closet(s)
Save
Ask
Tour
Hide
Share
Exterior Features
Exterior 
Dog RunPrivate Yard
Fencing 
Back YardChain LinkWood
Lot Features 
Landscaped
Patio And Porch 
PatioCovered
Roof 
Tile
View 
CityMountain(s)
Waterview 
CityMountain(s)
Windows/Doors 
Window CoveringsDouble Pane WindowsPlantation Shutters
Community Features
Association Amenities 
None
Financing Terms Available 
CashConventionalFHAVA Loan
Horse Property 
None
Schools
School District
Unknown
Elementary School
Johnson, JG,Johnson, JG
Middle School
Rosemary Clarke
High School
Pahrump Valley
Listing courtesy of Coldwell Banker Premier (702) 321-1356

logo

Listing information is provided by Participants of the Greater Las Vegas Association of Realtors. IDX information is provided exclusively for personal, non-commercial use, and may not be used for any purpose other than to identify prospective properties consumers may be interested in purchasing. Information is deemed reliable but not guaranteed. Copyright 2026, Greater Las Vegas Association of Realtors.
Last checked: 2026-05-27 12:06 PM UTC

Neighborhood & Commute
Source: Walkscore
Save
Ask
Tour
Hide
Share