Save
Ask
Tour
Hide
Share
$7,250
9 Days On Site

2924 Domino Way
Las Vegas, NV 89117

For Rent|Single Family Residence|Active
6
Beds
5
Total Baths
1
Full Bath
4
Partial Baths
3,137
SqFt
$2
/SqFt
1987
Built
Subdivision:
Bluffs Amd
County:
Clark
Listing courtesy of Windermere Anthem Hills LLC (702) 510-3486
Call Now: 702-688-3508
Is this the listing for you? We can help make it yours.
702-688-3508
2924 Domino Way2924 Domino Way2924 Domino Way2924 Domino Way
Save
Ask
Tour
Hide
Share

Mortgage Calculator

Monthly Payment (Est.)

$33
Calculator powered by Showcase IDX, a Constellation1 Company. Copyright ©2026 Information is deemed reliable but not guaranteed.

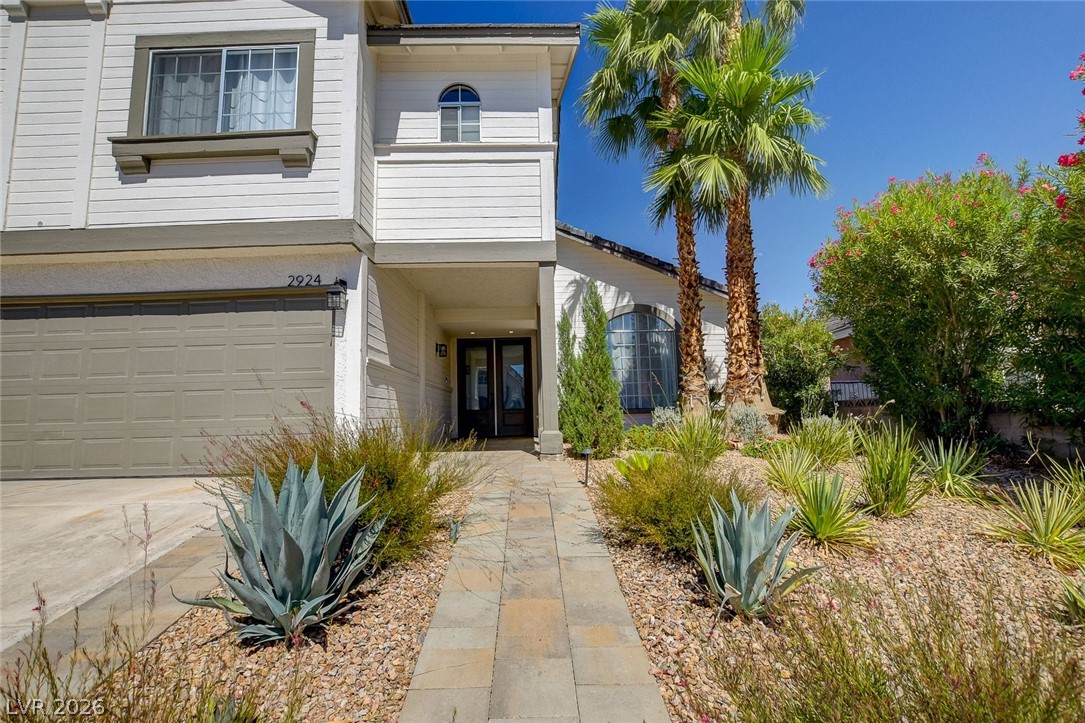
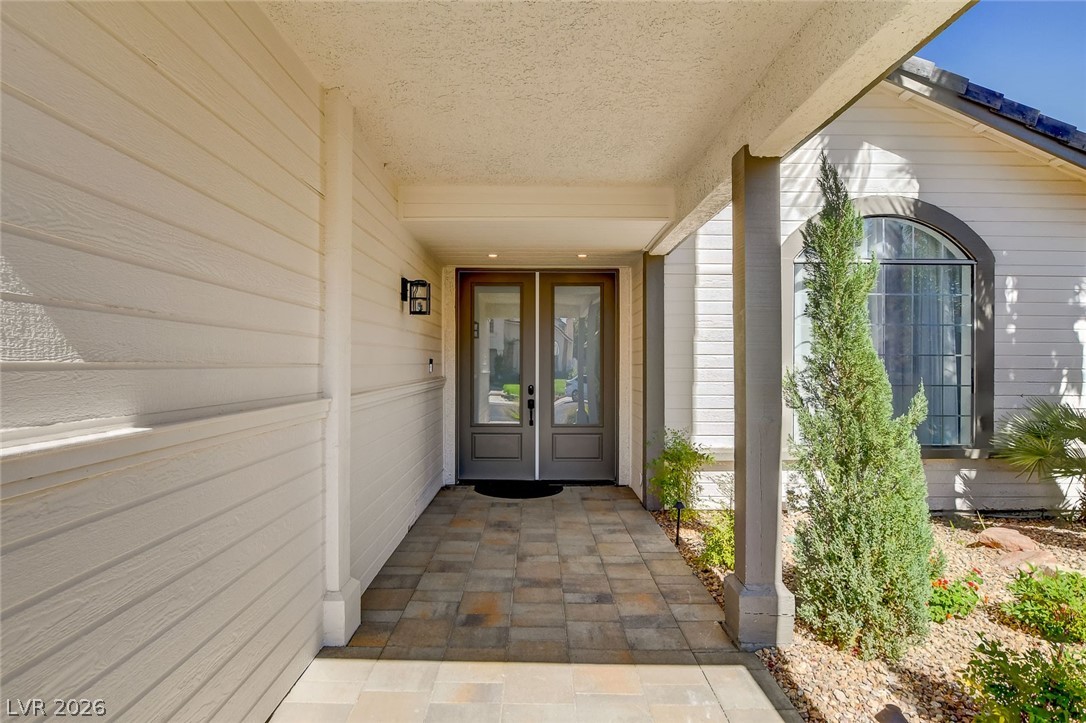
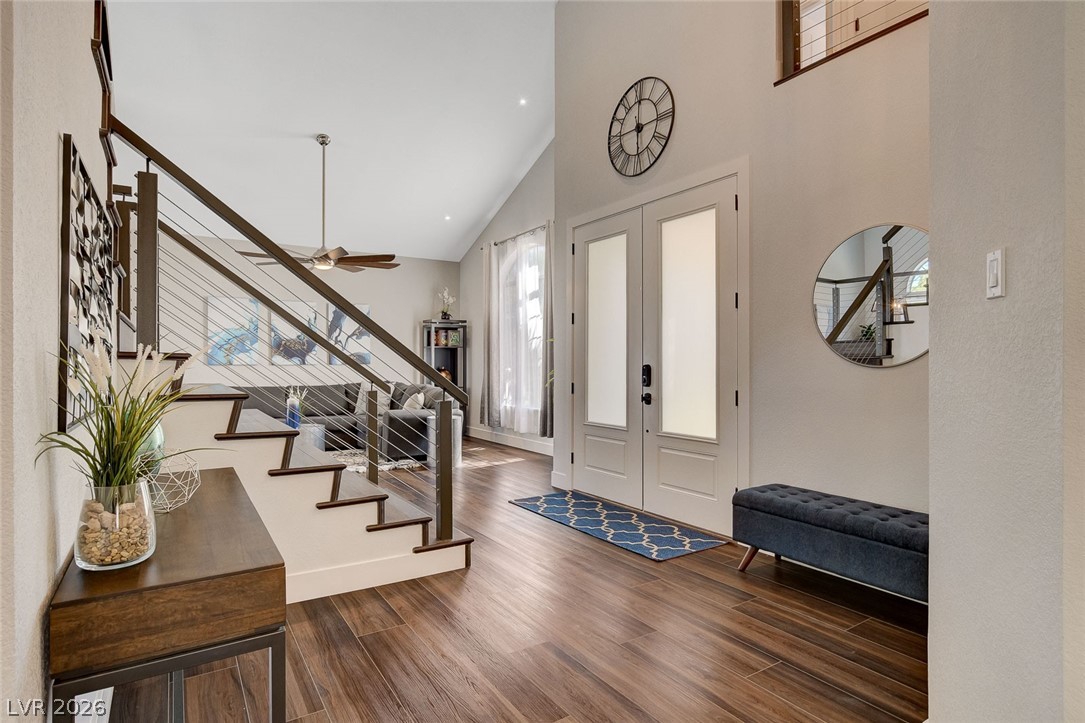
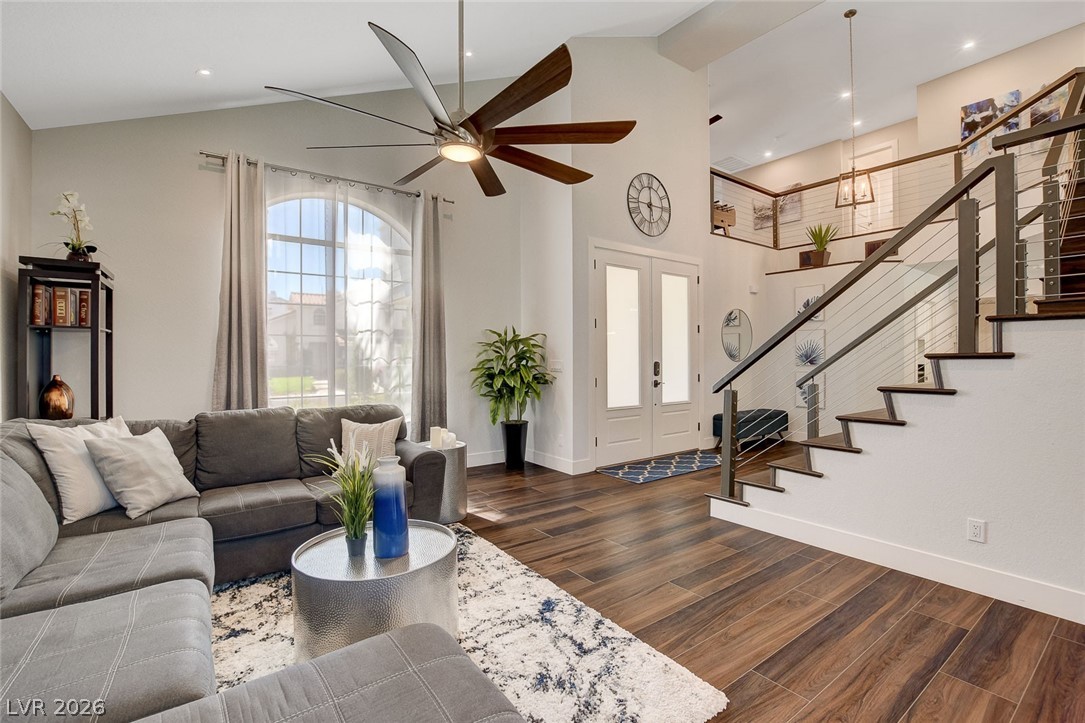
Elegant high end fully furnished corporate rental.Landscaping&pool service included.Functional two story floorplan w/formal living and dinning rooms,6 bedrooms which include a bedroom downstairs with ensuite,4.5 baths, loft and 3car garage.Completely remodeled inside and out w/modern tones and finishes, no expense spared.Chefs dream kitchen w/custom cabinets, high end appliances which include a wine fridge, large island for prep and serving and eat in breakfast nook.Large primary bedroom upstairs has spa like bathroom with duel sinks, walkin shower and HUGE soaking tub.Good size secondary upstairs bedrooms.Enjoy entertaining and relaxing in the backyard oasis w/private sparkling pool, cabana and mini put golf area.Conveniently located within a short drive to all of What Vegas has to offer-Red Rock, Aviator and Allegiant stadium, the Strip and all your everyday needs shopping, schools and freeway access.Pets will be considered.Inquire about flexible rental terms available.Min credit 680

Save
Ask
Tour
Hide
Share
Listing Snapshot
Price 
$7,250
Days On Site 
9 Days
Bedrooms 
6
Inside Area (SqFt) 
3,137 sqft
Total Baths 
5
Full Baths 
1
Partial Baths 
4
Lot Size 
0.15 Acres
Year Built 
1987
MLS® Number 
2783382
Status 
Active
Property Tax 
N/A
HOA/Condo/Coop Fees 
N/A
Sq Ft Source 
N/A
Friends & Family
Recent Activity
a week agoListing first seen on site
a week agoListing updated with changes from the MLS®
General Features
Acres 
0.15
Attached Garage 
Yes
Available on 
2026-06-22
Direction Faces 
West
Disclosures 
Covenants Restrictions Disclosure
Garage 
Yes
Garage Spaces 
3
Parking 
AttachedGarageGarage Door OpenerInside EntrancePrivate
Pets 
Yes
Property Sub Type 
Single Family Residence
SqFt Total 
3137
Style 
TwoStory
Utilities 
Cable Not Available
Zoning 
Single Family
Interior Features
Appliances 
DryerDishwasherDisposalGas OvenGas RangeMicrowaveRefrigeratorWasher/DryerWasher
Cooling 
Ceiling Fan(s)Central AirElectric
Fireplace 
Yes
Fireplace Features 
Family RoomGas
Fireplaces 
1
Flooring 
Ceramic TileLaminateTile
Furnished 
Furnished
Heating 
Natural GasCentral
Interior 
Ceiling Fan(s)
Laundry Features 
Gas Dryer HookupLaundry ClosetMain LevelLaundry RoomUpper Level
Spa 
Yes
Window Features 
Window CoveringsWindow Treatments
Bedroom 2 
Dimensions - 10x10Description - Ceiling Fan,Ceiling Light
Bedroom 3 
Dimensions - 18x16Description - Ceiling Fan,Ceiling Light
Bedroom 4 
Dimensions - 15x12Description - Ceiling Fan,Ceiling Light
Bedroom 5 
Dimensions - 15x12Description - Ceiling Fan,Ceiling Light
Bedroom6 
Dimensions - 12x11Description - Ceiling Fan,Ceiling Light
Dining Room 
Dimensions - 9x9Description - Dining Area
Family Room 
Dimensions - 15x15
Kitchen 
Description - Breakfast Nook/Eating Area,Custom Cabinets,Island,Man Made Woodor Laminate Flooring,Pantry,Quartz Countertops,Stainless Steel Appliances
Living Room 
Dimensions - 18x15
Loft 
Dimensions - 18x12
PrimaryBathroom 
Description - Double Sink,Separate Shower,Separate Tub
PrimaryBedroom 
Dimensions - 15x10Description - Ceiling Fan,Ceiling Light,Upstairs
Save
Ask
Tour
Hide
Share
Exterior Features
Construction Details 
FrameStucco
Fencing 
BlockBack Yard
Private Pool 
Yes
Roof 
Tile
Spa 
Yes
Windows/Doors 
Window CoveringsWindow Treatments
Schools
School District
Unknown
Elementary School
Christensen, MJ,Christensen, MJ
Middle School
Lawrence
High School
Bonanza
Listing courtesy of Windermere Anthem Hills LLC (702) 510-3486

logo

Listing information is provided by Participants of the Greater Las Vegas Association of Realtors. IDX information is provided exclusively for personal, non-commercial use, and may not be used for any purpose other than to identify prospective properties consumers may be interested in purchasing. Information is deemed reliable but not guaranteed. Copyright 2026, Greater Las Vegas Association of Realtors.
Last checked: 2026-05-25 10:01 AM UTC

Neighborhood & Commute
Source: Walkscore
Save
Ask
Tour
Hide
Share