Save
Ask
Tour
Hide
Share
$760,000
13 Days On Site

1021 Via Gallia Street
Henderson, NV 89011

For Sale|Single Family Residence|Active
4
Beds
4
Total Baths
3
Full Baths
1
Partial Bath
3,643
SqFt
$209
/SqFt
2005
Built
Subdivision:
Tuscany Parcel 19
County:
Clark
Listing courtesy of Wardley Real Estate (702) 336-3465
Call Now: 702-688-3508
Is this the listing for you? We can help make it yours.
702-688-3508
Upcoming Open Houses
Sat, May 30, 12:00 PM - 4:00 PM
1021 Via Gallia Street1021 Via Gallia Street1021 Via Gallia Street1021 Via Gallia Street
Save
Ask
Tour
Hide
Share

Mortgage Calculator

Monthly Payment (Est.)

$3,467
Calculator powered by Showcase IDX, a Constellation1 Company. Copyright ©2026 Information is deemed reliable but not guaranteed.

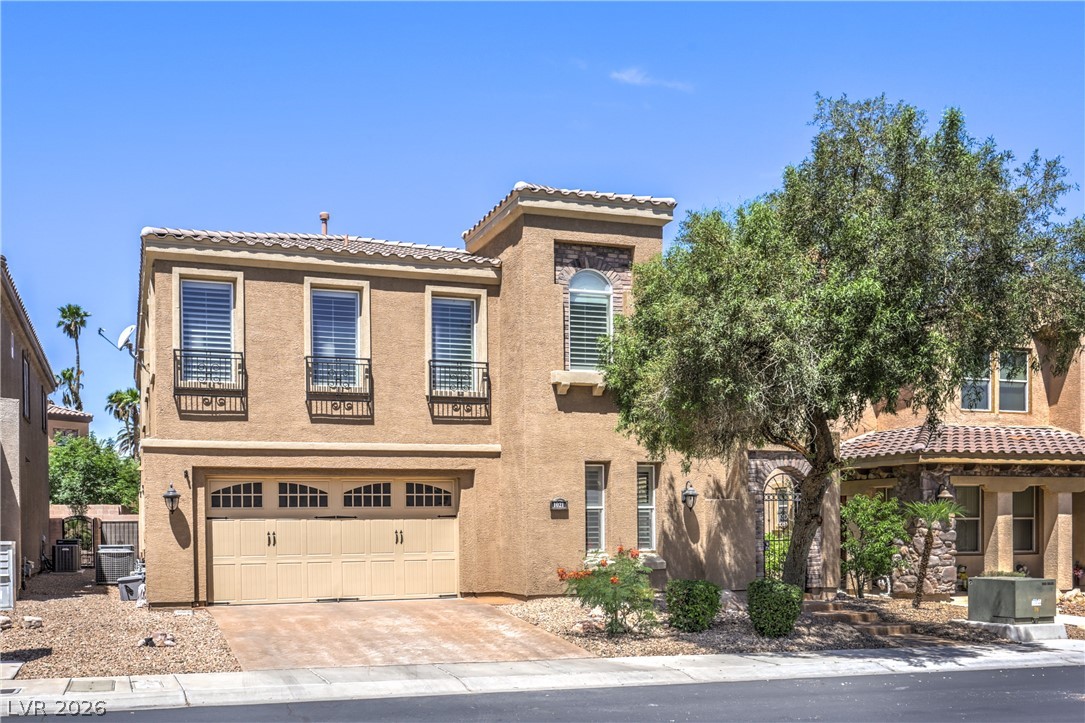
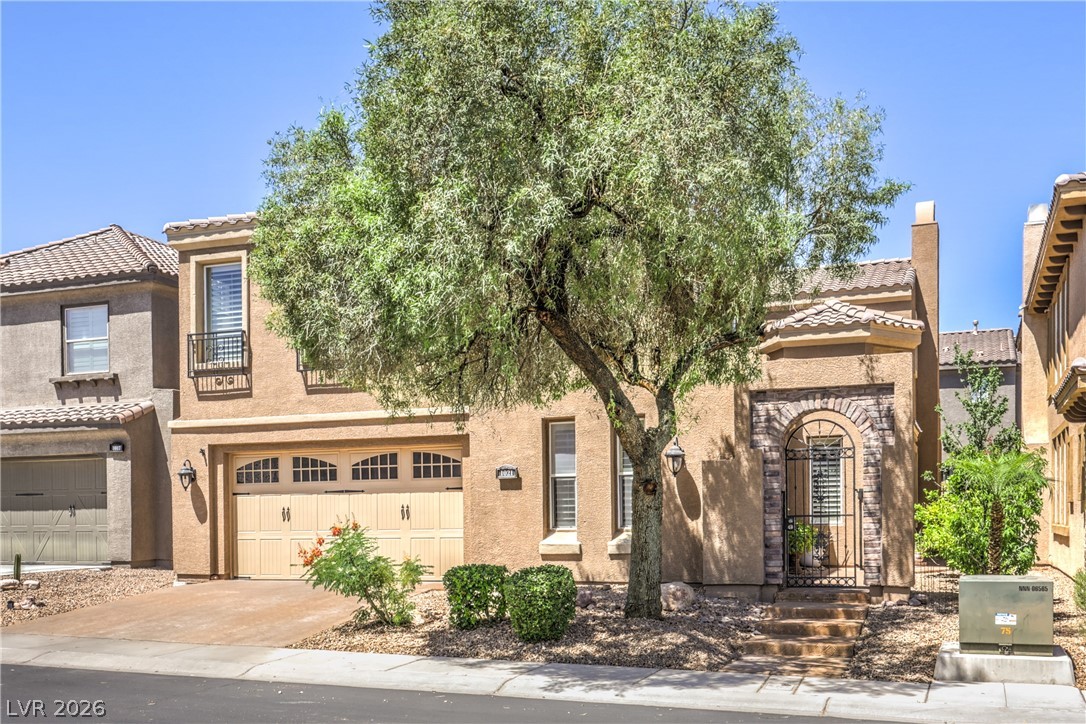
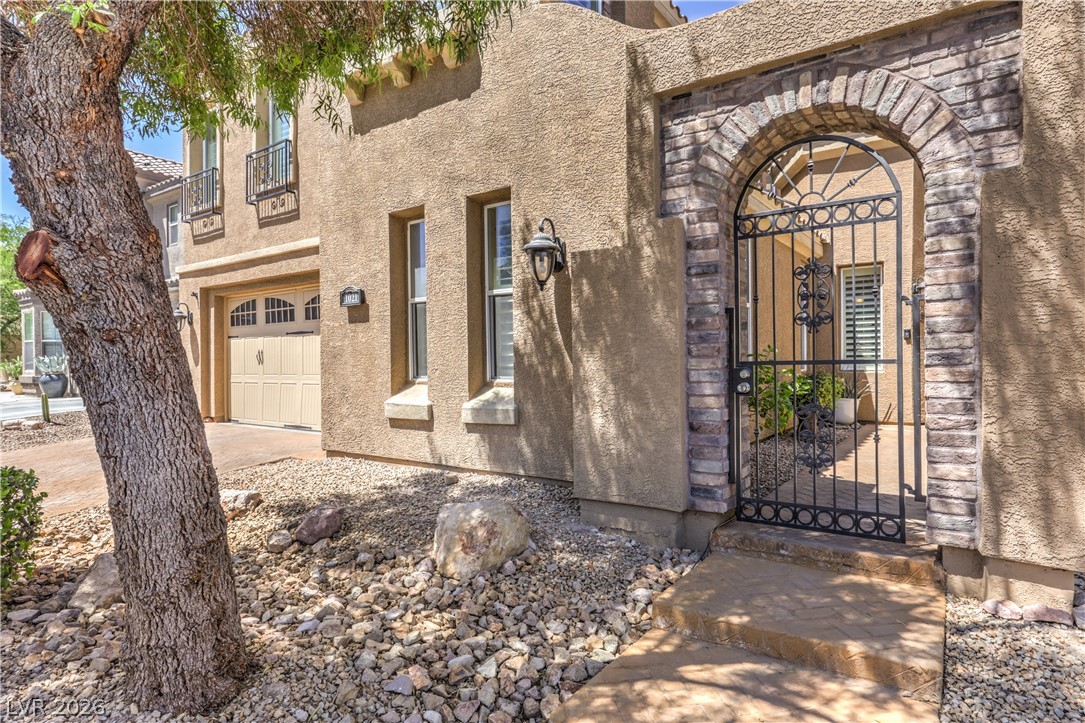
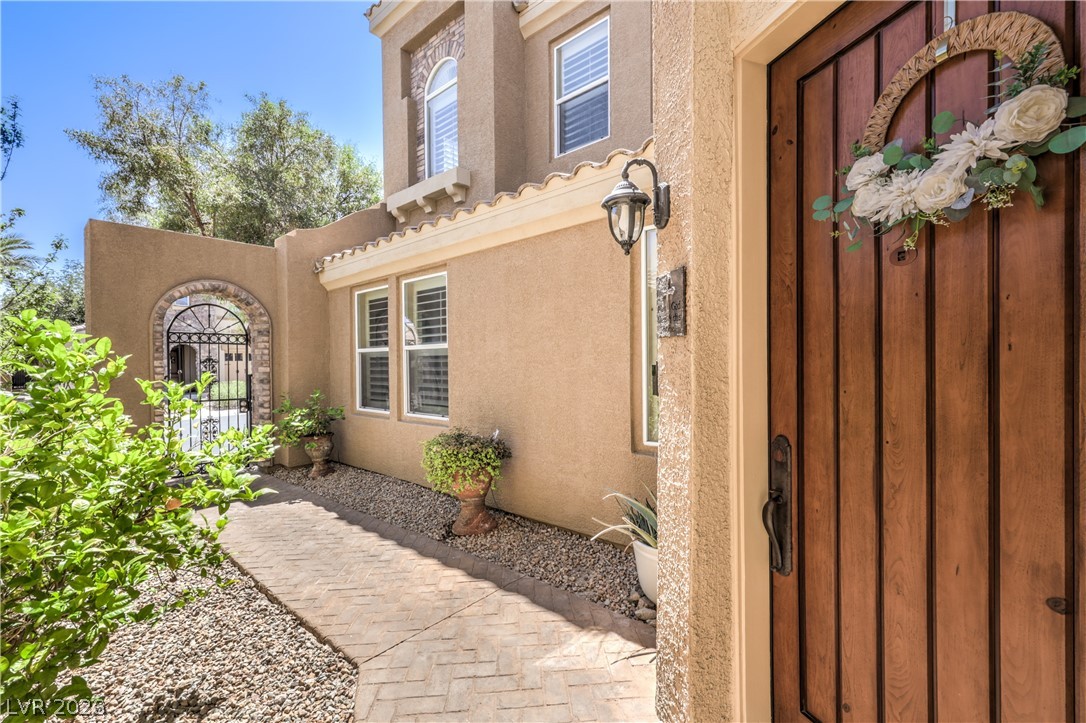
Welcome to this stunning Tuscan-inspired home nestled in a highly sought-after golf course community just minutes from Lake Las Vegas! Offering beautiful mountain views, a spacious layout, and elegant upgrades throughout, this home perfectly blends comfort, style, and functionality. Step inside to an abundance of natural light, gorgeous plantation shutters, and a dramatic wrought-iron staircase that creates a warm yet sophisticated first impression. At the heart of the home is the expansive chef’s kitchen — truly a dream for cooking, entertaining, and gathering with loved ones — featuring ample counter space and room to host with ease. In addition to the 4 spacious bedrooms, enjoy a versatile extra room with French doors leading to the backyard, ideal for a private office, gym, playroom, den, or guest retreat. The oversized loft offers endless possibilities for a media room, game room, or second living area. A convenient mud room just off the 3-car garage adds everyday practicality and extra storage space. Designed for both relaxation and entertaining, the backyard creates the perfect setting to unwind or host guests while taking in the serene mountain views. Residents also enjoy access to fantastic community amenities, all while being conveniently located near shopping, dining, recreation, and everything that makes Lake Las Vegas living so desirable.

Save
Ask
Tour
Hide
Share
Listing Snapshot
Price 
$760,000
Days On Site 
13 Days
Bedrooms 
4
Inside Area (SqFt) 
3,643 sqft
Total Baths 
4
Full Baths 
3
Partial Baths 
1
Lot Size 
0.11 Acres
Year Built 
2005
MLS® Number 
2783449
Status 
Active
Property Tax 
$3,330
HOA/Condo/Coop Fees 
$220 monthly
Sq Ft Source 
N/A
Friends & Family
Recent Activity
a week agoStatus changed to Active
a week agoListing updated with changes from the MLS®
2 weeks agoListing first seen on site
General Features
Acres 
0.11
Attached Garage 
Yes
Direction Faces 
North
Disclosures 
Covenants Restrictions Disclosure
Garage 
Yes
Garage Spaces 
3
Parking 
AttachedGarageGuestOpen
Property Sub Type 
Single Family Residence
Sewer 
Public Sewer
SqFt Total 
3643
Style 
TwoStory
Utilities 
Cable Available
Water Source 
Public
Zoning 
Single Family
Interior Features
Appliances 
Built-In Gas OvenDouble OvenDryerDisposalMicrowaveRefrigeratorWater Softener OwnedWasher
Cooling 
Ceiling Fan(s)Central AirElectric
Fireplace 
Yes
Fireplace Features 
Family RoomGas
Fireplaces 
1
Flooring 
CarpetCeramic TileLaminateTile
Furnished 
Unfurnished
Heating 
Natural Gas
Interior 
Ceiling Fan(s)
Laundry Features 
Gas Dryer HookupUpper Level
Window Features 
Window CoveringsBlinds
Bedroom 2 
Dimensions - 14x11Description - Ceiling Fan,Ceiling Light,Downstairs,With Bath
Bedroom 3 
Dimensions - 14x11Description - Ceiling Fan,Ceiling Light,Closet,Upstairs
Bedroom 4 
Dimensions - 14x11Description - Ceiling Fan,Ceiling Light,Closet,Upstairs
Den 
Description - Double Doors,Downstairs
Dining Room 
Dimensions - 13x13Description - Dining Area,Vaulted Ceiling
Kitchen 
Description - Breakfast Bar/Counter,Island
Living Room 
Dimensions - 21x16
Loft 
PrimaryBedroom 
Dimensions - 22x18Description - Balcony,Ceiling Fan,Ceiling Light,Closet,Walk-In Closet(s)
Save
Ask
Tour
Hide
Share
Exterior Features
Exterior 
BalconyPrivate YardAwning(s)
Fencing 
BrickPartial
Lot Features 
Landscaped
Patio And Porch 
PatioCovered
Pool Features 
Community
Roof 
Tile
Windows/Doors 
Window CoveringsBlinds
Community Features
Association Amenities 
Basketball CourtClubhouseFitness CenterGolf CourseGatedBarbecuePlaygroundParkPoolRacquetballRecreation RoomSecurityTennis Court(s)
Association Dues 
220
Community Features 
Pool
Financing Terms Available 
CashConventionalFHAVA Loan
HOA Fee Frequency 
Monthly
Horse Property 
None
Schools
School District
Unknown
Elementary School
Josh, Stevens,Josh, Stevens
Middle School
Brown B. Mahlon
High School
Basic Academy
Listing courtesy of Wardley Real Estate (702) 336-3465

logo

Listing information is provided by Participants of the Greater Las Vegas Association of Realtors. IDX information is provided exclusively for personal, non-commercial use, and may not be used for any purpose other than to identify prospective properties consumers may be interested in purchasing. Information is deemed reliable but not guaranteed. Copyright 2026, Greater Las Vegas Association of Realtors.
Last checked: 2026-05-30 11:52 AM UTC

Neighborhood & Commute
Source: Walkscore
Save
Ask
Tour
Hide
Share