
Save
Ask
Tour
Hide
$505,000
10 Days On Site
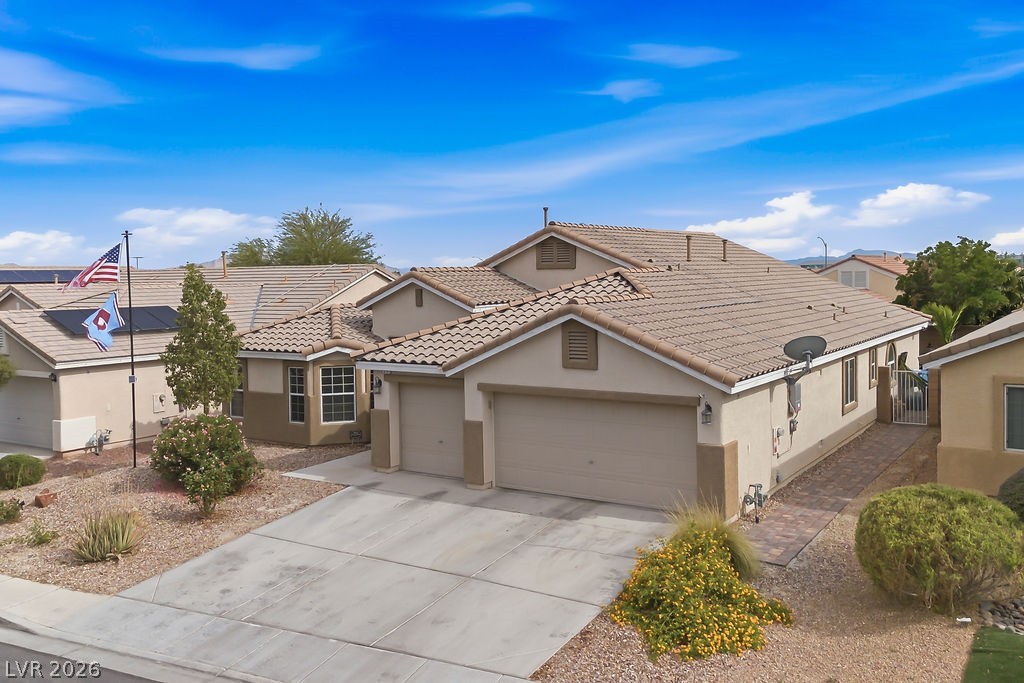
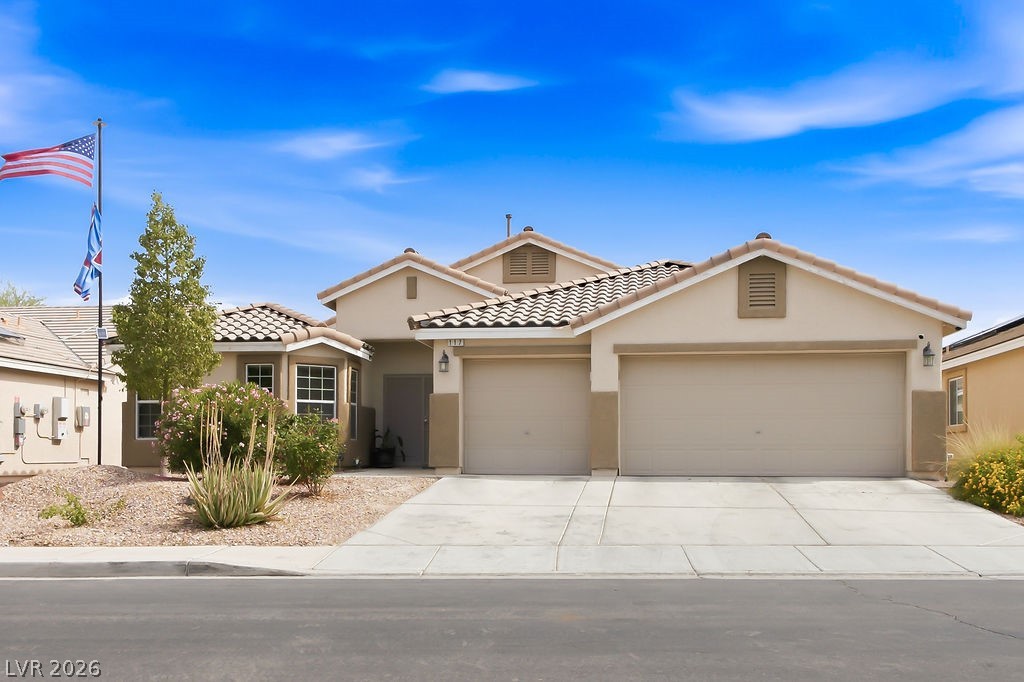
117 Elks Peak AvenueNorth Las Vegas, NV 89084
For Sale|Single Family Residence|Active
4
Beds
2
Total Baths
2
Full Baths
2,146
SqFt
$235
/SqFt
2010
Built
Subdivision:
North Ranch Estate
County:
Clark
Listing courtesy of Realty ONE Group, Inc (520) 440-0142
Call Now: 702-688-3508
Is this the listing for you? We can help make it yours.
702-688-3508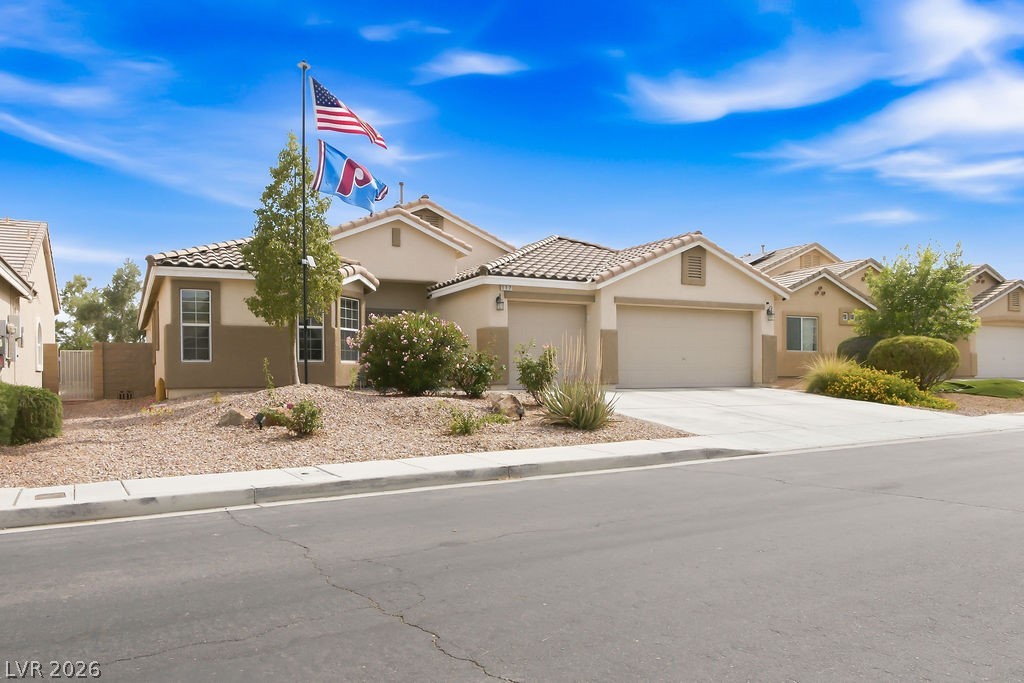
Save
Ask
Tour
Hide
Mortgage Calculator
Monthly Payment (Est.)
$2,304Calculator powered by Showcase IDX, a Constellation1 Company. Copyright ©2026 Information is deemed reliable but not guaranteed.
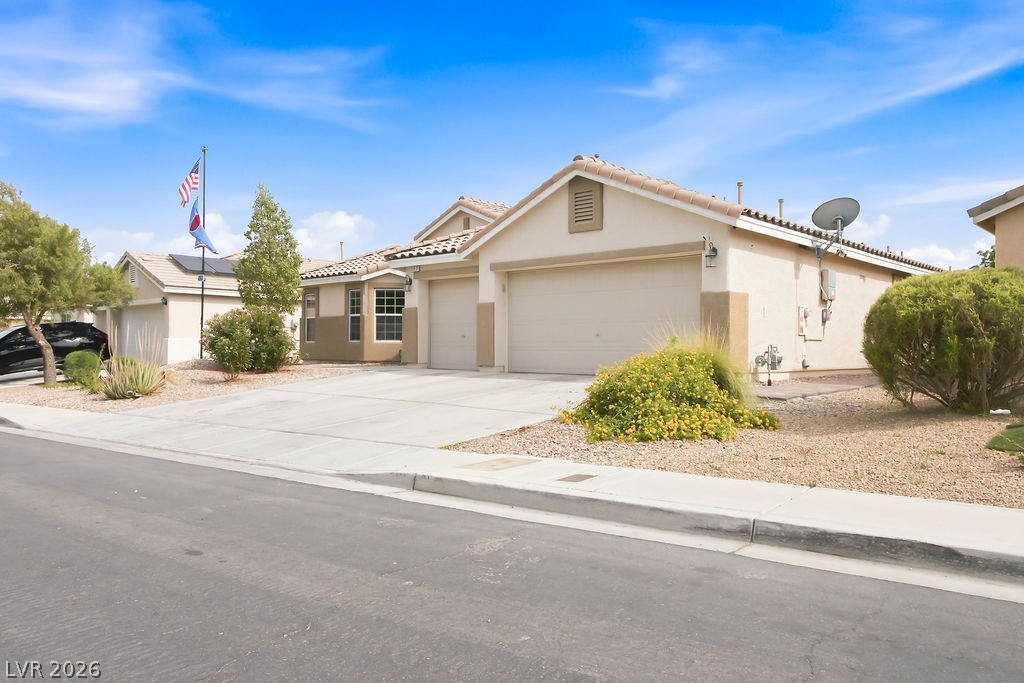
Check out this single-story 4-bedroom home with a spacious 3-car garage with shelving included. The backyard features an alumawood patio that adds about 200sqft of shaded outdoor living space. The (2) TVs hung on patio will convey. This home has pride of homeownership and has been maintained. Rod iron security gate, all updated ceiling fans and lighting, pavers installed in the back and side yard, interior has been freshly painted and one of the bedrooms has a murphy bed. All surrounding homes are single-story for added backyard enjoyment and privacy. Close proximity to parks, schools, shopping and easy access to the 215. Some pictures have been edited to remove personal items.
Save
Ask
Tour
Hide
Listing Snapshot
Price
$505,000
Days On Site
10 Days
Bedrooms
4
Inside Area (SqFt)
2,146 sqft
Total Baths
2
Full Baths
2
Partial Baths
N/A
Lot Size
0.16 Acres
Year Built
2010
MLS® Number
2783459
Status
Active
Property Tax
$2,840
HOA/Condo/Coop Fees
$30 monthly
Sq Ft Source
N/A
Friends & Family
Recent Activity
| 5 days ago | Status changed to Active | |
| 5 days ago | Listing updated with changes from the MLS® | |
| a week ago | Listing first seen on site |
General Features
Acres
0.16
Direction Faces
North
Disclosures
Principal Is Real Estate Licensed, Covenants Restrictions Disclosure
Energy Features
Solar
Garage
Yes
Garage Spaces
3
Parking
GarageInside EntrancePrivate
Property Sub Type
Single Family Residence
Sewer
Public Sewer
SqFt Total
2146
Style
OneStory
Utilities
Underground Utilities
Water Source
Public
Zoning
Single Family
Interior Features
Appliances
DisposalGas RangeWater Softener Owned
Cooling
Ceiling Fan(s)Central AirElectric
Electric
Photovoltaics Seller Owned
Flooring
CarpetTileVinyl
Furnished
Unfurnished
Heating
Natural GasCentral
Interior
Ceiling Fan(s)Smart ThermostatMaster Downstairs
Laundry Features
Gas Dryer HookupLaundry Room
Window Features
Window CoveringsBlindsWindow Treatments
Bedroom 2
Dimensions - 12x10Description - Ceiling Fan,Ceiling Light,Closet
Bedroom 3
Dimensions - 12x10Description - Ceiling Fan,Ceiling Light,Closet
Bedroom 4
Dimensions - 10x10Description - Ceiling Fan,Ceiling Light,Closet
Kitchen
Dimensions - 11x11Description - Breakfast Bar/Counter,Granite Countertops,Island,Lighting Recessed,Pantry
PrimaryBedroom
Dimensions - 18x14Description - Ceiling Fan,Ceiling Light,Walk-In Closet(s)
Save
Ask
Tour
Hide
Exterior Features
Exterior
GardenBarbecuePrivate Yard
Fencing
BrickBack Yard
Lot Features
GardenSprinklers In RearSprinklers In FrontLandscaped
Patio And Porch
PatioCovered
Roof
Tile
View
Mountain(s)
Waterview
Mountain(s)
Windows/Doors
Window CoveringsBlindsWindow Treatments
Community Features
Association Dues
30
Financing Terms Available
CashConventionalFHAVA Loan
HOA Fee Frequency
Monthly
Horse Property
None
Schools
School District
Unknown
Elementary School
Hayden, Don E.,Hayden, Don E.
Middle School
Cram Brian & Teri
High School
Legacy
Listing courtesy of Realty ONE Group, Inc (520) 440-0142

Listing information is provided by Participants of the Greater Las Vegas Association of Realtors. IDX information is provided exclusively for personal, non-commercial use, and may not be used for any purpose other than to identify prospective properties consumers may be interested in purchasing. Information is deemed reliable but not guaranteed. Copyright 2026, Greater Las Vegas Association of Realtors.
Last checked: 2026-05-27 02:02 AM UTC
Listing information is provided by Participants of the Greater Las Vegas Association of Realtors. IDX information is provided exclusively for personal, non-commercial use, and may not be used for any purpose other than to identify prospective properties consumers may be interested in purchasing. Information is deemed reliable but not guaranteed. Copyright 2026, Greater Las Vegas Association of Realtors.
Last checked: 2026-05-27 02:02 AM UTC
Neighborhood & Commute
Source: Walkscore
Save
Ask
Tour
Hide
Did you know? You can invite friends and family to your search. They can join your search, rate and discuss listings with you.