
1400 Margaret AvenueLas Vegas, NV 89101
Mortgage Calculator
Monthly Payment (Est.)
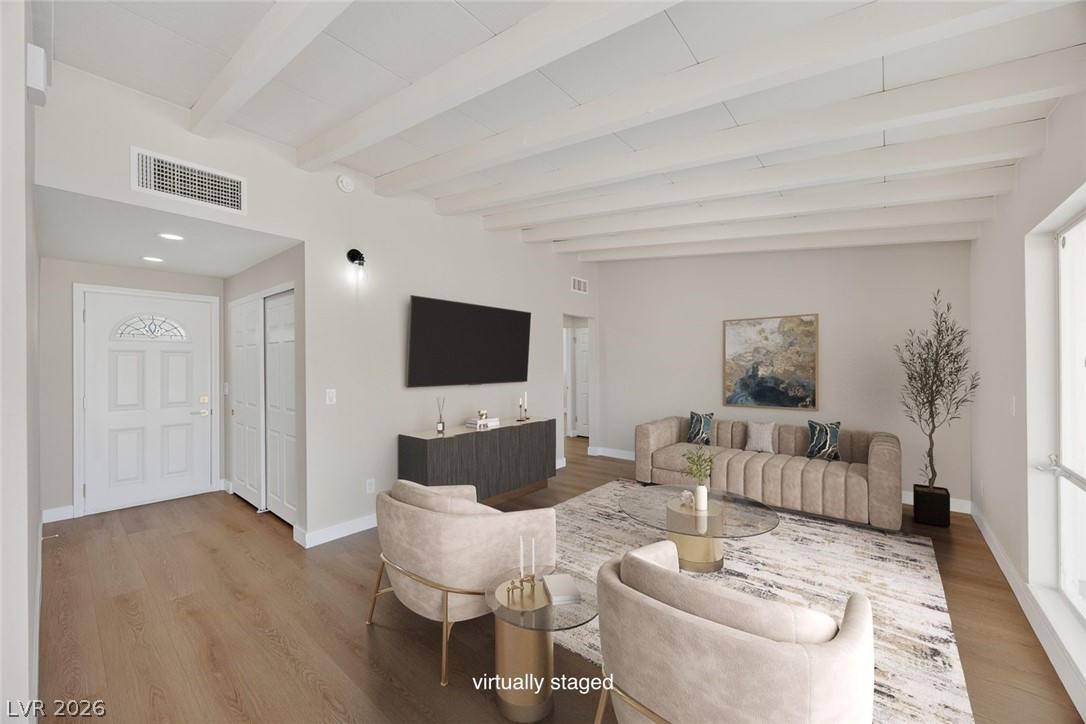
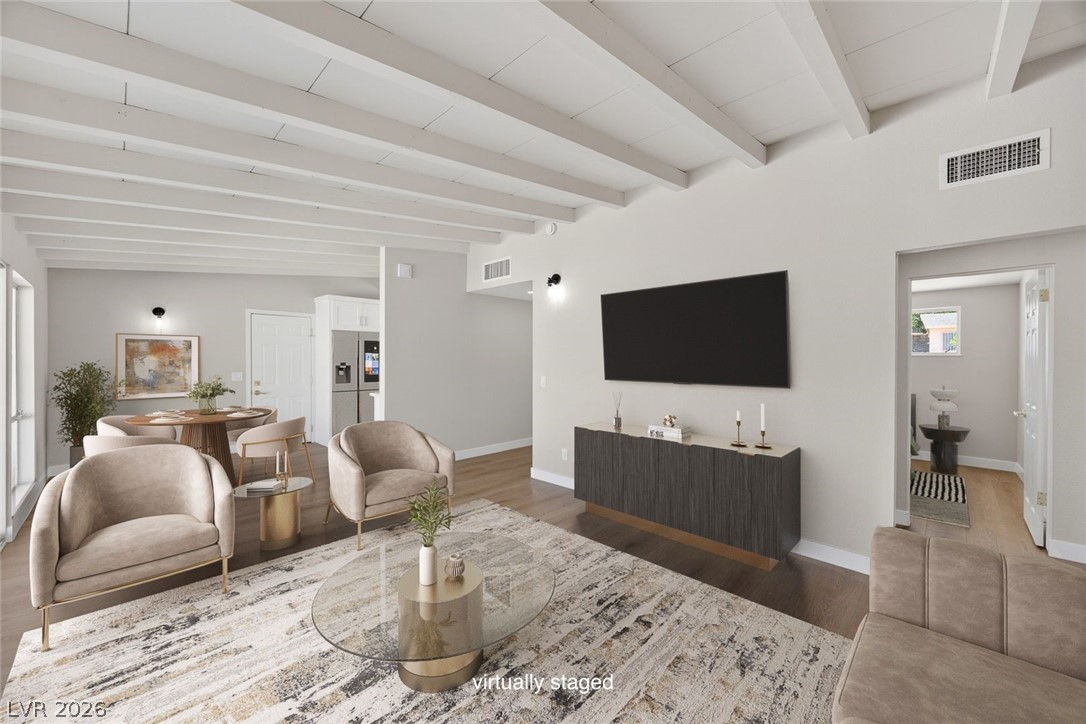
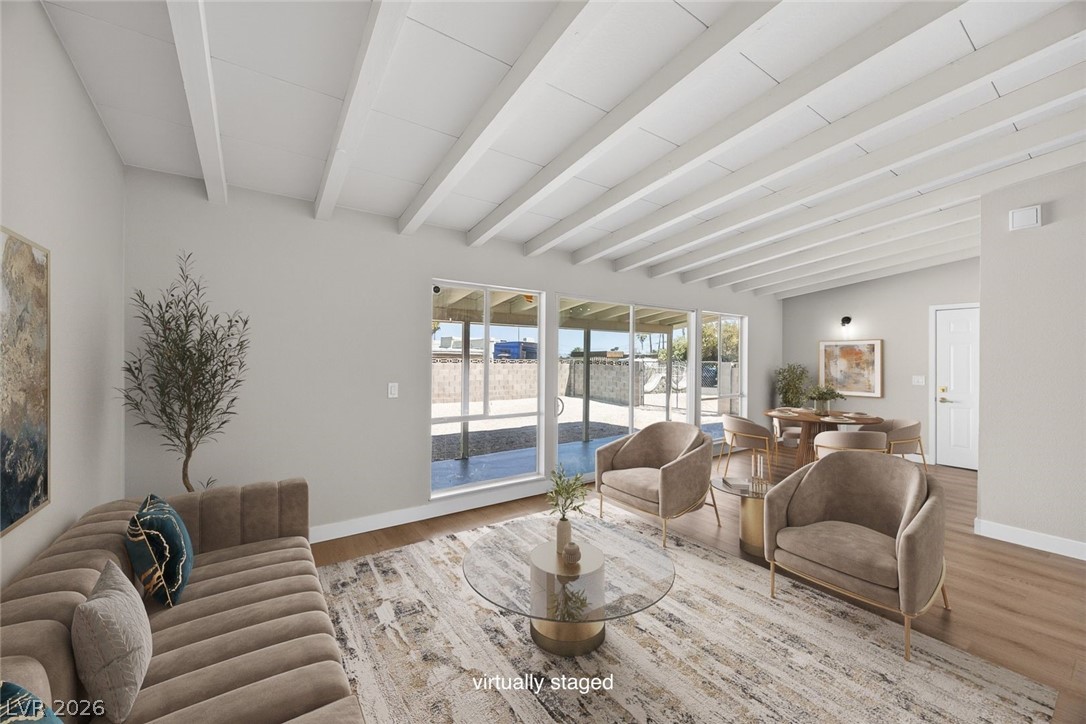
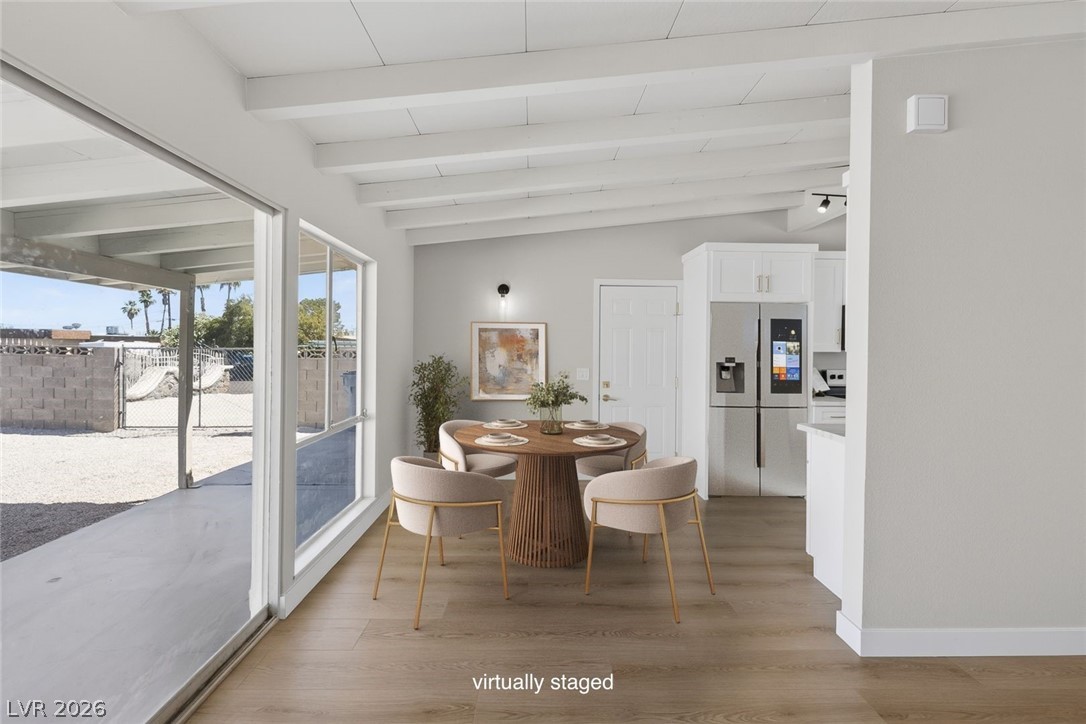
$1,638Completely remodeled single story home in a prime location with no HOA — and the seller is willing to contribute towards buyer's closing costs! Step into this stunning home featuring a bright, open layout with ample natural light. Thoughtfully designed, neutral, and stylish finishes are featured throughout the home. The gourmet kitchen boasts stainless steel appliances, quartz countertops, plenty of storage with sleek white cabinetry, and elegant brass hardware. The spacious primary suite offers a true retreat, complete with an upgraded bathroom showcasing beautiful tile work and a luxurious ambiance. Step outside to a covered patio with low-maintenance desert landscaping, ideal for entertaining or unwinding in privacy. Located in a highly desirable area, this move-in ready home offers comfort, style, and convenience. Don’t miss your opportunity—tour today!
| a week ago | Listing first seen on site | |
| a week ago | Listing updated with changes from the MLS® |

Listing information is provided by Participants of the Greater Las Vegas Association of Realtors. IDX information is provided exclusively for personal, non-commercial use, and may not be used for any purpose other than to identify prospective properties consumers may be interested in purchasing. Information is deemed reliable but not guaranteed. Copyright 2026, Greater Las Vegas Association of Realtors.
Last checked: 2026-05-28 08:34 PM UTC
Did you know? You can invite friends and family to your search. They can join your search, rate and discuss listings with you.