Save
Ask
Tour
Hide
Share
$475,000
144 Days On Site

7927 Sprouting Agave Court
Las Vegas, NV 89139

Single Family Residence|Pending
3
Beds
3
Total Baths
2
Full Baths
1
Partial Bath
1,916
SqFt
$248
/SqFt
2026
Built
Subdivision:
Cameron-Mesa Verde
County:
Clark
Listing courtesy of TB Realty Las Vegas LLC (725) 273-3635
Call Now: 702-688-3508
Is this the listing for you? We can help make it yours.
702-688-3508
7927 Sprouting Agave Court7927 Sprouting Agave Court7927 Sprouting Agave Court7927 Sprouting Agave Court
Save
Ask
Tour
Hide
Share

Mortgage Calculator

Monthly Payment (Est.)

Enter an interest rate to see your estimated monthly payment.
Calculator powered by Showcase IDX, a Constellation1 Company. Copyright ©2026 Information is deemed reliable but not guaranteed.

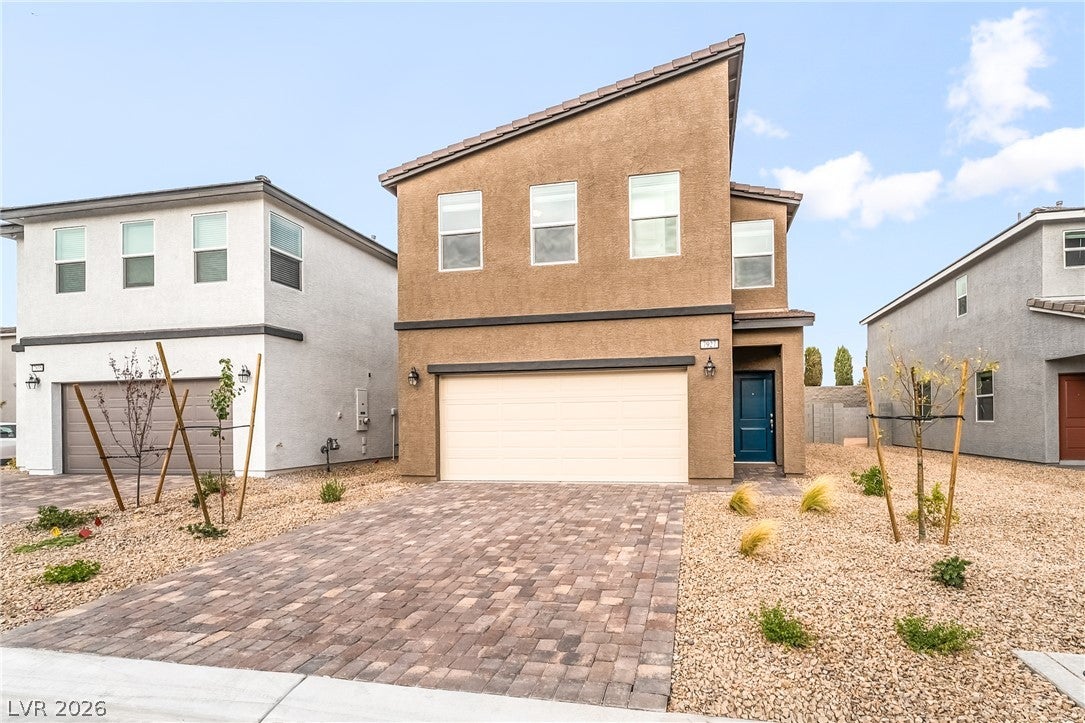
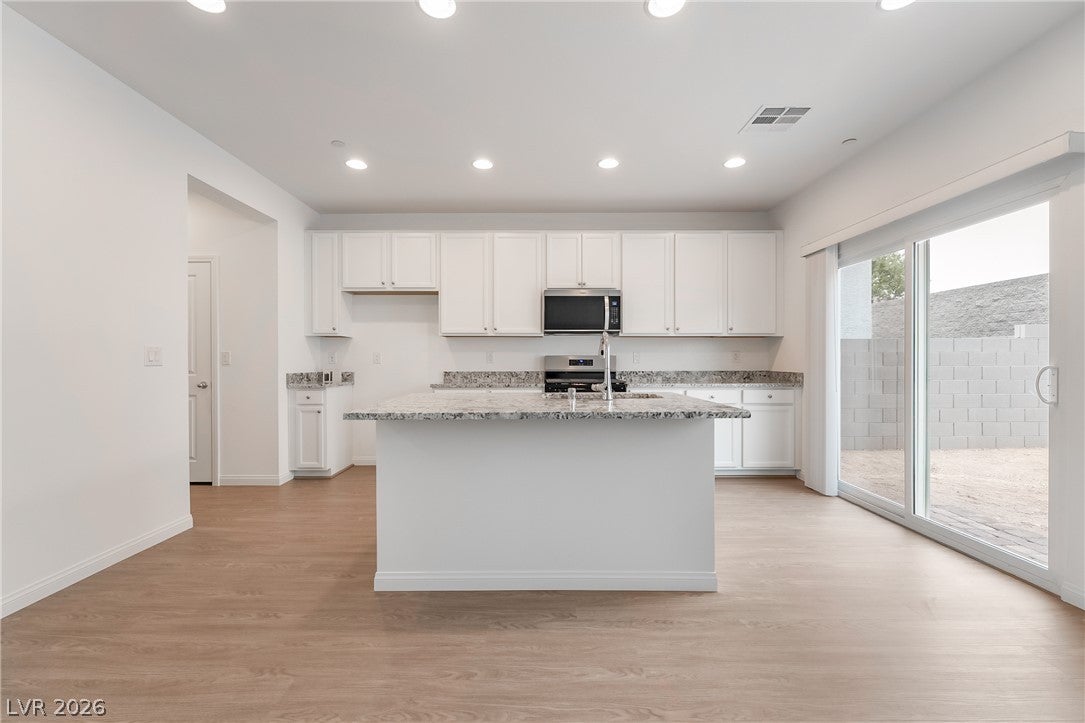
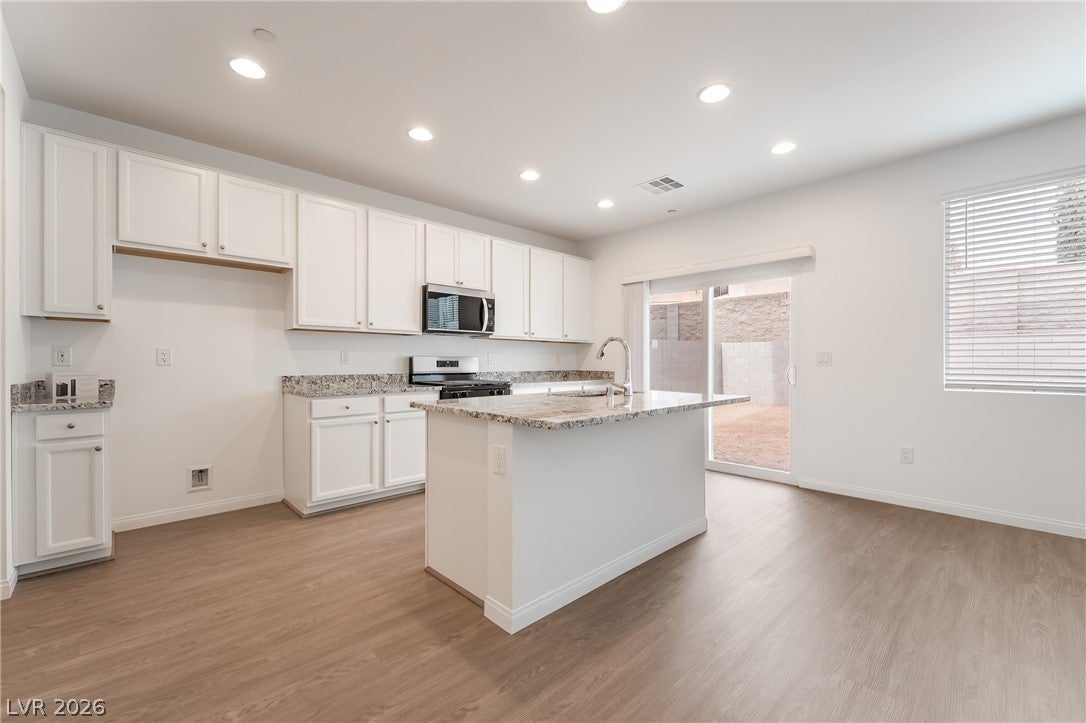
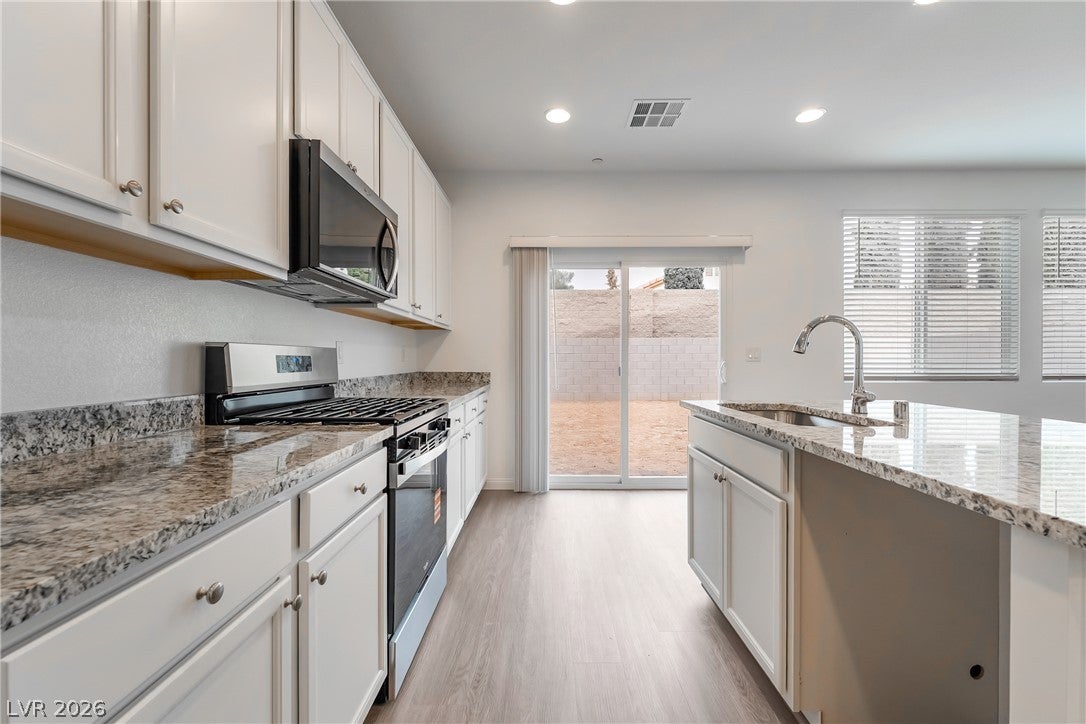
Price Reduced — Great Opportunity! Homesite 10 - Ready September 2026! MOVE-IN READY • SPACIOUS BACKYARD • ALL-IN PRICE – NO HIDDEN FEES • BUILDER CREDIT • SOUTHWEST LAS VEGAS • UPGRADED LVP FLOORING • APPLIANCES INCLUDED! This is the all-in price - no hidden fees! Bring the moving truck and make this home yours. Tucked away in an intimate 19-home community, this move-in-ready Covena floor plan at Wellston Ridge offers 3 bedrooms, 2.5 baths, a spacious loft, open-concept living, and a spacious backyard. White 42” cabinetry creates a bright, airy feel throughout the first floor, complemented by upgraded granite countertops, a center island with breakfast bar, and pantry. A convenient built-in drop zone just inside the garage provides additional storage and an organized place for everyday essentials. Upgraded luxury vinyl plank flooring in select areas, window coverings, refrigerator, washer, and dryer are all included at no additional cost. Additional features include 9’ first-floor ceilings, upstairs laundry, tankless water heater, soft-water loop pre-plumb, and a 2-car garage. Conveniently located near Costco, Target, Town Square, the airport, and the Las Vegas Strip, with easy access to both the 215 and I-15, making commuting and travel a breeze. Ask how the Builder Credit can help with closing costs or financing. Come discover this tucked-away Southwest Las Vegas community. Stop by and take a look today!

Save
Ask
Tour
Hide
Share
Listing Snapshot
Price 
$475,000
Days On Site 
144 Days
Bedrooms 
3
Inside Area (SqFt) 
1,916 sqft
Total Baths 
3
Full Baths 
2
Partial Baths 
1
Lot Size 
N/A
Year Built 
2026
MLS® Number 
2783755
Status 
Pending
Property Tax 
$5,000
HOA/Condo/Coop Fees 
$65 monthly
Sq Ft Source 
N/A
Friends & Family
Recent Activity
3 weeks agoStatus changed to Pending
3 weeks agoListing updated with changes from the MLS®
4 weeks agoPrice changed to $475,000
5 months agoListing first seen on site
General Features
Attached Garage 
Yes
Direction Faces 
East
Disclosures 
Covenants Restrictions Disclosure
Garage 
Yes
Garage Spaces 
2
Green Energy Efficient 
Windows
Parking 
AttachedGaragePrivate
Property Condition 
New Construction
Property Sub Type 
Single Family Residence
Security 
Fire Sprinkler System
Sewer 
Public Sewer
SqFt Total 
1916
Style 
TwoStory
Utilities 
Underground Utilities
Water Source 
Public
Zoning 
Single Family
Interior Features
Appliances 
DisposalGas RangeMicrowave
Cooling 
Central AirElectric
Flooring 
Concrete
Furnished 
Unfurnished
Heating 
Natural GasCentral
Interior 
Smart Thermostat
Laundry Features 
Gas Dryer HookupUpper Level
Window Features 
Window CoveringsBlindsDouble Pane WindowsLow Emissivity WindowsWindow Treatments
Bedroom 2 
Dimensions - 14x11Description - Closet
Bedroom 3 
Dimensions - 12x10Description - Closet
Dining Room 
Dimensions - 15x8Description - Breakfast Nook/Eating Area
Great Room 
Dimensions - 16x15Description - Downstairs
Kitchen 
Dimensions - 16x10Description - Breakfast Bar/Counter
Loft 
Dimensions - 18x10Description - 3 Bedroom plus
PrimaryBedroom 
Dimensions - 14x13Description - Closet
Save
Ask
Tour
Hide
Share
Exterior Features
Exterior 
Private Yard
Fencing 
BlockBack Yard
Lot Features 
Sprinklers In FrontLandscaped
Roof 
Tile
Windows/Doors 
Window CoveringsBlindsDouble Pane WindowsLow Emissivity WindowsWindow Treatments
Community Features
Association Fee 
$65.0
Association Fee Frequency 
Monthly
Horse Property 
None
Financing Terms Available 
CashConventionalFHAVA Loan
Schools
School District
Unknown
Elementary School
Mathis, Beverly Dr.,Mathis, Beverly Dr.
Middle School
Canarelli Lawrence & Heidi
High School
Desert Oasis
Listing courtesy of TB Realty Las Vegas LLC (725) 273-3635

logo

Listing information is provided by Participants of the Greater Las Vegas Association of Realtors. IDX information is provided exclusively for personal, non-commercial use, and may not be used for any purpose other than to identify prospective properties consumers may be interested in purchasing. Information is deemed reliable but not guaranteed. Copyright 2026, Greater Las Vegas Association of Realtors.
Last checked: 2026-10-10 10:13 AM UTC

Neighborhood & Commute
Source: Walkscore
Save
Ask
Tour
Hide
Share