Save
Ask
Tour
Hide
Share
$320,000
144 Days On Site

641 S Woodchips Road
Pahrump, NV 89048

For Sale|Manufactured Home|Active
3
Beds
2
Total Baths
2
Full Baths
891
SqFt
$359
/SqFt
1993
Built
Subdivision:
C L Ranch
County:
Nye
Listing courtesy of 775 Realty (702) 300-1122
Call Now: 702-688-3508
Is this the listing for you? We can help make it yours.
702-688-3508
641 S Woodchips Road641 S Woodchips Road641 S Woodchips Road641 S Woodchips Road
Save
Ask
Tour
Hide
Share

Mortgage Calculator

Monthly Payment (Est.)

Enter an interest rate to see your estimated monthly payment.
Calculator powered by Showcase IDX, a Constellation1 Company. Copyright ©2026 Information is deemed reliable but not guaranteed.

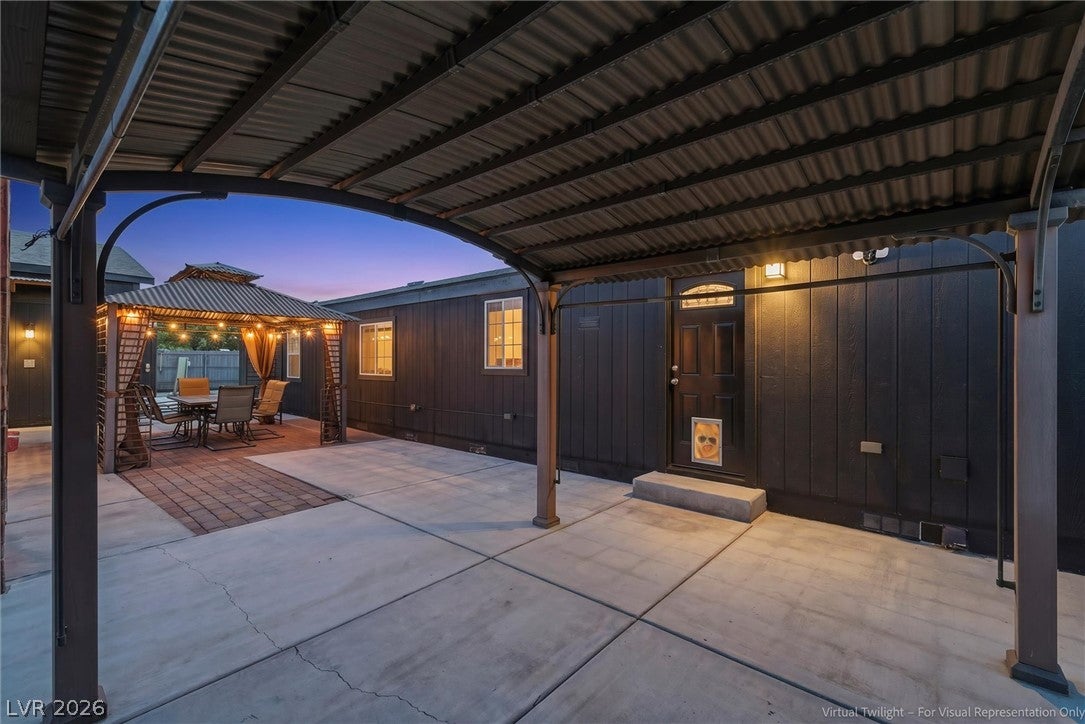
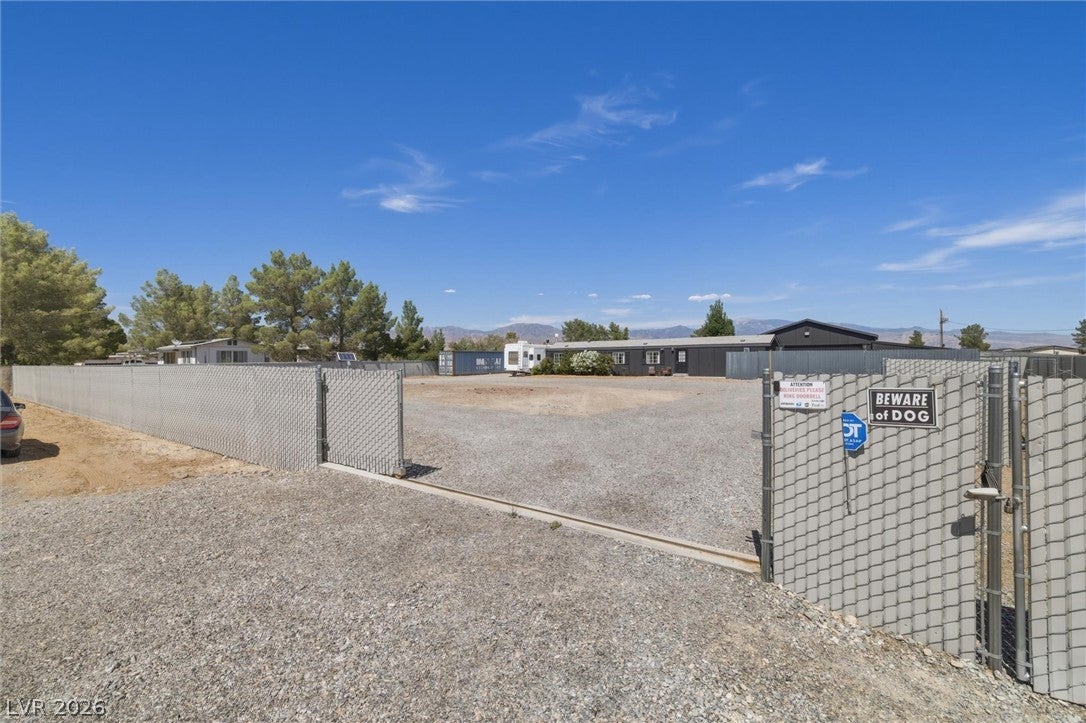
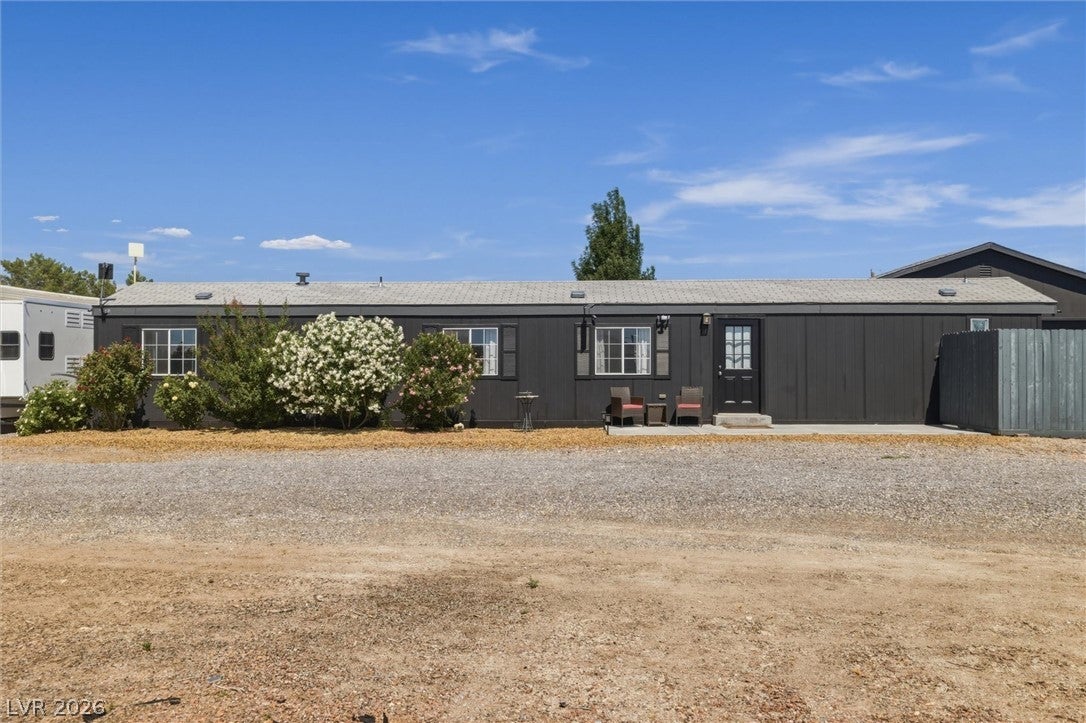
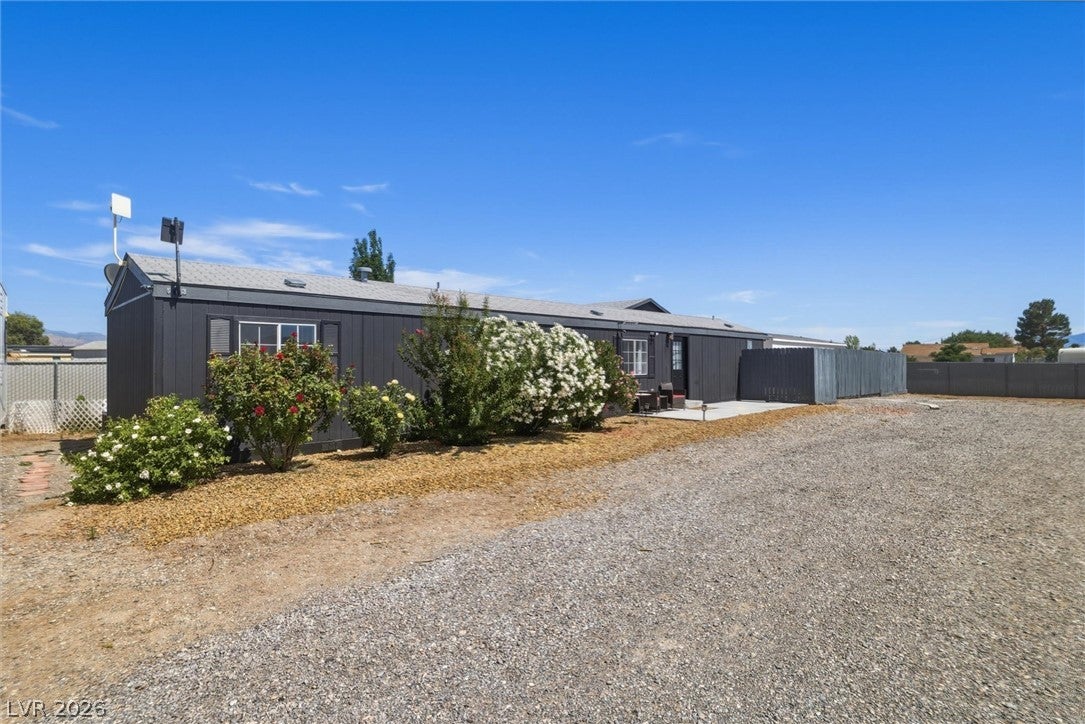
Versatile property on a spacious lot in Pahrump with NO HOA and incredible outdoor potential! This 3-bedroom, 2-bath home offers efficient interior space with functional exterior features. Enjoy a 7x26 enclosed sunroom with built-in bar and storage—perfect for relaxing or entertaining. The property includes an 885 sq. ft. garage with concrete apron and powerful 5-ton A/C, ideal for a workshop or workspace, plus RV hook-up area with patio and a chain-link fenced backyard. The outdoor setup stands out with two containers and a detached office with its own A/C—perfect for a home business or studio. A designated area for chickens adds to the appeal. An 8x8 Tuff Shed provides extra storage, and the lot offers room to expand. Great opportunity for buyers seeking space, flexibility, and no HOA—just minutes from town.

Save
Ask
Tour
Hide
Share
Listing Snapshot
Price 
$320,000
Days On Site 
144 Days
Bedrooms 
3
Inside Area (SqFt) 
891 sqft
Total Baths 
2
Full Baths 
2
Partial Baths 
N/A
Lot Size 
1.08 Acres
Year Built 
1993
MLS® Number 
2783763
Status 
Active
Property Tax 
$781
HOA/Condo/Coop Fees 
N/A
Sq Ft Source 
N/A
Friends & Family
Recent Activity
2 months agoPrice changed to $320,000
2 months agoListing updated with changes from the MLS®
5 months agoStatus changed to Active
5 months agoListing first seen on site
General Features
Acres 
1.08
Direction Faces 
West
Garage 
Yes
Garage Spaces 
2
Parking 
Circular DrivewayDetachedGarageOpenRV Access/Parking
Property Sub Type 
Manufactured Home
Security 
Security System Owned
Sewer 
Septic Tank
SqFt Total 
891
Style 
ManufacturedHomeOneStory
Utilities 
Electricity Available
Water Source 
PrivateWell
Zoning 
Horses Permitted
Interior Features
Appliances 
DryerENERGY STAR Qualified AppliancesElectric RangeWasher
Cooling 
Central AirElectric
Flooring 
Laminate
Heating 
CentralElectric
Interior 
Master Downstairs
Laundry Features 
Electric Dryer HookupMain Level
Window Features 
Window CoveringsDrapes
Bedroom 2 
Dimensions - 8X9Description - Closet
Bedroom 3 
Dimensions - 7X10Description - Closet
Dining Room 
Dimensions - 6X6Description - Kitchen/Dining Room Combo
Family Room 
Description - None
Kitchen 
Description - Island
Living Room 
Dimensions - 13X14Description - Front
PrimaryBathroom 
Dimensions - 5X7Description - Tub/Shower Combo
PrimaryBedroom 
Dimensions - 11X13Description - Closet
Save
Ask
Tour
Hide
Share
Exterior Features
Exterior 
RV Hookup
Fencing 
Chain LinkFull
Lot Features 
Back YardSprinklers In RearLandscaped
Patio And Porch 
PatioEnclosed
Roof 
CompositionShingle
Windows/Doors 
Window CoveringsDrapes
Community Features
Association Amenities 
None
Horse Property 
None
Financing Terms Available 
CashConventionalFHAVA Loan
Roads 
Chip And Seal
Horse Allowed 
Yes
Schools
School District
Unknown
Elementary School
Johnson, JG,Johnson, JG
Middle School
Rosemary Clarke
High School
Pahrump Valley
Listing courtesy of 775 Realty (702) 300-1122

logo

Listing information is provided by Participants of the Greater Las Vegas Association of Realtors. IDX information is provided exclusively for personal, non-commercial use, and may not be used for any purpose other than to identify prospective properties consumers may be interested in purchasing. Information is deemed reliable but not guaranteed. Copyright 2026, Greater Las Vegas Association of Realtors.
Last checked: 2026-10-09 08:14 PM UTC

Neighborhood & Commute
Source: Walkscore
Save
Ask
Tour
Hide
Share