Save
Ask
Tour
Hide
Share
$850,000
2 Days On Site

11035 Onslow Court
Las Vegas, NV 89135

For Sale|Single Family Residence|Active
5
Beds
3
Total Baths
2
Full Baths
1
Partial Bath
2,944
SqFt
$289
/SqFt
2001
Built
Subdivision:
Glenbrook At Summerlin-Phase 2
County:
Clark
Listing courtesy of Las Vegas Sotheby's Int'l (702) 496-7393
Call Now: 702-688-3508
Is this the listing for you? We can help make it yours.
702-688-3508
Upcoming Open Houses
Sun, May 31, 11:00 AM - 2:00 PM
11035 Onslow Court11035 Onslow Court11035 Onslow Court11035 Onslow Court
Save
Ask
Tour
Hide
Share

Mortgage Calculator

Monthly Payment (Est.)

$3,878
Calculator powered by Showcase IDX, a Constellation1 Company. Copyright ©2026 Information is deemed reliable but not guaranteed.

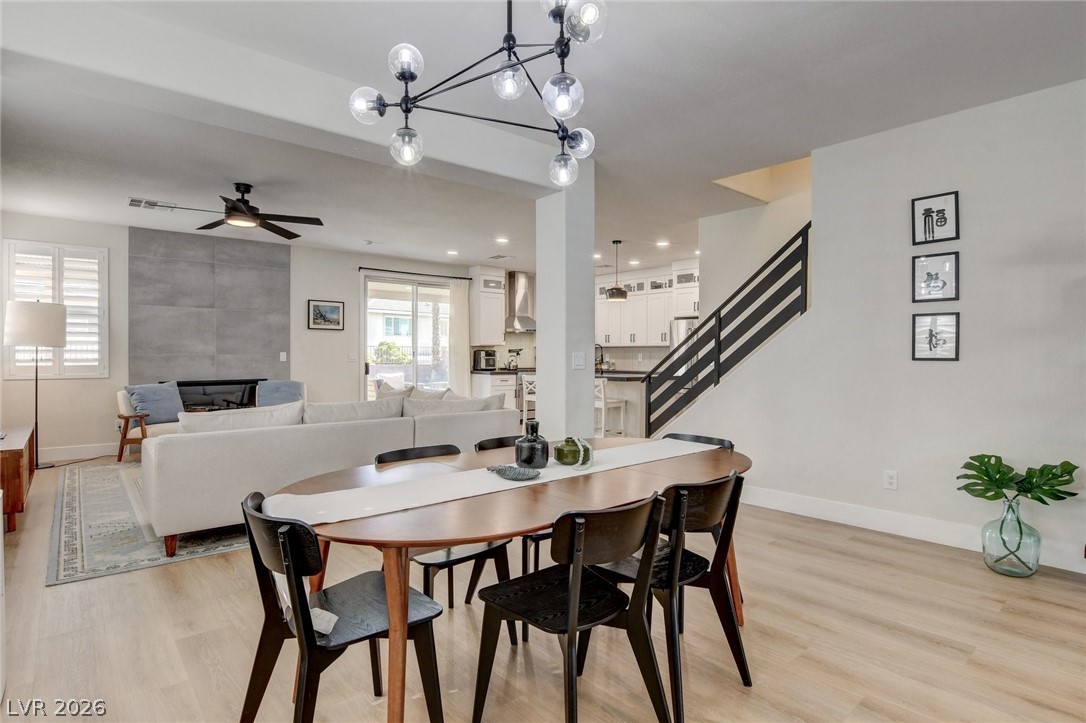
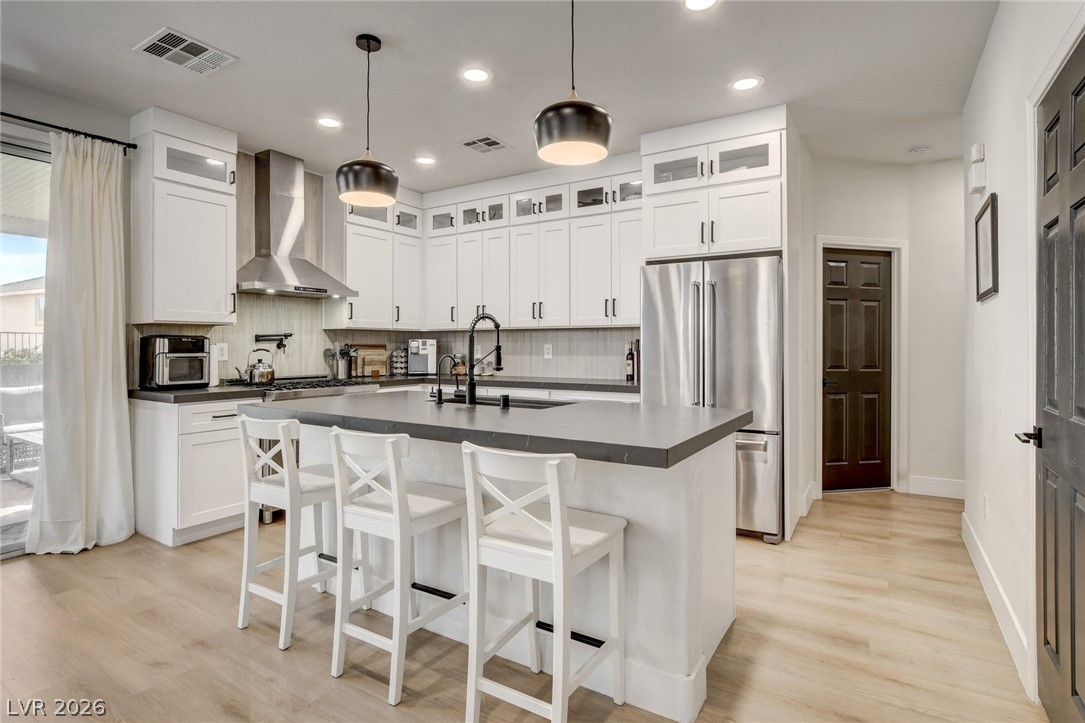
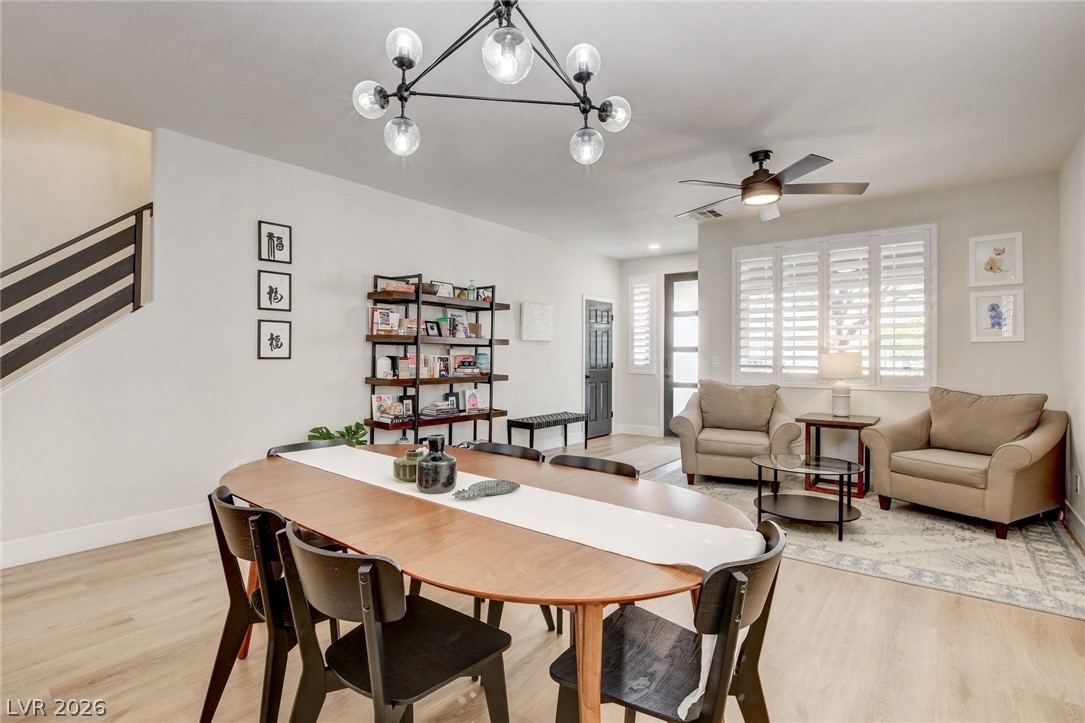
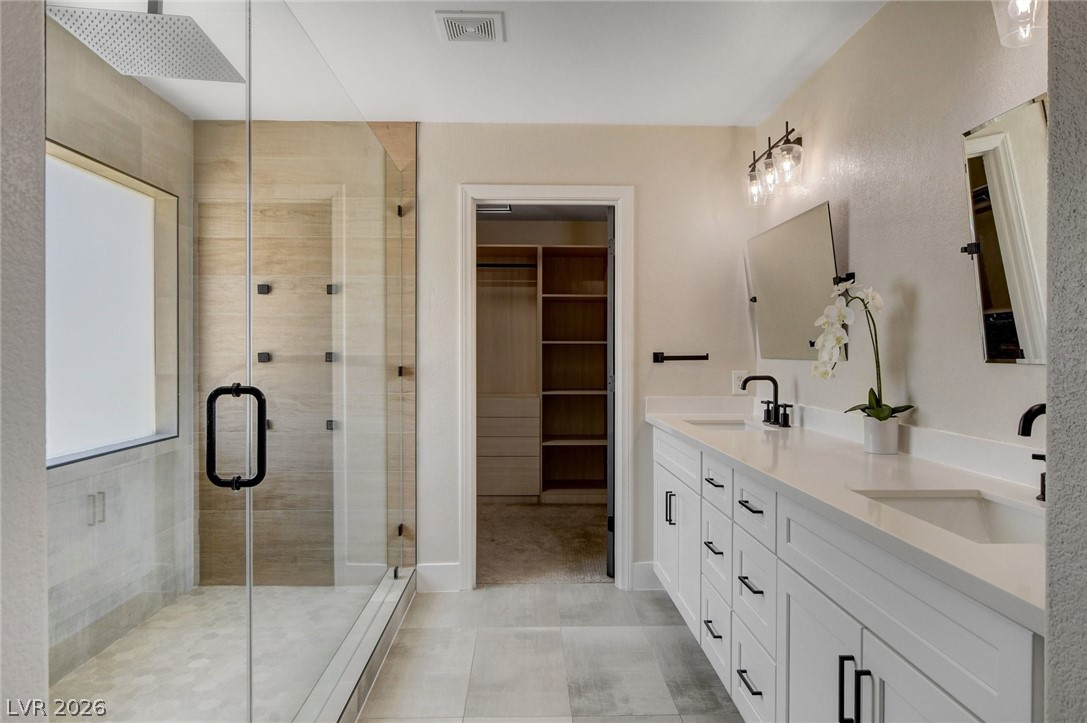
Impeccably renovated and move-in ready, this stunning home in the sought-after Glenbrook community of Summerlin South offers elevated living in one of Las Vegas’ most desirable locations. Spanning just under 3,000 sq ft, the thoughtfully designed floor plan includes 5 bedrooms and a spacious loft; including a full bedroom with bath on the first level- ideal for guests or multi-generational living. Designed with a modern aesthetic, the home features LVP flooring throughout most areas, a sleek updated stair railing, and contemporary light fixtures. The kitchen is beautifully upgraded with ceiling-height cabinetry, delivering both style and functionality. The primary suite is enhanced with a custom-designed closet, creating a refined and organized retreat. Significant system upgrades provide added value and peace of mind, including a brand new AC unit and system, new water heater, as well as new shutters and window coverings throughout. The oversized backyard is designed for effortless indoor-outdoor living, complete with a new patio cover and ample space to relax or entertain. Ideally located near Downtown Summerlin, premier shopping and dining, Whole Foods, and the Las Vegas Ballpark, this home also benefits from highly sought-after school zoning. A rare opportunity to own a fully upgraded, turn-key home in the heart of Summerlin South.

Save
Ask
Tour
Hide
Share
Listing Snapshot
Price 
$850,000
Days On Site 
2 Days
Bedrooms 
5
Inside Area (SqFt) 
2,944 sqft
Total Baths 
3
Full Baths 
2
Partial Baths 
1
Lot Size 
0.13 Acres
Year Built 
2001
MLS® Number 
2783782
Status 
Active
Property Tax 
$4,675
HOA/Condo/Coop Fees 
$67 monthly
Sq Ft Source 
N/A
Friends & Family
Recent Activity
2 days agoListing first seen on site
2 days agoListing updated with changes from the MLS®
General Features
Acres 
0.13
Direction Faces 
North
Disclosures 
Covenants Restrictions Disclosure
Garage 
Yes
Garage Spaces 
2
Green Energy Efficient 
Windows
Parking 
GarageGarage Door OpenerInside EntrancePrivate
Property Sub Type 
Single Family Residence
Sewer 
Public Sewer
SqFt Total 
2944
Style 
TwoStory
Utilities 
Underground Utilities
Water Source 
Public
Zoning 
Single Family
Interior Features
Appliances 
DryerDishwasherGas CooktopDisposalGas RangeMicrowaveRefrigeratorWater Softener OwnedWasher
Cooling 
Ceiling Fan(s)Central AirElectric
Fireplace 
Yes
Fireplace Features 
ElectricFamily Room
Fireplaces 
1
Flooring 
CarpetVinyl
Furnished 
Unfurnished
Heating 
Natural GasCentralZoned
Interior 
Ceiling Fan(s)Smart Thermostat
Laundry Features 
Gas Dryer HookupLaundry RoomSinkUpper Level
Window Features 
Window CoveringsBlindsDouble Pane WindowsDrapesPlantation ShuttersWindow Treatments
Bedroom 2 
Dimensions - 10x14Description - Upstairs,Walk-In Closet(s)
Bedroom 3 
Dimensions - 10x14Description - Upstairs,Walk-In Closet(s)
Bedroom 4 
Dimensions - 10x14Description - Upstairs,Walk-In Closet(s)
Bedroom 5 
Dimensions - 10x12Description - Downstairs
Dining Room 
Dimensions - 9x13Description - Living Room/Dining Combo
Family Room 
Dimensions - 14x16Description - Separate Family Room
Kitchen 
Description - Granite Countertops,Island,Linoleum/Vinyl Flooring,Stainless Steel Appliances
Living Room 
Dimensions - 12x16Description - Formal,Front
Loft 
Dimensions - 17x24Description - Other
PrimaryBathroom 
Description - Double Sink,Shower Only
PrimaryBedroom 
Dimensions - 23x16Description - Ceiling Light,Upstairs,Walk-In Closet(s)
Save
Ask
Tour
Hide
Share
Exterior Features
Exterior 
Private Yard
Fencing 
BlockBack YardWrought Iron
Lot Features 
Landscaped
Patio And Porch 
PatioCovered
Roof 
Tile
View 
Mountain(s)
Waterview 
Mountain(s)
Windows/Doors 
Window CoveringsBlindsDouble Pane WindowsDrapesPlantation ShuttersWindow Treatments
Community Features
Association Dues 
67
Financing Terms Available 
CashConventionalFHAVA Loan
HOA Fee Frequency 
Monthly
Horse Property 
None
Schools
School District
Unknown
Elementary School
Goolsby, Judy & John,Goolsby, Judy & John
Middle School
Fertitta Frank & Victoria
High School
Palo Verde
Listing courtesy of Las Vegas Sotheby's Int'l (702) 496-7393

logo

Listing information is provided by Participants of the Greater Las Vegas Association of Realtors. IDX information is provided exclusively for personal, non-commercial use, and may not be used for any purpose other than to identify prospective properties consumers may be interested in purchasing. Information is deemed reliable but not guaranteed. Copyright 2026, Greater Las Vegas Association of Realtors.
Last checked: 2026-05-31 12:02 AM UTC

Neighborhood & Commute
Source: Walkscore
Save
Ask
Tour
Hide
Share