Save
Ask
Tour
Hide
Share
$575,000
4 Days On Site

909 Canosa Avenue
Las Vegas, NV 89104

For Sale|Single Family Residence|Active
3
Beds
2
Total Baths
2
Full Baths
2,087
SqFt
$276
/SqFt
1952
Built
Subdivision:
Alta Vista Add Tr #2
County:
Clark
Listing courtesy of Keller Williams VIP (702) 443-1303
Call Now: 702-688-3508
Is this the listing for you? We can help make it yours.
702-688-3508
909 Canosa Avenue909 Canosa Avenue909 Canosa Avenue909 Canosa Avenue
Save
Ask
Tour
Hide
Share

Mortgage Calculator

Monthly Payment (Est.)

$2,623
Calculator powered by Showcase IDX, a Constellation1 Company. Copyright ©2026 Information is deemed reliable but not guaranteed.

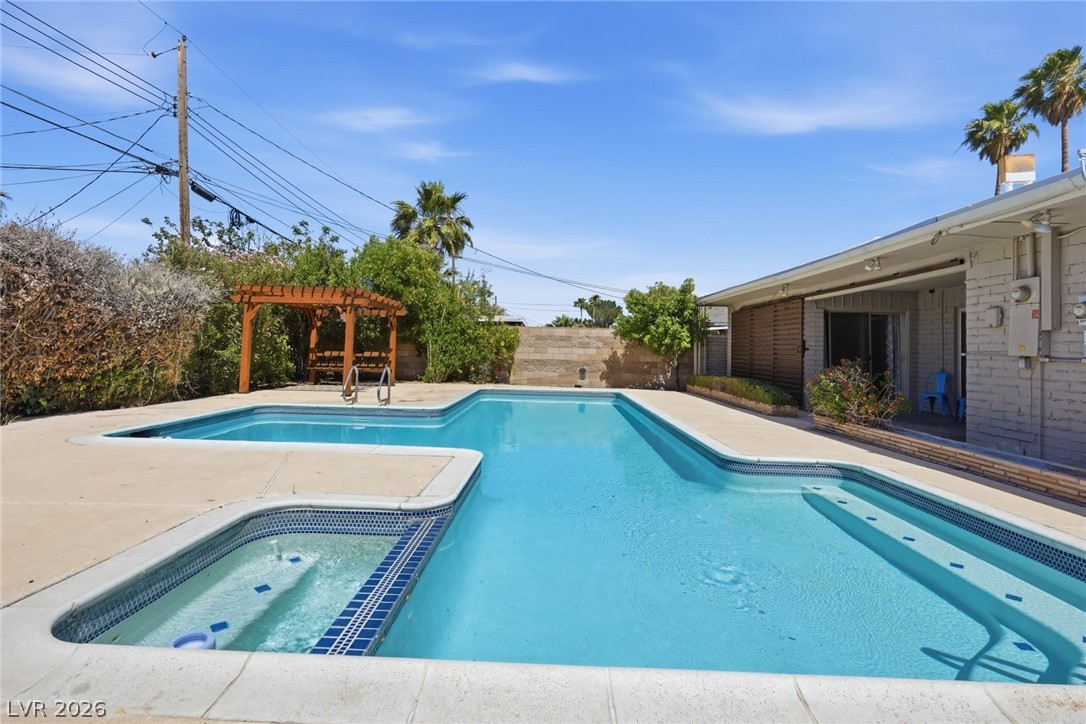
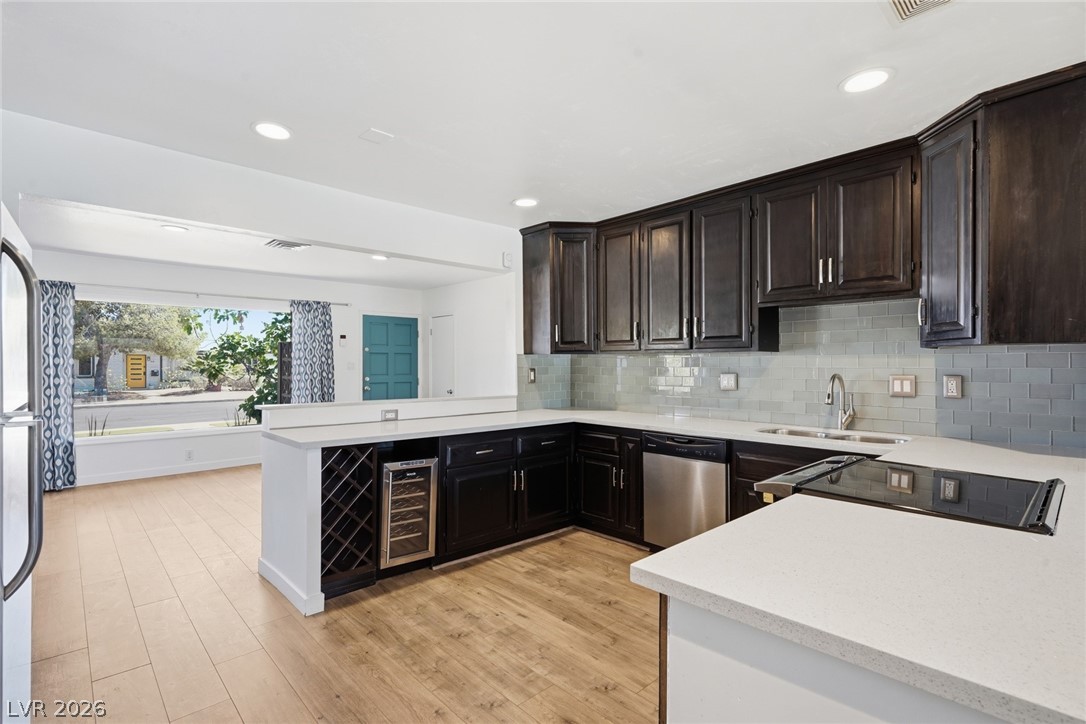
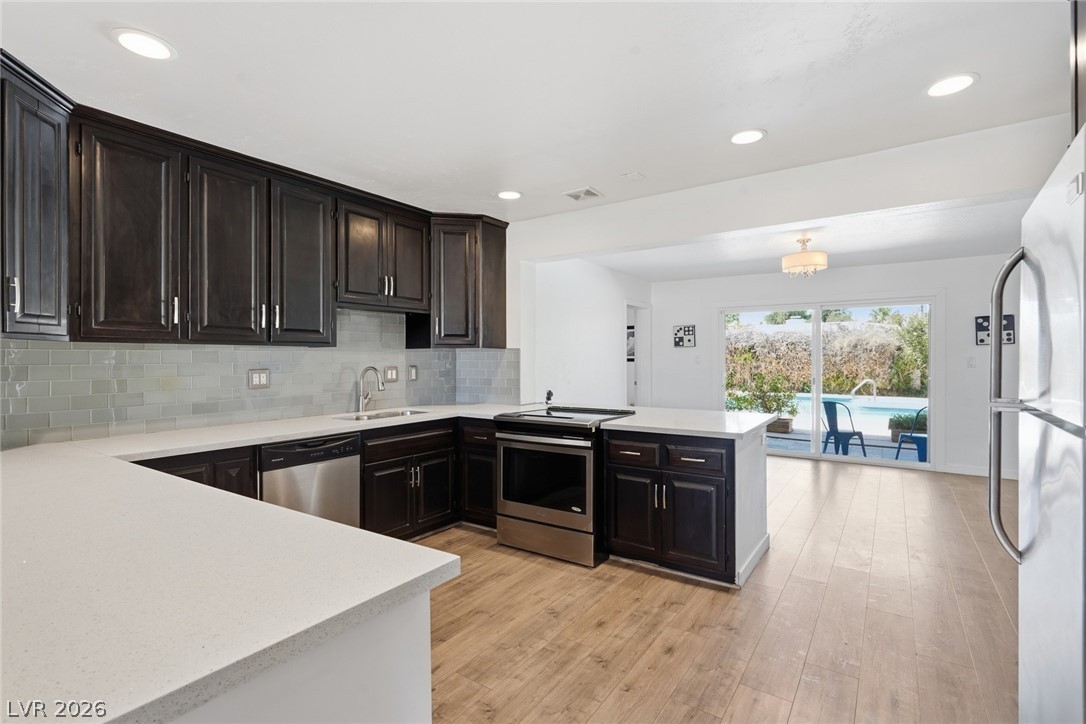
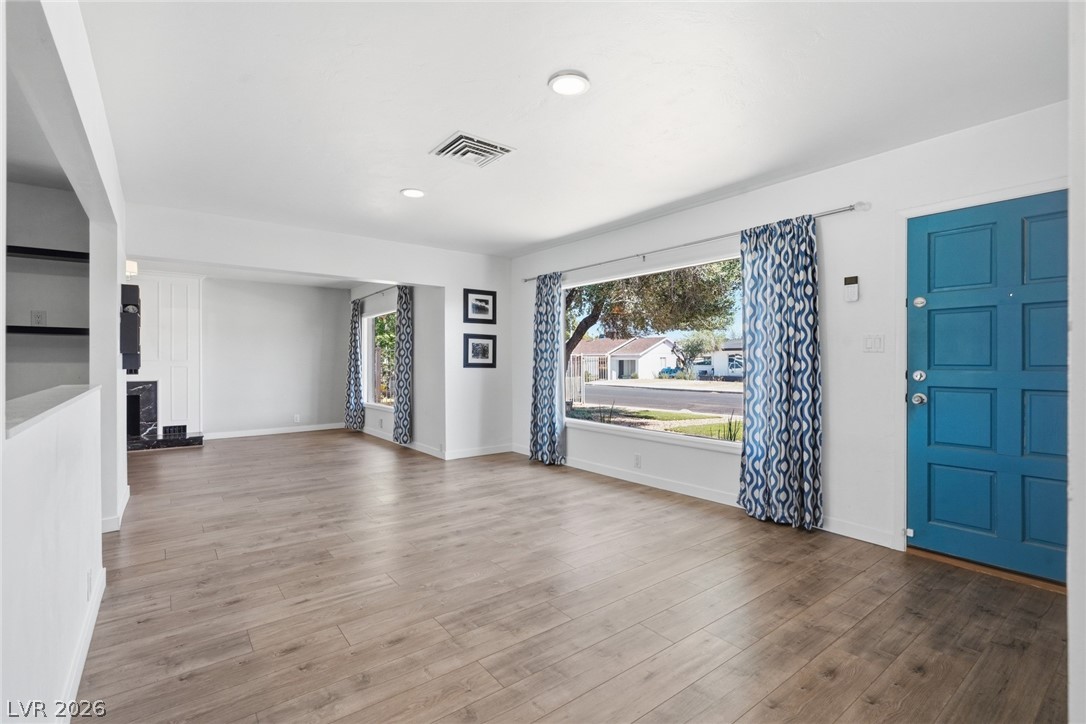
Welcome to this Highly Renovated, 1952 Vintage home in the Historic Huntridge where Modern Retro meets Vintage Vegas Charm*Mid Century Modern Inspired, Original Decorative Breeze Block & Weeping Mortar Brick Construction Create Striking Curb Appeal*This Highly Upgraded Home Won't Disappoint*2,087sf, Single Story, 3 Bed, 2 Bath, Sparkling Pool, Carport + RV Parking on a Large 7,841sf Lot*Private, Oasis-Like, Entertainer's Dream Backyard*Huge Patio, Retro Pool Design, Shaded Gazebo & Covered Patio*Bright Open Floorplan*Modern Chef's Kitchen with Quartz Countertops, Custom Cabinets & High-End Stainless-Steel Appliances*Gorgeous Picture Windows in the Entry & Lounge Rooms*Glass Sliders Open from Dining, Family & Master Bed Directly to the Patio & Backyard Creating True Indoor/Outdoor Living*Luxury Vinyl Plank Flooring & Recessed Lighting Throughout*No HOA*Just Minutes from the Glitz of Downtown Vegas, the Arts District, Freemont Street & The Smith Centre*Welcome Home!

Save
Ask
Tour
Hide
Share
Listing Snapshot
Price 
$575,000
Days On Site 
4 Days
Bedrooms 
3
Inside Area (SqFt) 
2,087 sqft
Total Baths 
2
Full Baths 
2
Partial Baths 
N/A
Lot Size 
0.18 Acres
Year Built 
1952
MLS® Number 
2783834
Status 
Active
Property Tax 
$1,252
HOA/Condo/Coop Fees 
N/A
Sq Ft Source 
N/A
Friends & Family
Recent Activity
5 days agoListing first seen on site
5 days agoListing updated with changes from the MLS®
General Features
Acres 
0.18
Carport 
1
Direction Faces 
South
Energy Features 
Solar
Green Energy Efficient 
Windows
Parking 
Attached CarportRV Access/ParkingTandem
Property Sub Type 
Single Family Residence
Security 
Security System OwnedWindow Bars
Sewer 
Public Sewer
SqFt Total 
2087
Style 
OneStory
Utilities 
Electricity Available
Water Source 
Public
Zoning 
Single Family
Interior Features
Appliances 
DryerDishwasherElectric RangeDisposalRefrigeratorWine RefrigeratorWasher
Cooling 
Ceiling Fan(s)Central AirElectric
Fireplace 
Yes
Fireplace Features 
Family RoomWood Burning
Fireplaces 
1
Flooring 
TileVinyl
Furnished 
Unfurnished
Heating 
Natural GasCentralZoned
Interior 
Ceiling Fan(s)Master Downstairs
Laundry Features 
Electric Dryer HookupMain LevelLaundry Room
Spa 
Yes
Window Features 
Double Pane WindowsShutters
Bedroom 2 
Dimensions - 11X11Description - Ceiling Light,Closet
Bedroom 3 
Dimensions - 11X11Description - Ceiling Light,Closet
Den 
Dimensions - 15X20Description - Ceiling Fan,Ceiling Light
Dining Room 
Dimensions - 12X16Description - Dining Area,Kitchen/Dining Room Combo
Kitchen 
Description - Custom Cabinets,Lighting Recessed,Luxury Vinyl Plank,Quartz Countertops,Stainless Steel Appliances
Living Room 
Dimensions - 14X20Description - Front
PrimaryBathroom 
Description - Double Sink,Tub/Shower Combo
PrimaryBedroom 
Dimensions - 15X20Description - Ceiling Fan,Ceiling Light,Pbr Separate From Other,Walk-In Closet(s)
Save
Ask
Tour
Hide
Share
Exterior Features
Construction Details 
Brick
Exterior 
CourtyardPrivate Yard
Fencing 
BlockBack Yard
Lot Features 
Landscaped
Patio And Porch 
DeckPatioCovered
Pool Features 
In GroundPrivatePool/Spa Combo
Private Pool 
Yes
Roof 
CompositionShingle
Spa 
Yes
Spa Features 
In Ground
Windows/Doors 
Double Pane WindowsShutters
Community Features
Association Amenities 
None
Financing Terms Available 
CashConventionalFHAVA Loan
Horse Property 
None
Schools
School District
Unknown
Elementary School
Park, John S.,Park, John S.
Middle School
Martin Roy
High School
Valley
Listing courtesy of Keller Williams VIP (702) 443-1303

logo

Listing information is provided by Participants of the Greater Las Vegas Association of Realtors. IDX information is provided exclusively for personal, non-commercial use, and may not be used for any purpose other than to identify prospective properties consumers may be interested in purchasing. Information is deemed reliable but not guaranteed. Copyright 2026, Greater Las Vegas Association of Realtors.
Last checked: 2026-05-26 05:24 PM UTC

Neighborhood & Commute
Source: Walkscore
Save
Ask
Tour
Hide
Share