Save
Ask
Tour
Hide
Share
$1,325,000
83 Days On Site

7345 W Wigwam Avenue
Las Vegas, NV 89113

For Sale|Single Family Residence|Active
4
Beds
3
Total Baths
2
Full Baths
1
Partial Bath
4,463
SqFt
$297
/SqFt
1999
Built
Subdivision:
Custom
County:
Clark
Listing courtesy of Galindo Group Real Estate (702) 588-4800
Call Now: 702-688-3508
Is this the listing for you? We can help make it yours.
702-688-3508
7345 W Wigwam Avenue7345 W Wigwam Avenue7345 W Wigwam Avenue7345 W Wigwam Avenue
Save
Ask
Tour
Hide
Share

Mortgage Calculator

Monthly Payment (Est.)

$6,045
Calculator powered by Showcase IDX, a Constellation1 Company. Copyright ©2026 Information is deemed reliable but not guaranteed.

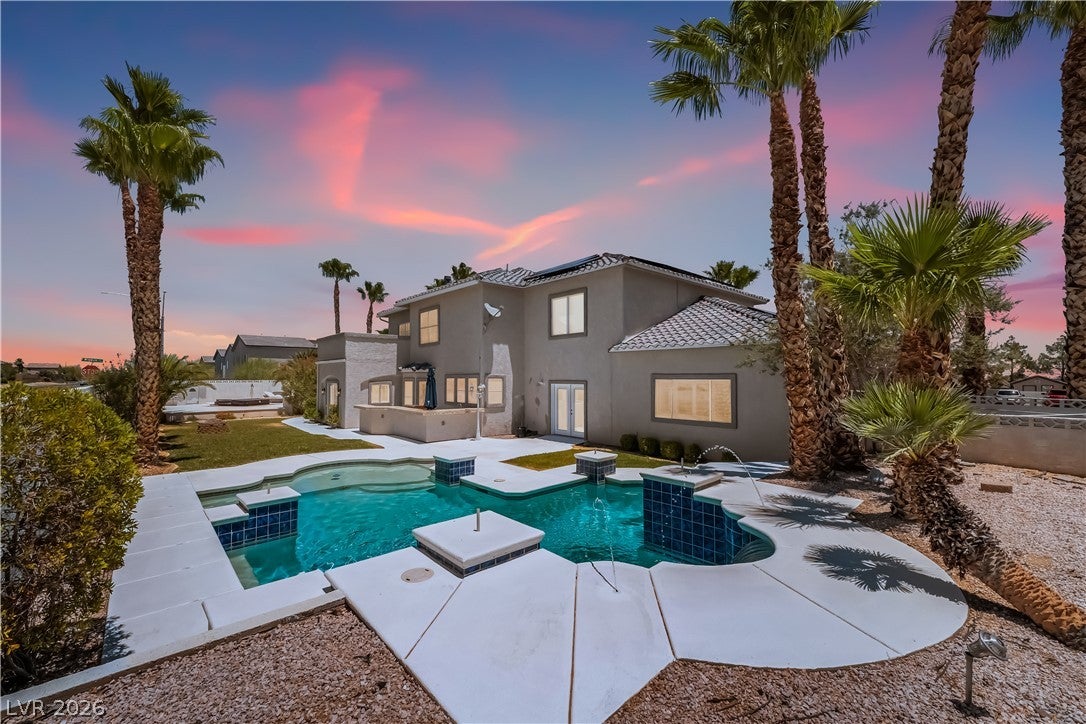
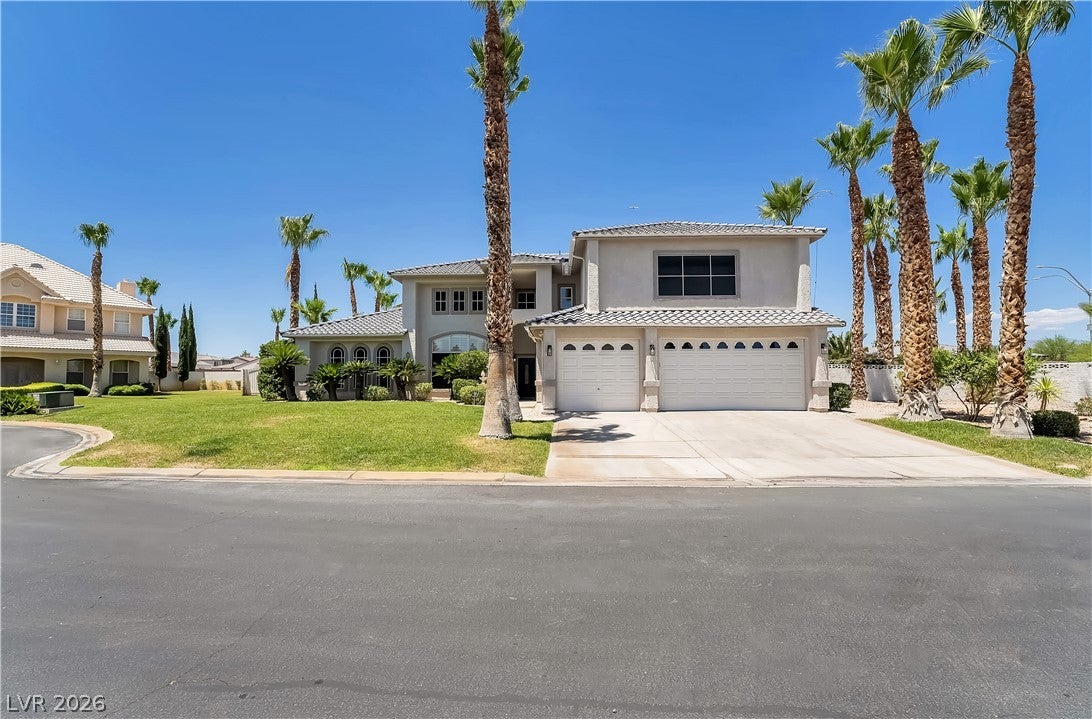
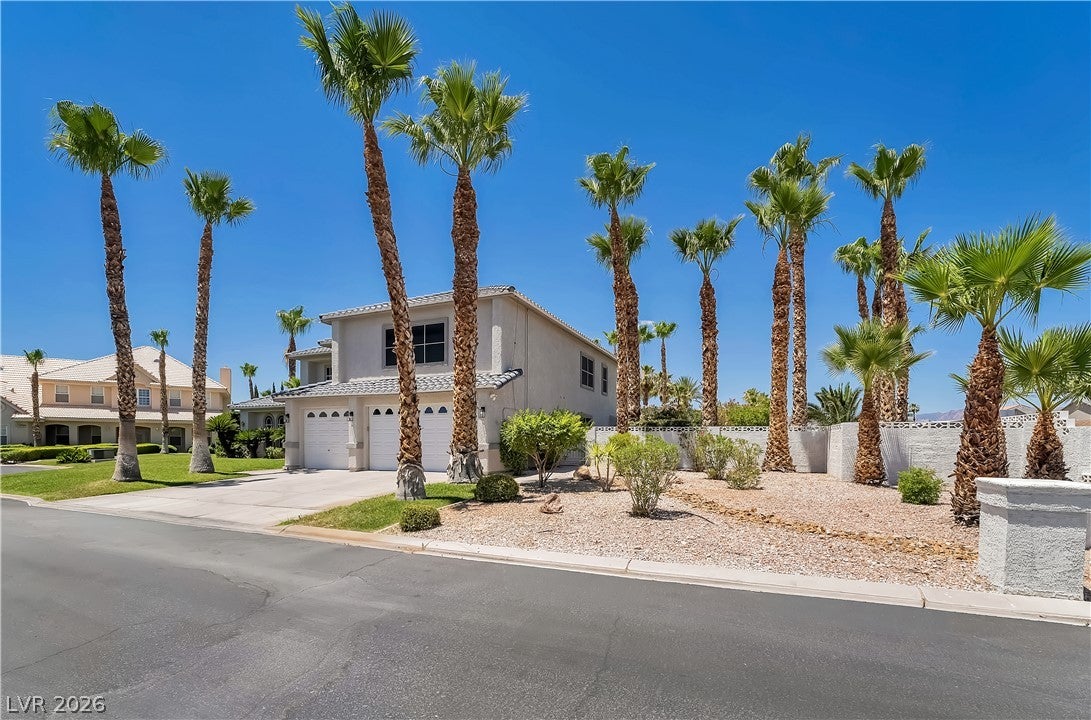
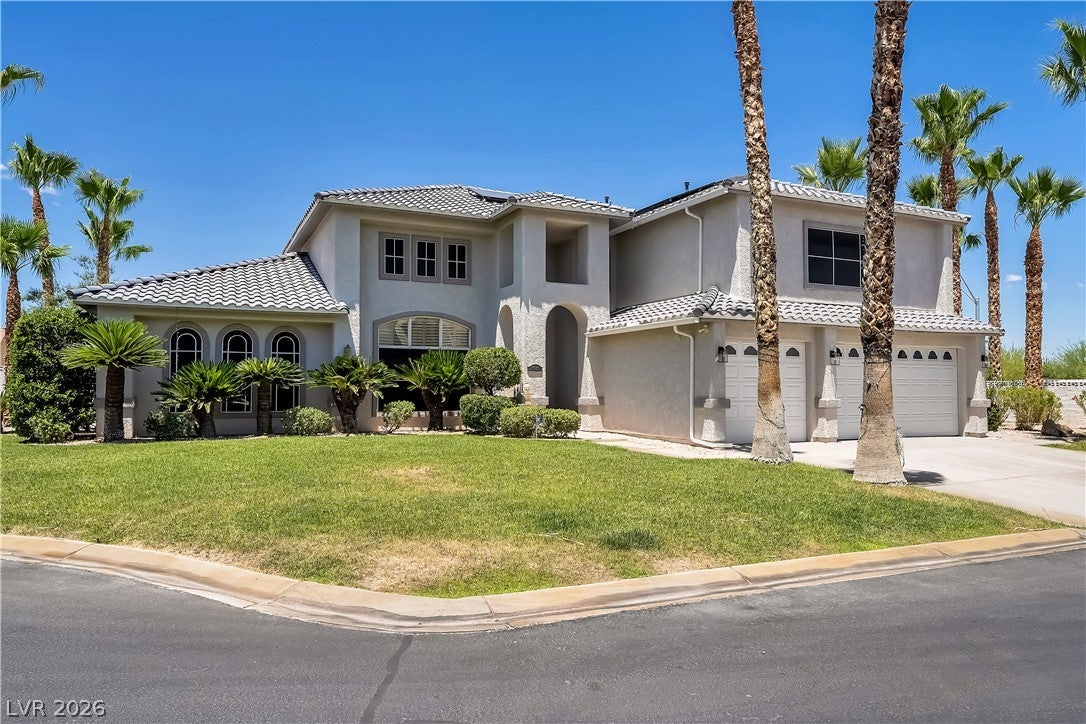
TRUE GEM ~ Experience the ultimate Southwest Las Vegas lifestyle in this rare estate on a sprawling .45-acre compound with no HOA! Privately tucked into cul-de-sac, this impressive property offers exceptional space, privacy, and flexibility rarely found in the area. A grand driveway, mature landscaping, and striking curb appeal create a memorable first impression. Inside, soaring vaulted ceilings, 2 fireplaces, rich tile floors, and expansive windows fill the home with natural light. Designed for entertaining, the chef’s kitchen showcases granite countertops, premium stainless steel appliances, double ovens, custom cabinetry, and a massive island that flows seamlessly into spacious living areas with a fireplace and wet bar. Step outside to your resort-style backyard featuring a sparkling 10ft custom pool, covered patio, built-in BBQ, and lush grounds. The luxurious primary suite offers a fireplace, spa-inspired bath, private balcony, and custom walk-in closet. RV parking, owned solar, cc tv camera for security, and unmatched privacy make this one-of-a-kind Las Vegas compound an exceptional opportunity. MUST SEE!

Save
Ask
Tour
Hide
Share
Listing Snapshot
Price 
$1,325,000
Days On Site 
83 Days
Bedrooms 
4
Inside Area (SqFt) 
4,463 sqft
Total Baths 
3
Full Baths 
2
Partial Baths 
1
Lot Size 
0.45 Acres
Year Built 
1999
MLS® Number 
2783844
Status 
Active
Property Tax 
$5,511
HOA/Condo/Coop Fees 
N/A
Sq Ft Source 
N/A
Friends & Family
Recent Activity
5 days agoPrice changed to $1,325,000
5 days agoListing updated with changes from the MLS®
2 months agoStatus changed to Active
3 months agoListing first seen on site
General Features
Acres 
0.45
Attached Garage 
Yes
Direction Faces 
East
Disclosures 
Covenants Restrictions Disclosure
Energy Features 
Solar
Garage 
Yes
Garage Spaces 
3
Green Energy Efficient 
DoorsWindows
Parking 
AttachedGarageGarage Door OpenerGuestPrivateRV Access/Parking
Property Sub Type 
Single Family Residence
Security 
Security System Owned
Sewer 
Septic Tank
SqFt Total 
4463
Style 
TwoStory
Water Source 
PrivateShared WellWell
Zoning 
Single Family
Interior Features
Appliances 
DryerDishwasherENERGY STAR Qualified AppliancesElectric RangeDisposalMicrowaveRefrigeratorWater PurifierWasher
Cooling 
Ceiling Fan(s)Central AirElectric
Electric 
Photovoltaics Seller Owned
Fireplace 
Yes
Fireplace Features 
Family RoomGasMaster Bedroom
Fireplaces 
2
Flooring 
CarpetMarble
Furnished 
Unfurnished
Heating 
CentralElectric
Interior 
Ceiling Fan(s)
Laundry Features 
Gas Dryer HookupMain LevelLaundry RoomSink
Spa 
Yes
Window Features 
Window CoveringsBlindsDrapesLow Emissivity Windows
Bedroom 2 
Dimensions - 25x19Description - Ceiling Fan,Ceiling Light,Closet
Bedroom 3 
Dimensions - 15x15Description - Ceiling Fan,Ceiling Light,Closet,Upstairs
Bedroom 4 
Dimensions - 13x14Description - Ceiling Fan,Ceiling Light,Closet,Downstairs
Den 
Dimensions - 14x17Description - Other
Dining Room 
Dimensions - 14x18Description - Formal Dining Room
Family Room 
Dimensions - 25x25Description - 2 Family Room +
Kitchen 
Description - Breakfast Nook/Eating Area,Custom Cabinets,Garden Window,Granite Countertops,Marble/Stone Countertops,Marble/Stone Flooring,Other
Living Room 
Dimensions - 17x17Description - Entry Foyer,Formal,Multi Story,Vaulted Ceiling
Loft 
Description - Other
Media Room 
Dimensions - 17x15Description - Downstairs,Surround Sound
PrimaryBathroom 
Description - Double Sink,Make Up Table,Separate Shower,Separate Tub,Tub With Jets
PrimaryBedroom 
Dimensions - 19x19Description - Ceiling Fan,Ceiling Light,Custom Closet,Pbr Separate From Other,Sitting Room,Upstairs,Walk-In Closet(s)
Save
Ask
Tour
Hide
Share
Exterior Features
Construction Details 
FrameStucco
Exterior 
Built-in BarbecueBalconyBarbecuePrivate Yard
Fencing 
BlockBack YardWrought Iron
Lot Features 
Front YardLandscaped
Other Structures 
Shed(s)Outbuilding
Patio And Porch 
PatioCovered
Pool Features 
In GroundPrivatePool/Spa Combo
Private Pool 
Yes
Roof 
Tile
Spa 
Yes
Spa Features 
Above Ground
View 
CityMountain(s)
Waterview 
CityMountain(s)
Windows/Doors 
Window CoveringsBlindsDrapesLow Emissivity Windows
Community Features
Association Amenities 
None
Financing Terms Available 
CashConventionalFHAVA Loan
Horse Property 
None
Schools
School District
Unknown
Elementary School
Steele, Judith D.,Steele, Judith D.
Middle School
Canarelli Lawrence & Heidi
High School
Sierra Vista High
Listing courtesy of Galindo Group Real Estate (702) 588-4800

logo

Listing information is provided by Participants of the Greater Las Vegas Association of Realtors. IDX information is provided exclusively for personal, non-commercial use, and may not be used for any purpose other than to identify prospective properties consumers may be interested in purchasing. Information is deemed reliable but not guaranteed. Copyright 2026, Greater Las Vegas Association of Realtors.
Last checked: 2026-08-10 10:44 PM UTC

Neighborhood & Commute
Source: Walkscore
Save
Ask
Tour
Hide
Share