Save
Ask
Tour
Hide
Share
$540,000
143 Days On Site

3930 Kamden Way
Las Vegas, NV 89119

For Sale|Single Family Residence|Active
4
Beds
3
Total Baths
3
Full Baths
2,711
SqFt
$199
/SqFt
1978
Built
Subdivision:
Watkins Glen
County:
Clark
Listing courtesy of Rooftop Realty (702) 233-4663
Call Now: 702-688-3508
Is this the listing for you? We can help make it yours.
702-688-3508
3930 Kamden Way3930 Kamden Way3930 Kamden Way3930 Kamden Way
Save
Ask
Tour
Hide
Share

Mortgage Calculator

Monthly Payment (Est.)

Enter an interest rate to see your estimated monthly payment.
Calculator powered by Showcase IDX, a Constellation1 Company. Copyright ©2026 Information is deemed reliable but not guaranteed.

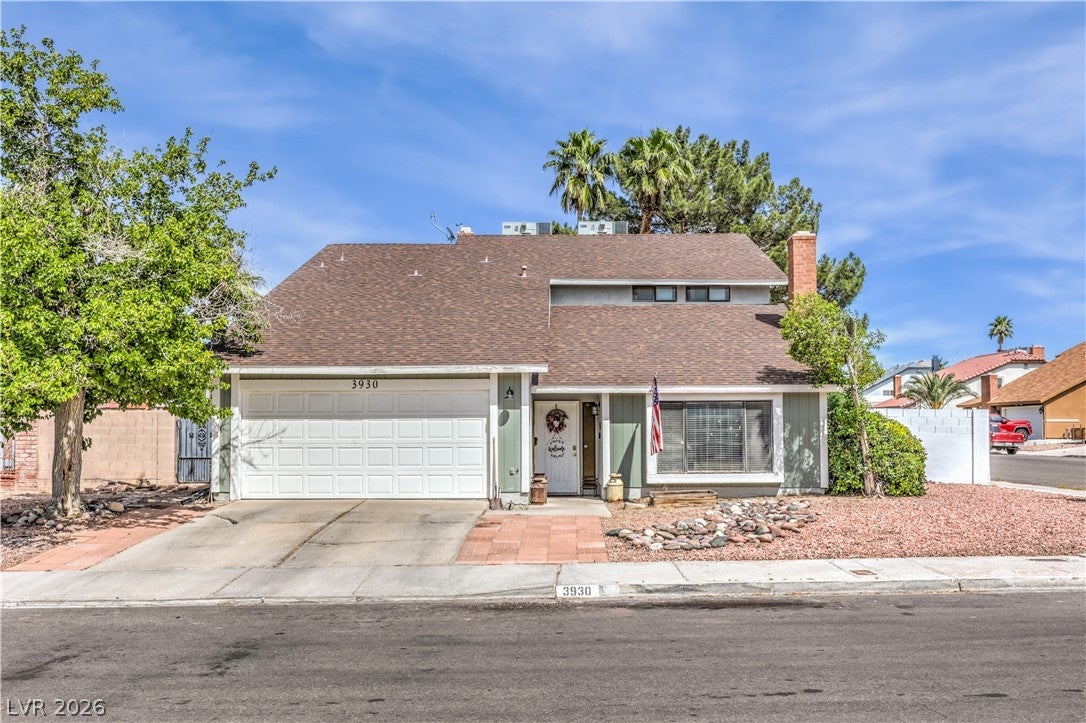
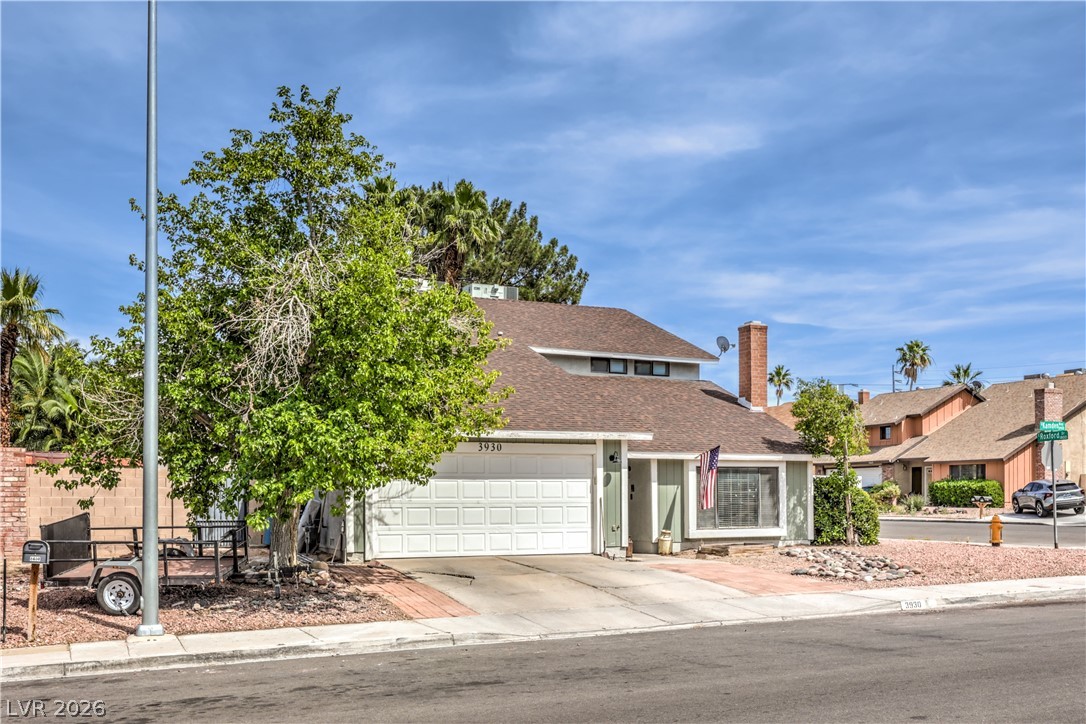
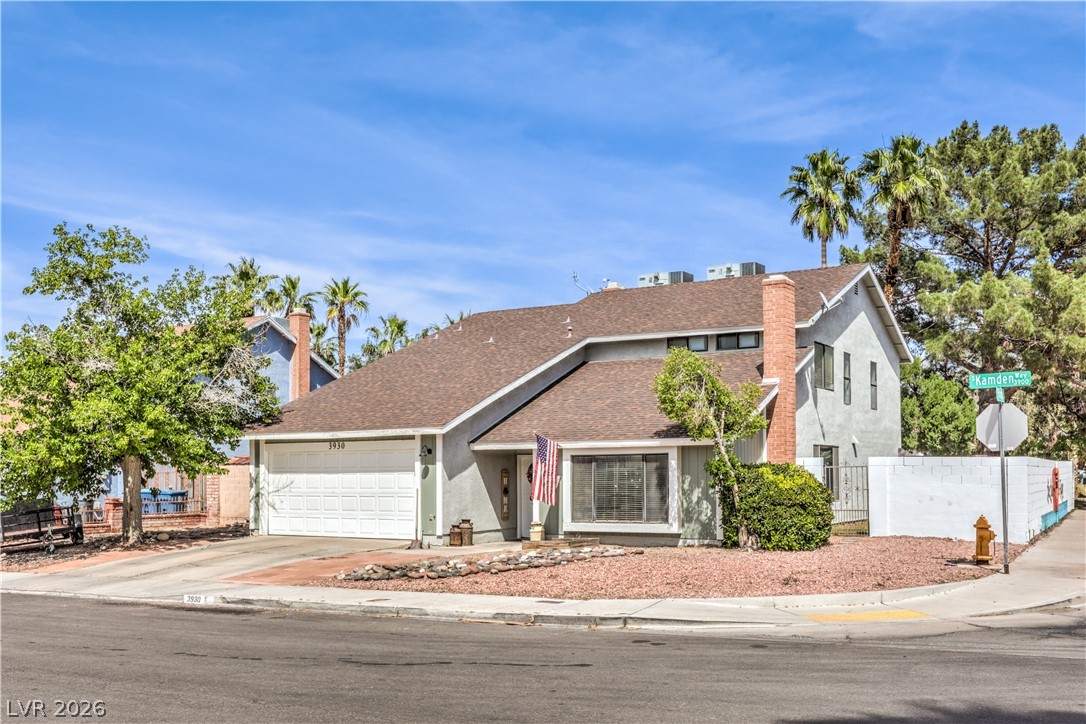
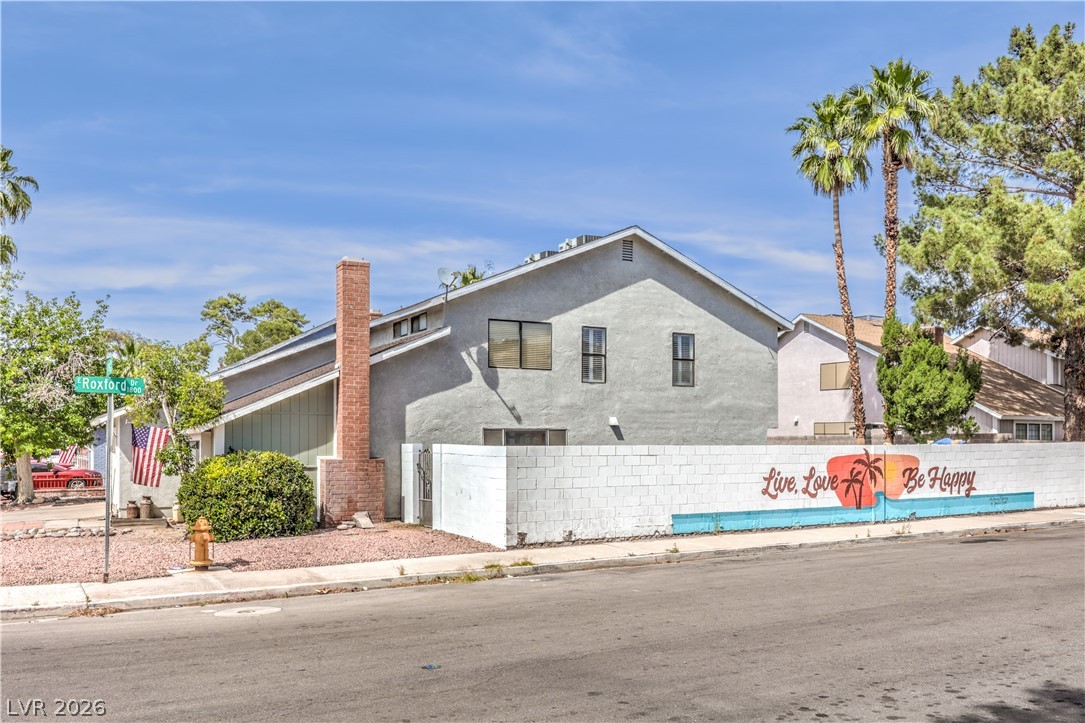
Lovely 4-bedroom, 3-bathroom home perfectly situated in a prime central location! Just minutes from UNLV, the Strip and the Airport. Espacio, carácter y una piscina que se roba el protagonismo. Ubicada en un amplio lote de esquina, 3930 Kamden ofrece el encanto de una casa con detalles clásicos, espacios generosos y un exterior diseñado para disfrutar al máximo el estilo de vida de Las Vegas. La gran protagonista es su enorme y profunda piscina, un verdadero oasis privado con espacio de sobra para nadar, relajarse, reunirse con amigos o disfrutar de esos largos días de verano. El amplio terreno alrededor de la propiedad brinda una sensación de privacidad y libertad difícil de encontrar. Para quienes necesitan espacio adicional, esta propiedad también destaca por su abundante estacionamiento, ideal para varios vehículos y para recibir cómodamente a familiares e invitados. En el interior, la casa conserva elementos clásicos que le dan personalidad y carácter, ofreciendo una excelente oportunidad para disfrutarlos tal como están o combinarlos con actualizaciones modernas para crear un espacio verdaderamente único. Un gran lote de esquina, muchísimo estacionamiento y una piscina excepcionalmente grande y profunda hacen de 3930 Kamden una propiedad con características que simplemente no se encuentran todos los días en Las Vegas.

Save
Ask
Tour
Hide
Share
Listing Snapshot
Price 
$540,000
Days On Site 
143 Days
Bedrooms 
4
Inside Area (SqFt) 
2,711 sqft
Total Baths 
3
Full Baths 
3
Partial Baths 
N/A
Lot Size 
0.18 Acres
Year Built 
1978
MLS® Number 
2784142
Status 
Active
Property Tax 
$1,912
HOA/Condo/Coop Fees 
N/A
Sq Ft Source 
N/A
Friends & Family
Recent Activity
3 months agoStatus changed to Active
3 months agoListing updated with changes from the MLS®
4 months agoPrice changed to $540,000
5 months agoListing first seen on site
General Features
Acres 
0.18
Attached Garage 
Yes
Direction Faces 
East
Garage 
Yes
Garage Spaces 
2
Parking 
AttachedGarageInside EntranceOpenPrivate
Property Sub Type 
Single Family Residence
Sewer 
Public Sewer
SqFt Total 
2711
Style 
TwoStory
Utilities 
Underground Utilities
Water Source 
Public
Zoning 
Single Family
Interior Features
Appliances 
DryerDisposalGas RangeMicrowaveRefrigeratorWasher
Cooling 
Ceiling Fan(s)Central AirElectric
Fireplace 
Yes
Fireplace Features 
Family RoomWood BurningMaster Bedroom
Fireplaces 
2
Flooring 
CarpetCeramic TileTile
Furnished 
Unfurnished
Heating 
Natural GasCentral
Interior 
Ceiling Fan(s)
Laundry Features 
Gas Dryer HookupUpper Level
Window Features 
Window CoveringsBlinds
Bedroom 2 
Dimensions - 12x11Description - Ceiling Fan,Ceiling Light,Closet
Bedroom 3 
Dimensions - 11x13Description - Ceiling Fan,Ceiling Light,Closet
Bedroom 4 
Dimensions - 10x12Description - Ceiling Fan,Ceiling Light,Closet
Kitchen 
Description - Breakfast Bar/Counter,Breakfast Nook/Eating Area
Living Room 
Dimensions - 15x18Description - Entry Foyer,Formal,Front
PrimaryBedroom 
Dimensions - 12x25Description - Balcony,Ceiling Fan,Ceiling Light,Upstairs,Walk-In Closet(s)
Save
Ask
Tour
Hide
Share
Exterior Features
Exterior 
Balcony
Fencing 
BlockBack Yard
Lot Features 
Sprinklers In RearLandscaped
Patio And Porch 
Deck
Pool Features 
HeatedIn GroundPrivate
Private Pool 
Yes
Roof 
Shake
Windows/Doors 
Window CoveringsBlinds
Community Features
Association Amenities 
None
Horse Property 
None
Financing Terms Available 
CashConventionalFHAVA Loan
Schools
School District
Unknown
Elementary School
Thomas, Ruby S.,Thomas, Ruby S.
Middle School
Orr William E.
High School
Valley
Listing courtesy of Rooftop Realty (702) 233-4663

logo

Listing information is provided by Participants of the Greater Las Vegas Association of Realtors. IDX information is provided exclusively for personal, non-commercial use, and may not be used for any purpose other than to identify prospective properties consumers may be interested in purchasing. Information is deemed reliable but not guaranteed. Copyright 2026, Greater Las Vegas Association of Realtors.
Last checked: 2026-10-10 10:13 AM UTC

Neighborhood & Commute
Source: Walkscore
Save
Ask
Tour
Hide
Share