Save
Ask
Tour
Hide
Share
$285,000
3 Days On Site

3630 Blackstone Street
Las Vegas, NV 89121

Townhouse|Pending
3
Beds
2
Total Baths
1
Full Bath
1
Partial Bath
1,646
SqFt
$173
/SqFt
1976
Built
Subdivision:
Braewood Heritage #2
County:
Clark
Listing courtesy of National Properties Realty LLC (702) 306-4121
Call Now: 702-688-3508
Is this the listing for you? We can help make it yours.
702-688-3508
3630 Blackstone Street3630 Blackstone Street3630 Blackstone Street3630 Blackstone Street
Save
Ask
Tour
Hide
Share

Mortgage Calculator

Monthly Payment (Est.)

$1,300
Calculator powered by Showcase IDX, a Constellation1 Company. Copyright ©2026 Information is deemed reliable but not guaranteed.

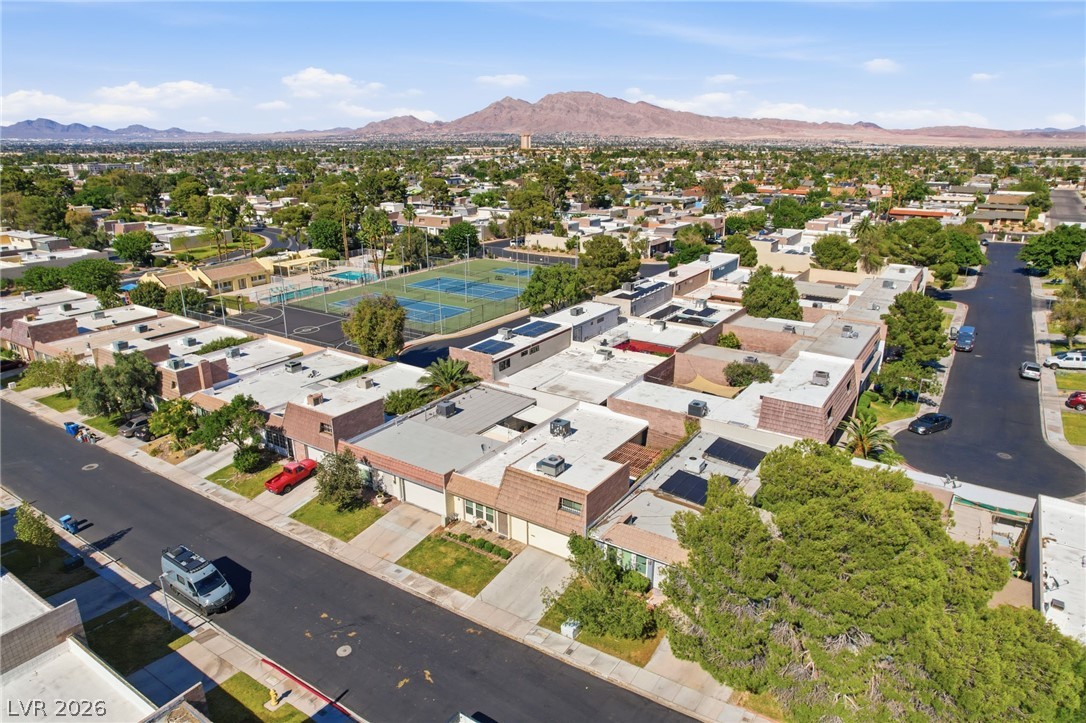
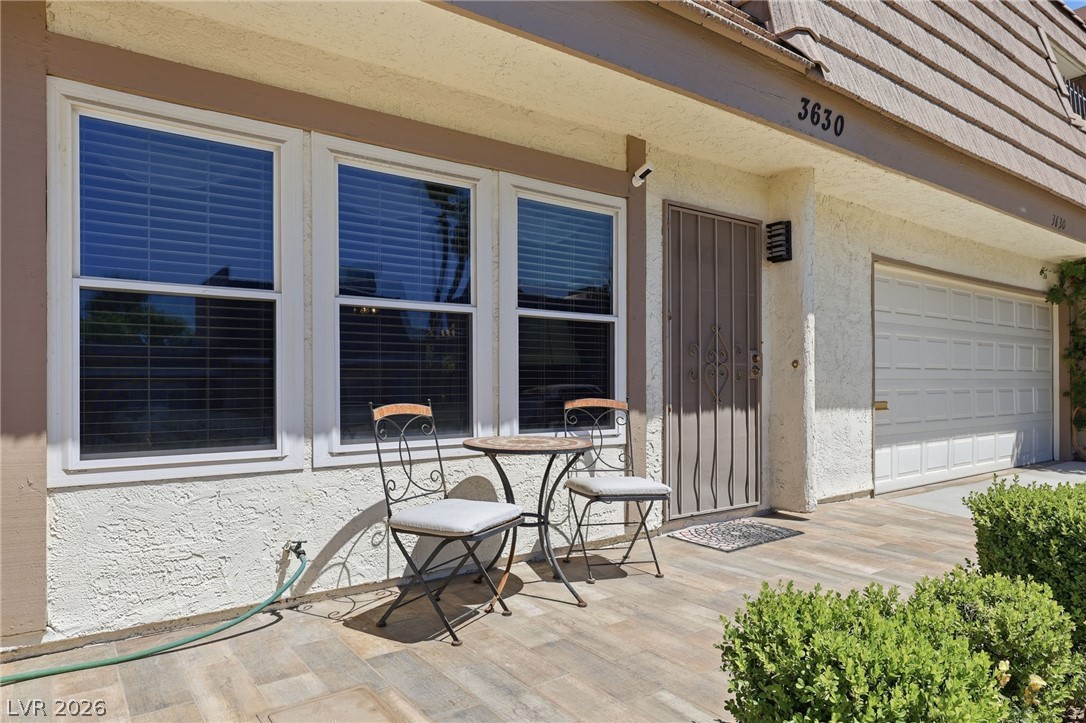
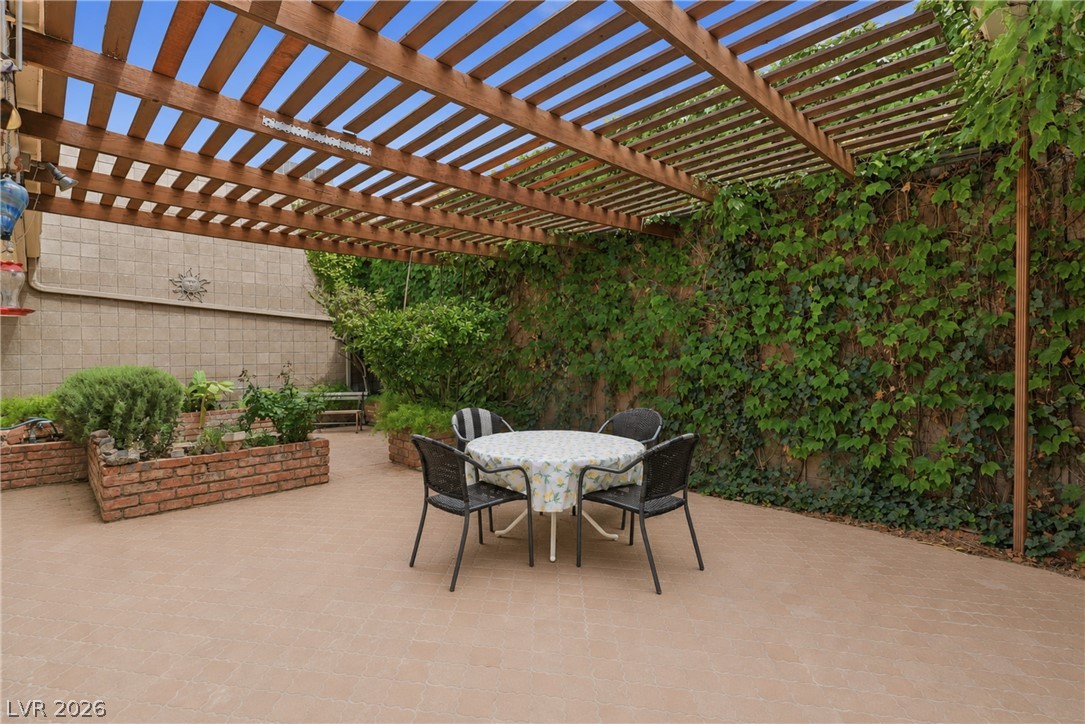
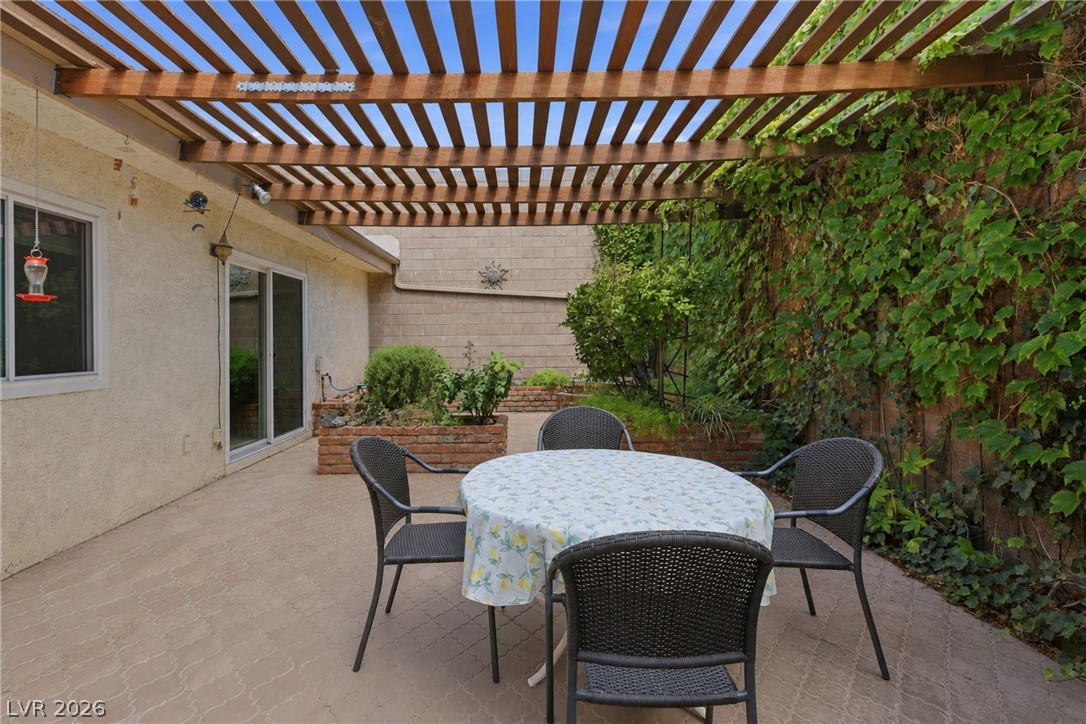
This well-maintained 3BD/2BA townhome in gated Braewood Heritage offers a welcoming tile front patio, spacious bedrooms, abundant storage & timeless vintage charm paired w/ thoughtful updates. Major updates include dual-pane windows/sliders, new roof 2020 & new HVAC in 2024. The kitchen was updated in the early 2000s w/ white cabinetry, white appliances & laminate granite-style counters. The guest bathroom also had a full remodel around that time w/ glass shower enclosure & new vanity. Primary suite has both a walk-in closet & an additional wall closet. The large upstairs bedroom is private & separate from the other rooms. All appliances included. Relax in the private courtyard-style backyard w/ lush greenery, pergola, paver patio, brick planters, & 12' block walls. HOA maintains front lawn. Community amenities include 3 pools, spa, tennis, pickleball, basketball, several playgrounds, putting green, RV/boat parking area, mature trees & lush, grassy areas - a true oasis in the desert!

Save
Ask
Tour
Hide
Share
Listing Snapshot
Price 
$285,000
Days On Site 
3 Days
Bedrooms 
3
Inside Area (SqFt) 
1,646 sqft
Total Baths 
2
Full Baths 
1
Partial Baths 
1
Lot Size 
0.08 Acres
Year Built 
1976
MLS® Number 
2784277
Status 
Pending
Property Tax 
$851
HOA/Condo/Coop Fees 
$210 monthly
Sq Ft Source 
N/A
Friends & Family
Recent Activity
14 hours agoStatus changed to Pending
14 hours agoListing updated with changes from the MLS®
3 days agoListing first seen on site
General Features
Acres 
0.08
Attached Garage 
Yes
Direction Faces 
West
Disclosures 
Covenants Restrictions Disclosure
Garage 
Yes
Garage Spaces 
2
Green Energy Efficient 
Windows
Parking 
AttachedGarageGarage Door OpenerPrivateGuest
Property Sub Type 
Townhouse
Security 
Gated Community
Sewer 
Public Sewer
SqFt Total 
1646
Style 
TwoStory
Utilities 
Underground Utilities
Water Source 
Public
Zoning 
Single Family
Interior Features
Appliances 
Built-In Gas OvenDryerDishwasherGas CooktopDisposalMicrowaveRefrigeratorWasher
Cooling 
Ceiling Fan(s)Central AirElectric
Flooring 
CarpetCeramic TileLaminateTile
Heating 
Natural GasCentral
Interior 
Ceiling Fan(s)Master Downstairs
Laundry Features 
Gas Dryer HookupMain LevelLaundry Room
Window Features 
Window CoveringsBlindsDouble Pane Windows
Bedroom 2 
Dimensions - 16x11Description - Closet,Downstairs
Bedroom 3 
Dimensions - 15x15Description - Closet,Upstairs
Kitchen 
Description - Breakfast Bar/Counter,Laminate Countertops,Tile Flooring
Living Room 
Dimensions - 17x14Description - Front
PrimaryBathroom 
Description - Tub/Shower Combo
PrimaryBedroom 
Dimensions - 16x14Description - Closet,Downstairs,Walk-In Closet(s)
Save
Ask
Tour
Hide
Share
Exterior Features
Construction Details 
BlockStucco
Exterior 
Private Yard
Fencing 
BlockBack Yard
Lot Features 
Front Yard
Patio And Porch 
Patio
Pool Features 
Community
Roof 
FlatFoamTile
Windows/Doors 
Window CoveringsBlindsDouble Pane Windows
Community Features
Association Amenities 
Basketball CourtClubhouseGolf CourseGatedPlaygroundParkPoolRV ParkingSpa/Hot TubTennis Court(s)
Association Dues 
210
Community Features 
PoolGated
Financing Terms Available 
CashConventionalFHAVA Loan
HOA Fee Frequency 
Monthly
Horse Property 
None
Schools
School District
Unknown
Elementary School
Harris, George E.,Harris, George E.
Middle School
Woodbury C. W.
High School
Chaparral
Listing courtesy of National Properties Realty LLC (702) 306-4121

logo

Listing information is provided by Participants of the Greater Las Vegas Association of Realtors. IDX information is provided exclusively for personal, non-commercial use, and may not be used for any purpose other than to identify prospective properties consumers may be interested in purchasing. Information is deemed reliable but not guaranteed. Copyright 2026, Greater Las Vegas Association of Realtors.
Last checked: 2026-05-25 10:37 AM UTC

Neighborhood & Commute
Source: Walkscore
Save
Ask
Tour
Hide
Share