Save
Ask
Tour
Hide
Share
$489,000
6 Days On Site

4404 Edward Avenue
Las Vegas, NV 89108

For Sale|Single Family Residence|Active
4
Beds
4
Total Baths
3
Full Baths
1
Partial Bath
2,006
SqFt
$244
/SqFt
1964
Built
Subdivision:
College Heights #1
County:
Clark
Listing courtesy of Galindo Group Real Estate (702) 420-1080
Call Now: 702-688-3508
Is this the listing for you? We can help make it yours.
702-688-3508
4404 Edward Avenue4404 Edward Avenue4404 Edward Avenue4404 Edward Avenue
Save
Ask
Tour
Hide
Share

Mortgage Calculator

Monthly Payment (Est.)

$2,231
Calculator powered by Showcase IDX, a Constellation1 Company. Copyright ©2026 Information is deemed reliable but not guaranteed.

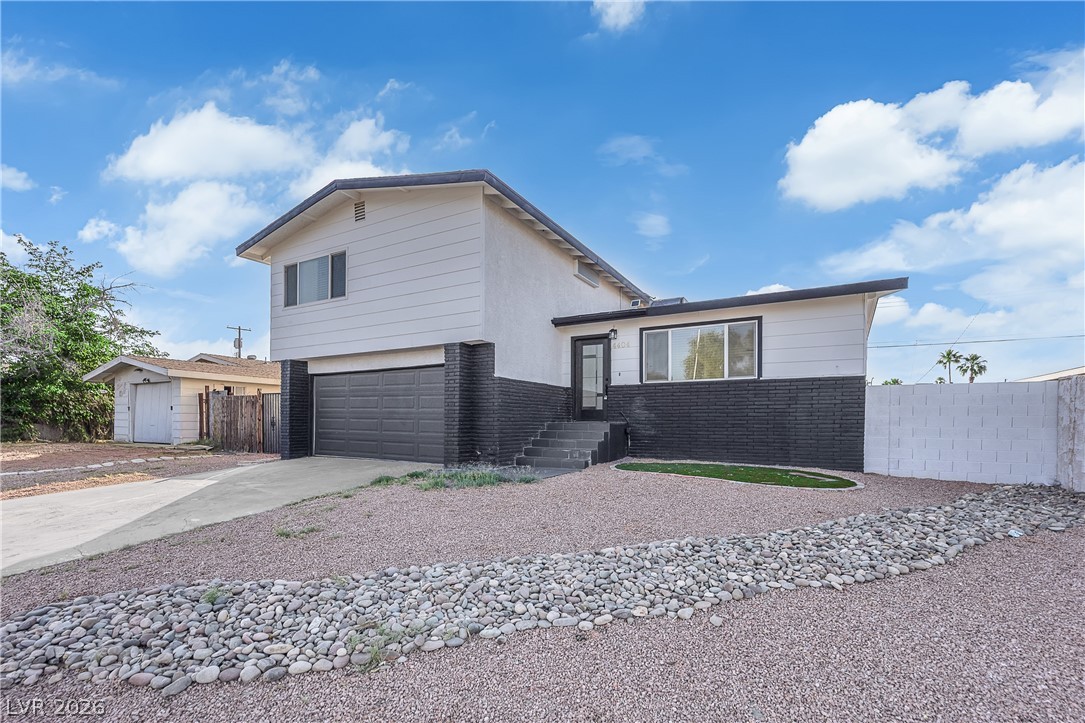
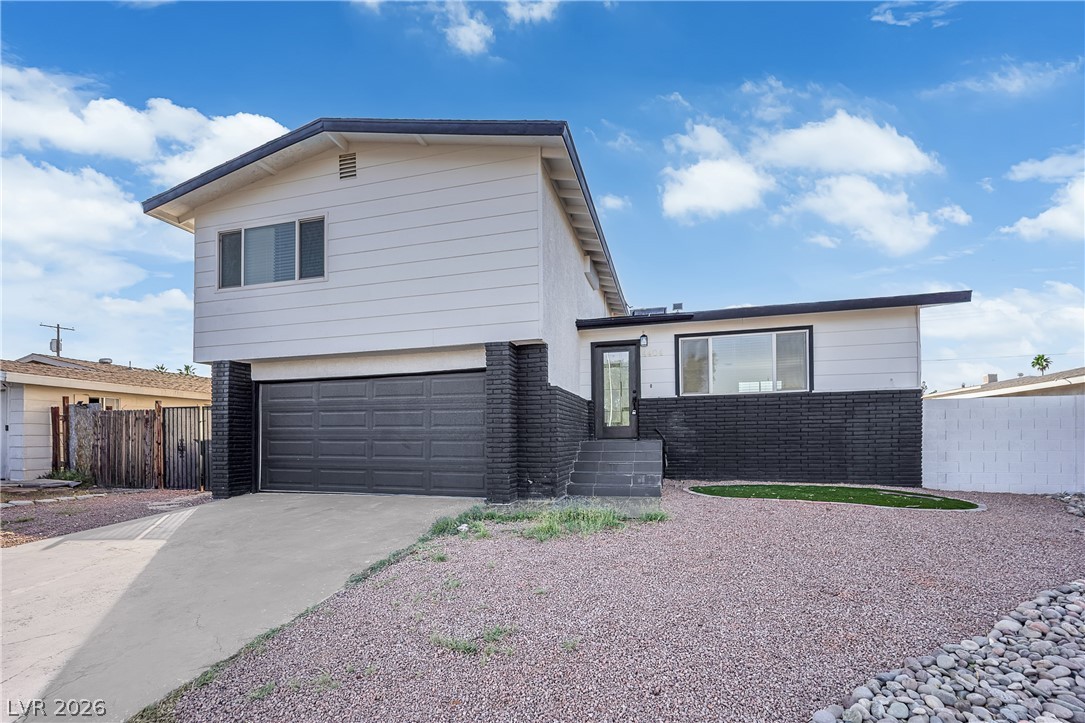
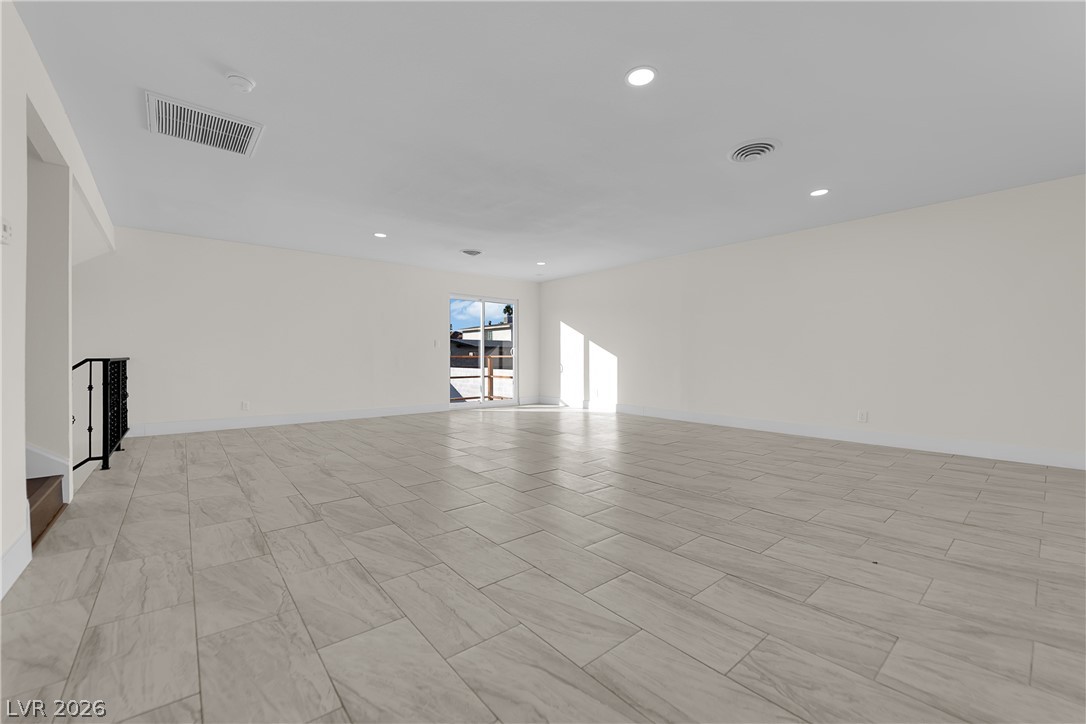
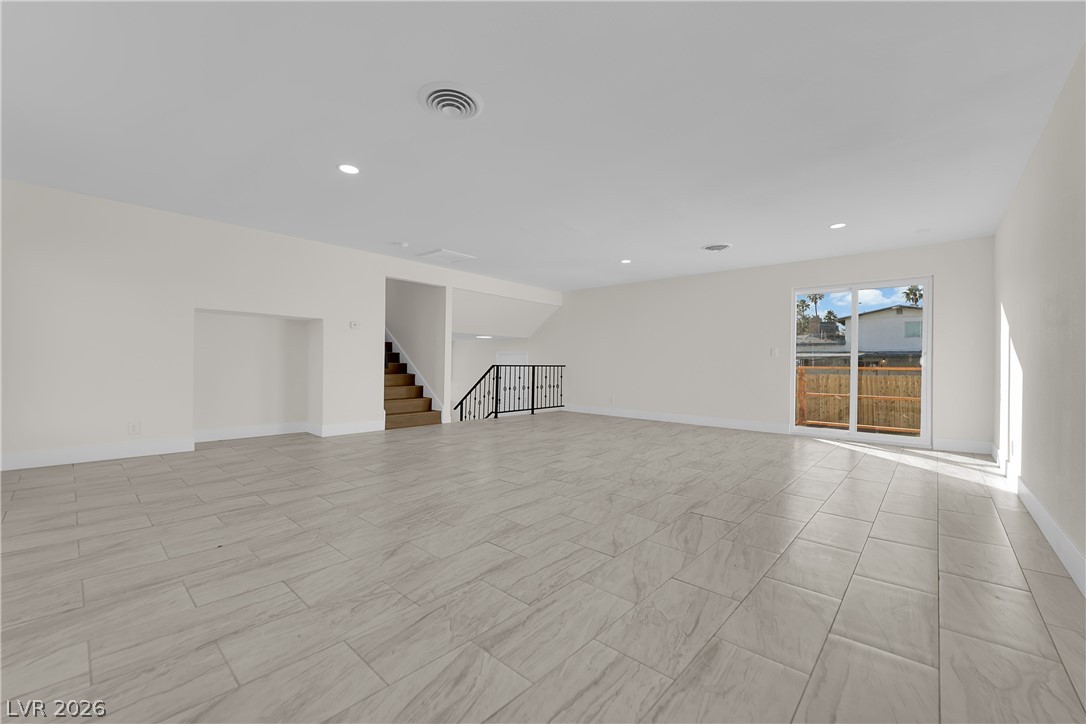
Beautifully renovated property featuring a versatile detached casita with its own private entrance, kitchenette, laundry hookups, and flexible living space perfect for guests or multigenerational living. The main home showcases a modern open concept layout with designer finishes throughout, including updated flooring, fresh interior and exterior paint, contemporary lighting, and a fully remodeled kitchen with white shaker cabinetry, quartz countertops, stainless steel appliances, subway tile backsplash, and matte black hardware. Spacious living areas are filled with natural light and complemented by updated bathrooms with sleek modern fixtures and finishes. The oversized backyard offers low maintenance landscaping, expansive patio space, and plenty of room for entertaining or outdoor dining. Additional highlights include a 2 car garage, upgraded laundry area, and stylish curb appeal with contrasting exterior accents. Move in ready with endless possibilities!

Save
Ask
Tour
Hide
Share
Listing Snapshot
Price 
$489,000
Days On Site 
6 Days
Bedrooms 
4
Inside Area (SqFt) 
2,006 sqft
Total Baths 
4
Full Baths 
3
Partial Baths 
1
Lot Size 
0.14 Acres
Year Built 
1964
MLS® Number 
2784300
Status 
Active
Property Tax 
$1,068
HOA/Condo/Coop Fees 
N/A
Sq Ft Source 
N/A
Friends & Family
Recent Activity
6 days agoListing first seen on site
7 days agoListing updated with changes from the MLS®
General Features
Acres 
0.14
Attached Garage 
Yes
Direction Faces 
South
Energy Features 
Solar
Garage 
Yes
Garage Spaces 
2
Parking 
AttachedGaragePrivate
Property Sub Type 
Single Family Residence
Sewer 
Public Sewer
SqFt Total 
2006
Style 
TwoStory
Utilities 
Underground Utilities
Water Source 
Public
Zoning 
Single Family
Interior Features
Appliances 
Electric RangeDisposalRefrigerator
Cooling 
Central AirElectric
Electric 
Photovoltaics Seller Owned
Flooring 
Laminate
Furnished 
Unfurnished
Heating 
Natural GasCentral
Interior 
Master Downstairs
Laundry Features 
Electric Dryer HookupMain Level
Bedroom 2 
Dimensions - 11X11Description - Ceiling Fan
Bedroom 3 
Dimensions - 11X13Description - Ceiling Fan
Bedroom 4 
Dimensions - 20X16Description - Ceiling Fan
Kitchen 
Description - Quartz Countertops
Living Room 
Dimensions - 16X14Description - Front
PrimaryBedroom 
Dimensions - 13X14Description - Ceiling Light
Save
Ask
Tour
Hide
Share
Exterior Features
Exterior 
Private Yard
Fencing 
BlockBack Yard
Lot Features 
Landscaped
Roof 
Flat
Community Features
Association Amenities 
None
Financing Terms Available 
CashConventionalFHAVA Loan
Horse Property 
None
Schools
School District
Unknown
Elementary School
Twin Lakes,Twin Lakes
Middle School
Brinley J. Harold
High School
Western
Listing courtesy of Galindo Group Real Estate (702) 420-1080

logo

Listing information is provided by Participants of the Greater Las Vegas Association of Realtors. IDX information is provided exclusively for personal, non-commercial use, and may not be used for any purpose other than to identify prospective properties consumers may be interested in purchasing. Information is deemed reliable but not guaranteed. Copyright 2026, Greater Las Vegas Association of Realtors.
Last checked: 2026-05-27 10:13 AM UTC

Neighborhood & Commute
Source: Walkscore
Save
Ask
Tour
Hide
Share