Save
Ask
Tour
Hide
Share
$230,000
4 Days On Site

477 Mesa Boulevard 102
Mesquite, NV 89027

For Sale|Condominium|Active
2
Beds
2
Total Baths
2
Full Baths
1,192
SqFt
$193
/SqFt
1994
Built
Subdivision:
Rock Spgs Vista At Mesquite #1
County:
Clark
Listing courtesy of eXp Realty (702) 327-8892
Call Now: 702-688-3508
Is this the listing for you? We can help make it yours.
702-688-3508
477 Mesa Boulevard 102477 Mesa Boulevard 102477 Mesa Boulevard 102477 Mesa Boulevard 102
Save
Ask
Tour
Hide
Share

Mortgage Calculator

Monthly Payment (Est.)

$1,049
Calculator powered by Showcase IDX, a Constellation1 Company. Copyright ©2026 Information is deemed reliable but not guaranteed.

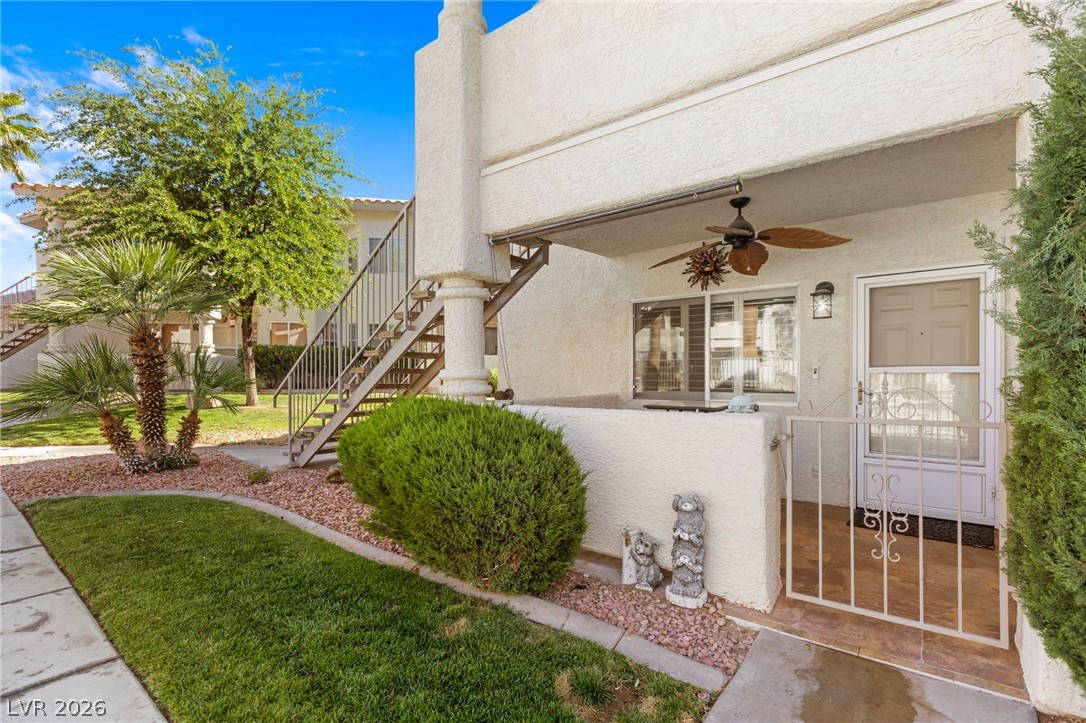
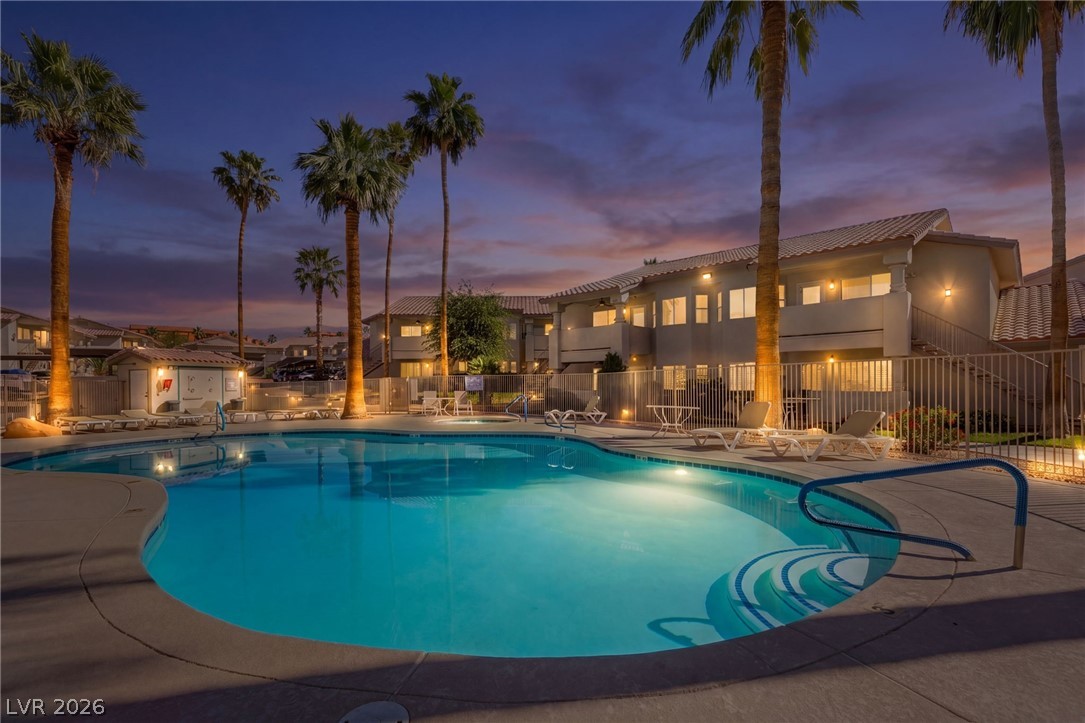
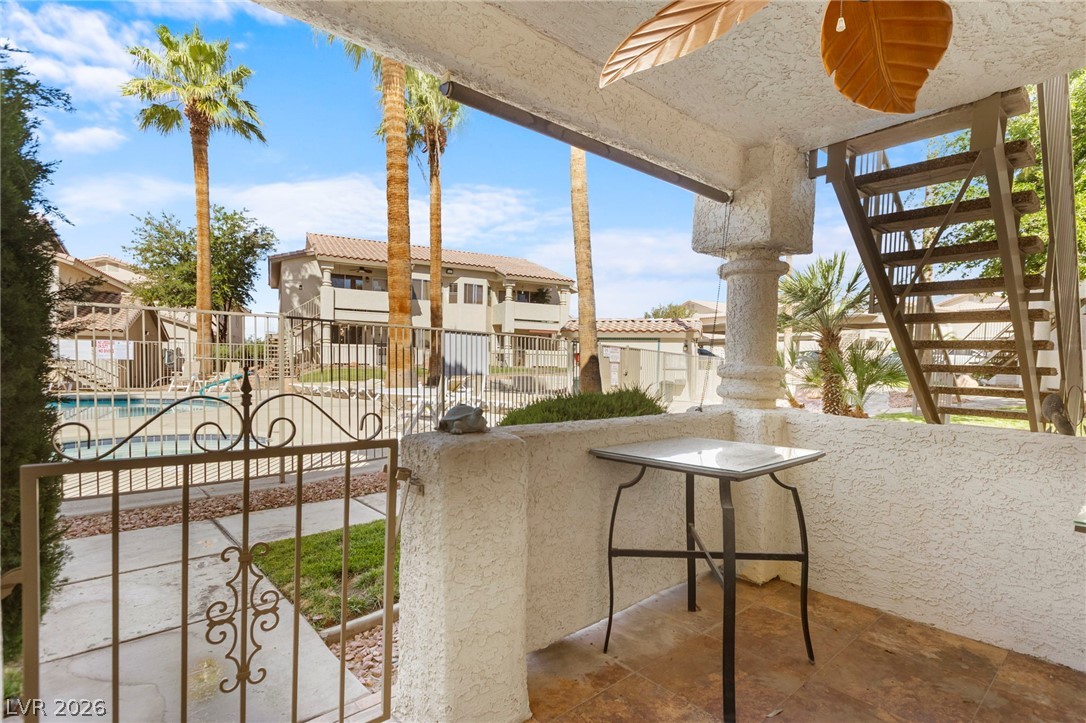
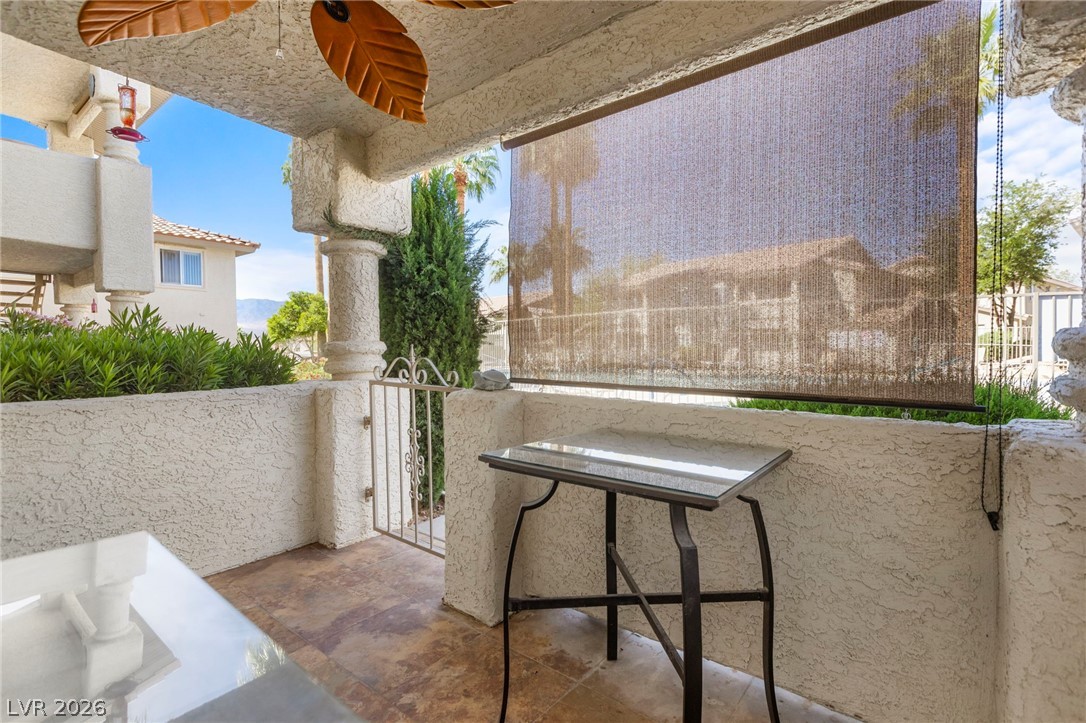
Beautifully updated condo in a prime location within the community-just steps from the pool! This desirable ground-level unit offers convenience and comfort with a patio featuring a pull-down sun shade, perfect for relaxing outdoors year-round. Inside, you'll find a rare kitchen island-one of the few units in the complex to offer this feature-creating extra space for cooking, dining, and entertaining. The home also features two spacious bedrooms and two fully remodeled bathrooms with modern finishes that elevate the entire space. Light, bright, and thoughtfully updated, this unit is ideal as a primary residence, second home, or investment property. Security with the Ring doorbell and it has a programmable google thermostat. Enjoy low-maintenance living with easy access to community amenities, shopping, dining, and everything Mesquite has to offer. Hoa Covers basic cable. A standout unit in a sought-after location-this one is a must-see!

Save
Ask
Tour
Hide
Share
Listing Snapshot
Price 
$230,000
Days On Site 
4 Days
Bedrooms 
2
Inside Area (SqFt) 
1,192 sqft
Total Baths 
2
Full Baths 
2
Partial Baths 
N/A
Lot Size 
0.0599 Acres
Year Built 
1994
MLS® Number 
2784419
Status 
Active
Property Tax 
$796
HOA/Condo/Coop Fees 
$330 monthly
Sq Ft Source 
N/A
Friends & Family
Recent Activity
4 days agoListing first seen on site
4 days agoListing updated with changes from the MLS®
General Features
Acres 
0.0599
Direction Faces 
West
Disclosures 
Covenants Restrictions Disclosure
Parking 
AssignedCoveredGuestRV Access/Parking
Property Sub Type 
Condominium
Sewer 
Public Sewer
SqFt Total 
1192
Style 
OneStory
Utilities 
Cable Available
Water Source 
Public
Zoning 
Single Family
Interior Features
Appliances 
DryerElectric RangeDisposalMicrowaveRefrigeratorWasher
Cooling 
Ceiling Fan(s)Central AirElectric
Flooring 
CarpetTile
Heating 
CentralElectric
Interior 
Ceiling Fan(s)Smart ThermostatMaster Downstairs
Laundry Features 
Gas Dryer HookupLaundry ClosetMain LevelLaundry Room
Window Features 
Window CoveringsPlantation Shutters
Bedroom 2 
Dimensions - 14x12Description - Ceiling Fan,Ceiling Light,Closet,Mirrored Door
Dining Room 
Dimensions - 12x12Description - Dining Area
Family Room 
Dimensions - 20x14Description - Ceiling Fan,Downstairs
Kitchen 
Description - Granite Countertops,Island,Solid Surface Countertops,Stainless Steel Appliances,Tile Flooring
PrimaryBathroom 
Description - Tub/Shower Combo
PrimaryBedroom 
Dimensions - 14x12Description - Bedroom With Bath Downstairs,Ceiling Fan,Ceiling Light,Closet,Downstairs,Mirrored Door
Save
Ask
Tour
Hide
Share
Exterior Features
Exterior 
Private Yard
Fencing 
None
Lot Features 
Landscaped
Patio And Porch 
PatioPorchCovered
Pool Features 
Community
Roof 
Tile
Windows/Doors 
Window CoveringsPlantation Shutters
Community Features
Association Amenities 
Pool
Association Dues 
330
Community Features 
Pool
Financing Terms Available 
CashConventionalVA Loan
HOA Fee Frequency 
Monthly
Horse Property 
None
Schools
School District
Unknown
Elementary School
Virgin Valley,Virgin Valley
Middle School
Hughes Charles
High School
Virgin Valley
Listing courtesy of eXp Realty (702) 327-8892

logo

Listing information is provided by Participants of the Greater Las Vegas Association of Realtors. IDX information is provided exclusively for personal, non-commercial use, and may not be used for any purpose other than to identify prospective properties consumers may be interested in purchasing. Information is deemed reliable but not guaranteed. Copyright 2026, Greater Las Vegas Association of Realtors.
Last checked: 2026-05-25 05:30 AM UTC

Neighborhood & Commute
Source: Walkscore
Save
Ask
Tour
Hide
Share