Save
Ask
Tour
Hide
Share
$495,000
4 Days On Site

144 Beaver Falls Avenue
Las Vegas, NV 89123

For Sale|Single Family Residence|Active
3
Beds
3
Total Baths
2
Full Baths
1
Partial Bath
2,012
SqFt
$246
/SqFt
1999
Built
Subdivision:
Haven Point Phase 1
County:
Clark
Listing courtesy of Keller Williams VIP (702) 956-1647
Call Now: 702-688-3508
Is this the listing for you? We can help make it yours.
702-688-3508
144 Beaver Falls Avenue144 Beaver Falls Avenue144 Beaver Falls Avenue144 Beaver Falls Avenue
Save
Ask
Tour
Hide
Share

Mortgage Calculator

Monthly Payment (Est.)

$2,258
Calculator powered by Showcase IDX, a Constellation1 Company. Copyright ©2026 Information is deemed reliable but not guaranteed.

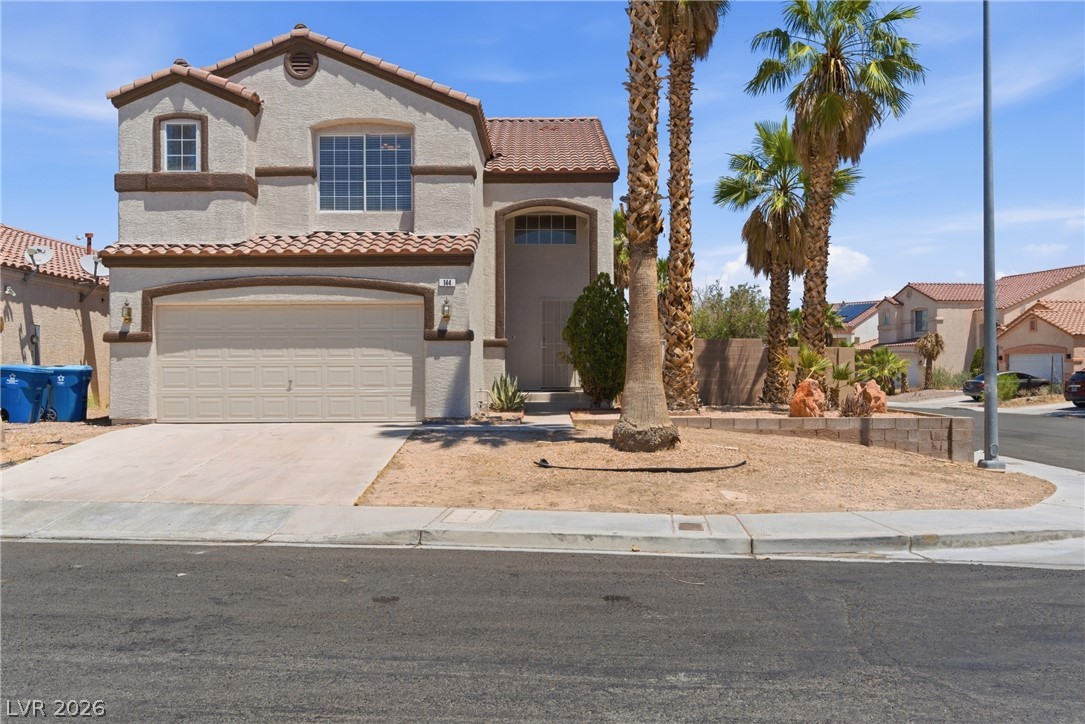
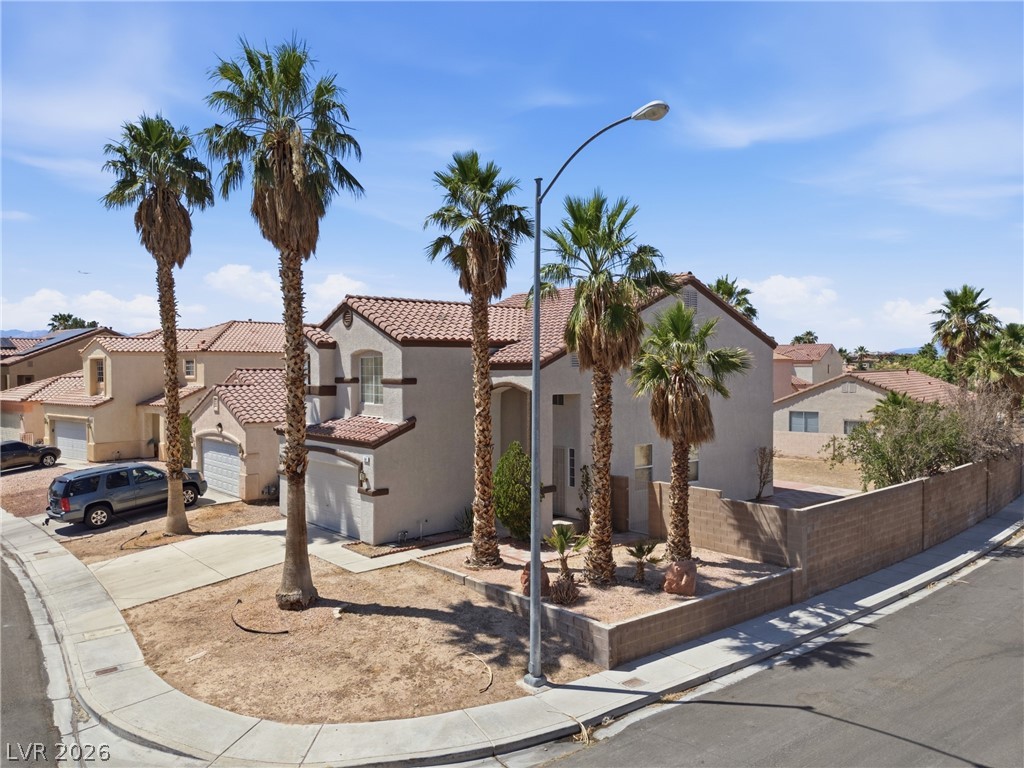
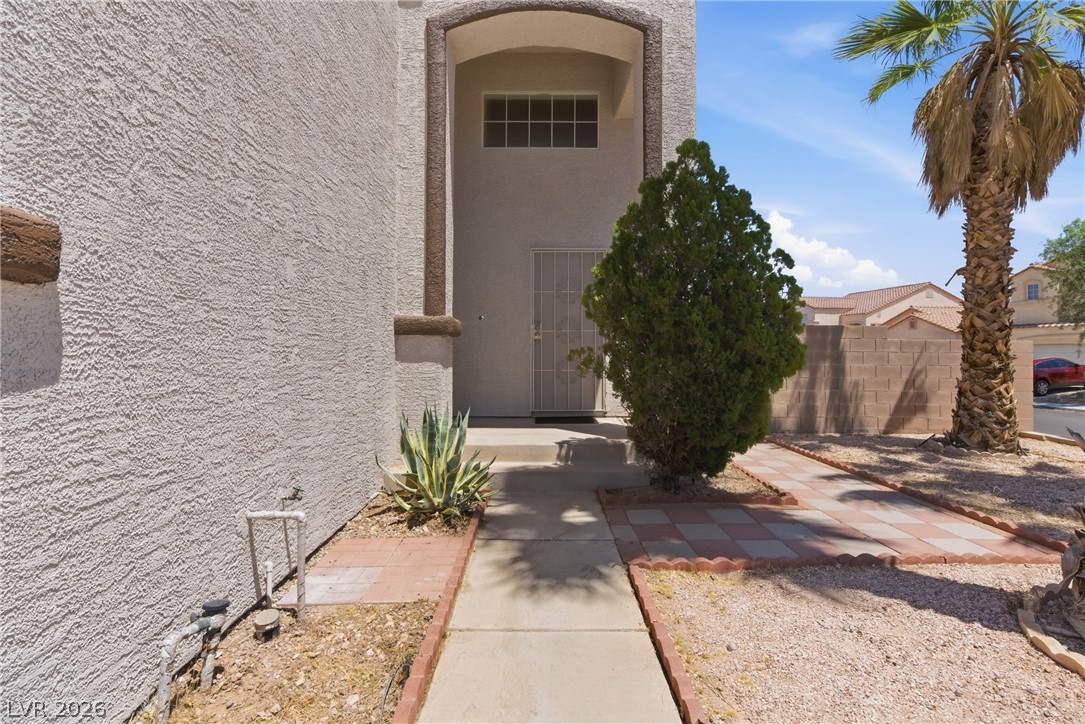
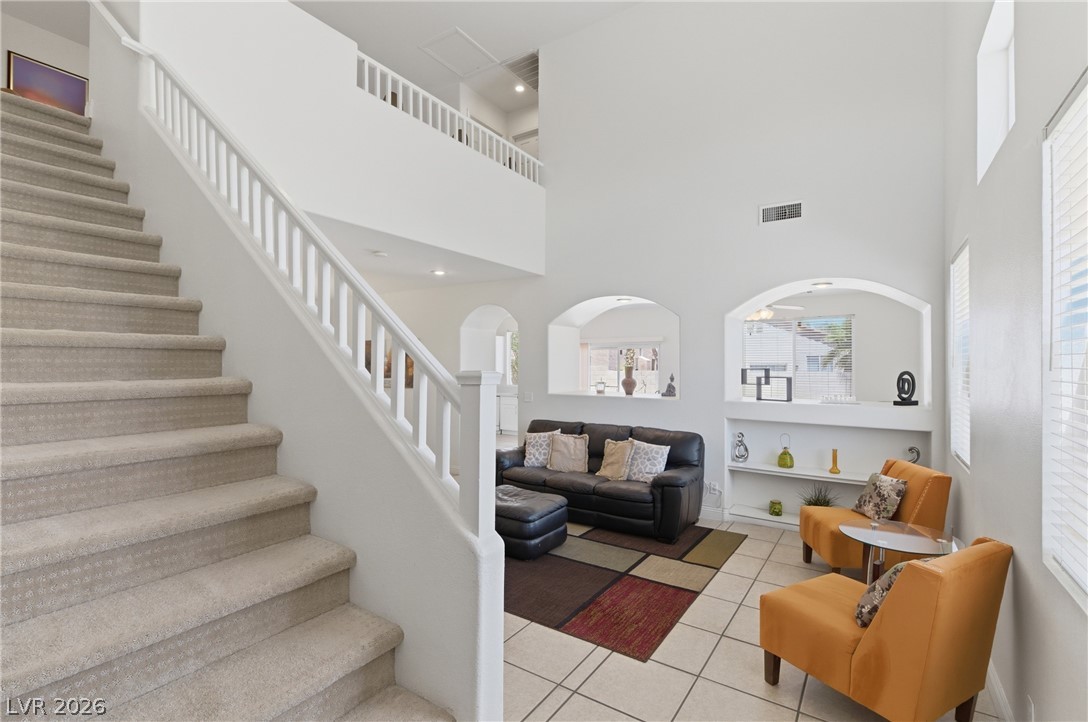
Welcome to this charming two-story home located in the Silverado Ranch area! This corner lot home includes 3 bedrooms, 2.5 baths, a loft, and an oversized backyard with NO HOA! Step inside, and you're greeted with an open floor plan, high vaulted ceilings, and an abundance of natural lighting! Kitchen with new cabinets, modern hardware, quartz countertops, a pantry, and a sunny window overlooking the backyard! This massive backyard offers endless possibilities, create your dream pool, build a casita, outdoor kitchen, garden, or lounge area! Exterior is freshly painted. Located in a convenient area near South Point Casino, Town Square, Las Vegas Premium Outlet, dining, parks, and 4 minutes away from the I-15, 11 minutes away from Harry Reid International Airport! A fantastic opportunity you do not want to miss!

Save
Ask
Tour
Hide
Share
Listing Snapshot
Price 
$495,000
Days On Site 
4 Days
Bedrooms 
3
Inside Area (SqFt) 
2,012 sqft
Total Baths 
3
Full Baths 
2
Partial Baths 
1
Lot Size 
0.14 Acres
Year Built 
1999
MLS® Number 
2784440
Status 
Active
Property Tax 
$2,482
HOA/Condo/Coop Fees 
N/A
Sq Ft Source 
N/A
Friends & Family
Recent Activity
4 days agoListing first seen on site
4 days agoListing updated with changes from the MLS®
General Features
Acres 
0.14
Attached Garage 
Yes
Direction Faces 
North
Garage 
Yes
Garage Spaces 
2
Parking 
AttachedGarageGarage Door OpenerOpenPrivate
Property Sub Type 
Single Family Residence
Sewer 
Public Sewer
SqFt Total 
2012
Style 
TwoStory
Utilities 
Underground Utilities
Water Source 
Public
Zoning 
Single Family
Interior Features
Appliances 
DryerDisposalGas RangeMicrowaveRefrigeratorWasher
Cooling 
Central AirElectric
Fireplace Features 
Family Room
Flooring 
CarpetTile
Furnished 
Unfurnished
Heating 
CentralElectric
Laundry Features 
Gas Dryer HookupMain LevelLaundry Room
Window Features 
Window CoveringsBlinds
Bedroom 2 
Dimensions - 11x10
Bedroom 3 
Dimensions - 11x10
Dining Room 
Dimensions - 12x10Description - Family Room/Dining Combo
Family Room 
Dimensions - 15x10Description - Separate Family Room
Kitchen 
Living Room 
Dimensions - 14x13Description - Front
Loft 
Description - Other
PrimaryBathroom 
Description - Double Sink
PrimaryBedroom 
Dimensions - 15x14Description - Pbr Separate From Other,Upstairs
Save
Ask
Tour
Hide
Share
Exterior Features
Construction Details 
BlockStucco
Exterior 
Private Yard
Fencing 
BlockBack Yard
Lot Features 
Landscaped
Roof 
Tile
Windows/Doors 
Window CoveringsBlinds
Community Features
Accessibility Features 
Accessible Entrance
Association Amenities 
None
Financing Terms Available 
CashConventionalFHAVA Loan
Horse Property 
None
Schools
School District
Unknown
Elementary School
Hummell, John R.,Hummell, John R.
Middle School
Silvestri
High School
Silverado
Listing courtesy of Keller Williams VIP (702) 956-1647

logo

Listing information is provided by Participants of the Greater Las Vegas Association of Realtors. IDX information is provided exclusively for personal, non-commercial use, and may not be used for any purpose other than to identify prospective properties consumers may be interested in purchasing. Information is deemed reliable but not guaranteed. Copyright 2026, Greater Las Vegas Association of Realtors.
Last checked: 2026-05-27 12:38 AM UTC

Neighborhood & Commute
Source: Walkscore
Save
Ask
Tour
Hide
Share