Save
Ask
Tour
Hide
Share
$295,000
4 Days On Site

5402 Tahoe Drive
Las Vegas, NV 89142

For Sale|Manufactured Home|Active
3
Beds
2
Total Baths
2
Partial Baths
1,335
SqFt
$221
/SqFt
1973
Built
Subdivision:
Winterwood Village
County:
Clark
Listing courtesy of Gavish Real Estate and PM (702) 389-1818
Call Now: 702-688-3508
Is this the listing for you? We can help make it yours.
702-688-3508
5402 Tahoe Drive5402 Tahoe Drive5402 Tahoe Drive5402 Tahoe Drive
Save
Ask
Tour
Hide
Share

Mortgage Calculator

Monthly Payment (Est.)

$1,346
Calculator powered by Showcase IDX, a Constellation1 Company. Copyright ©2026 Information is deemed reliable but not guaranteed.

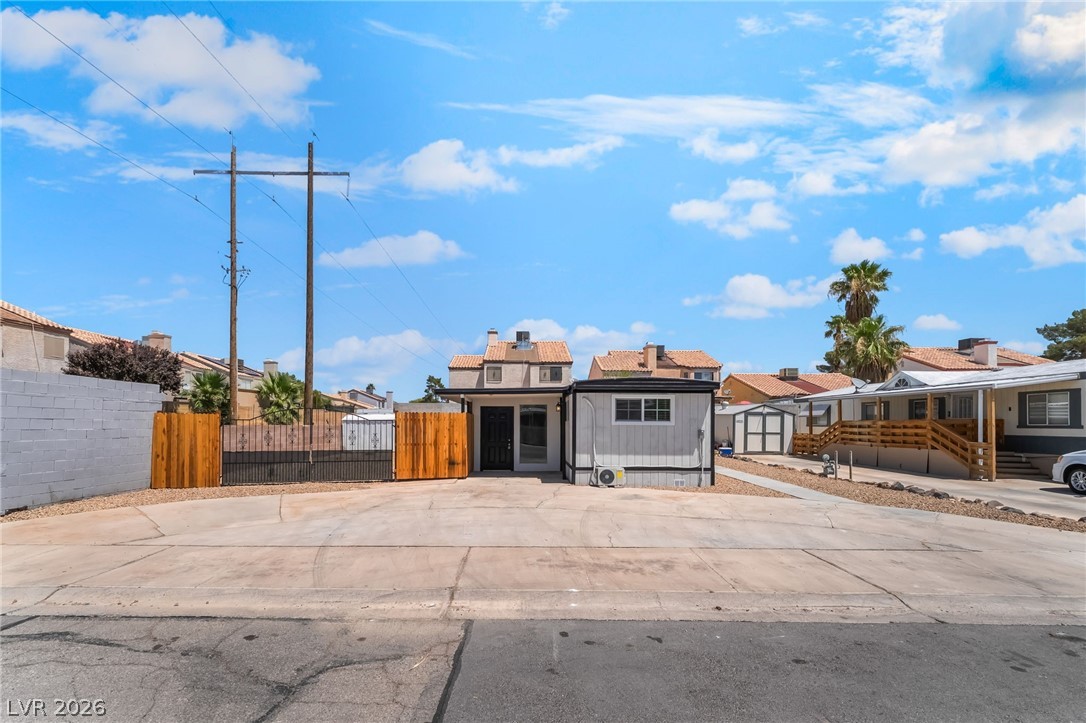
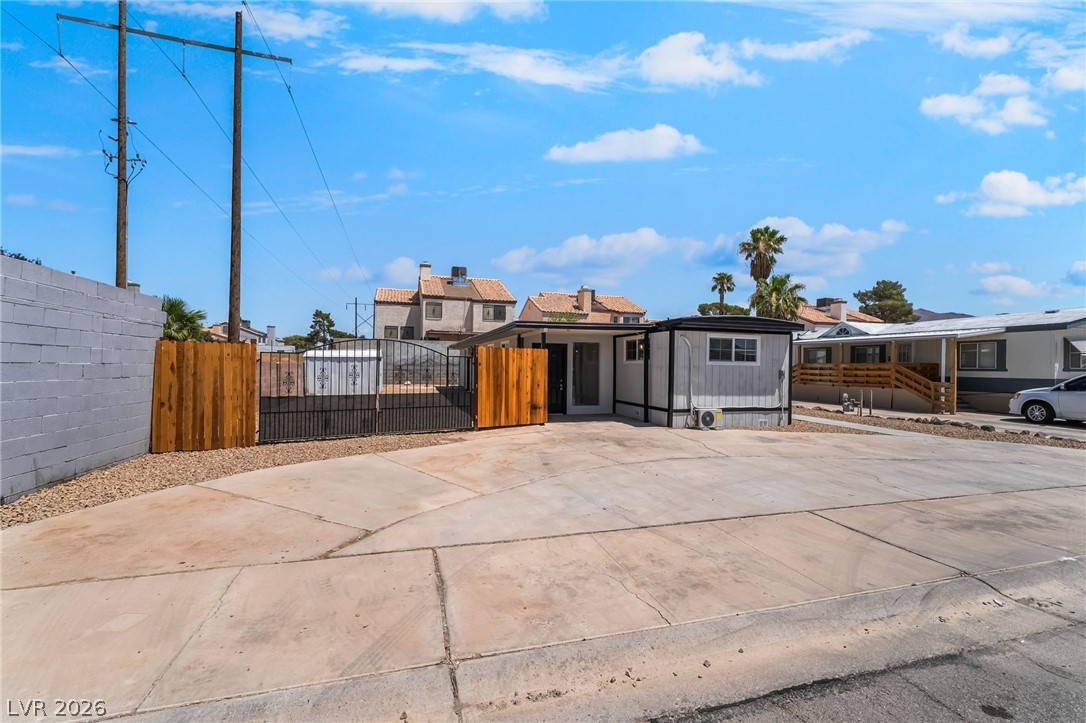
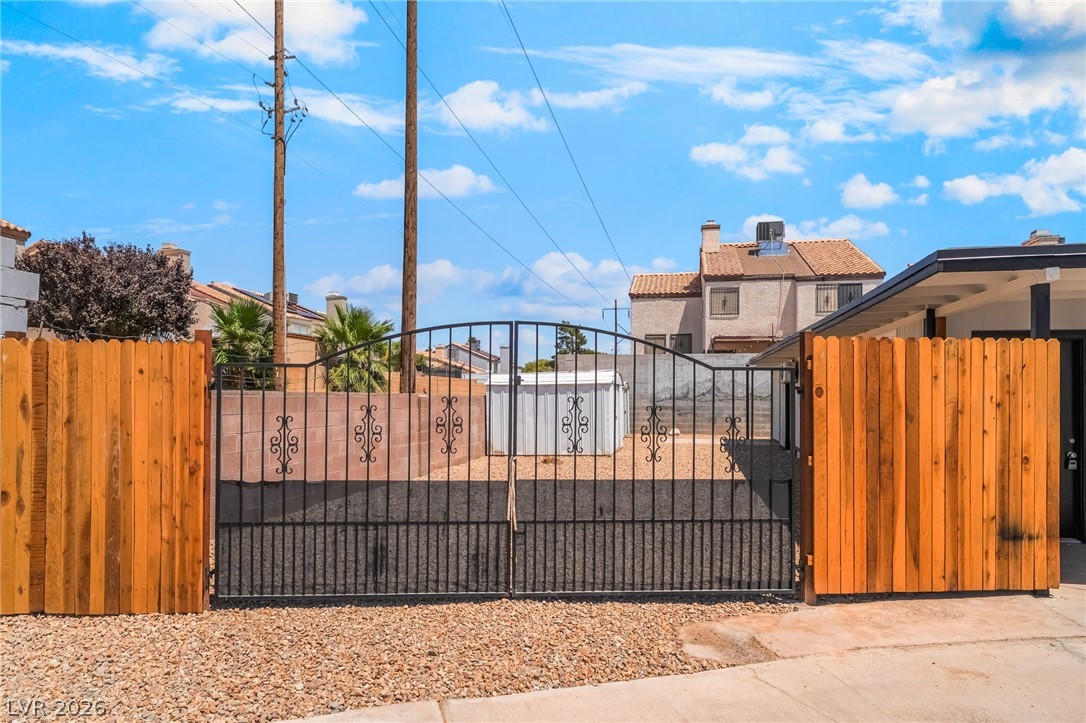
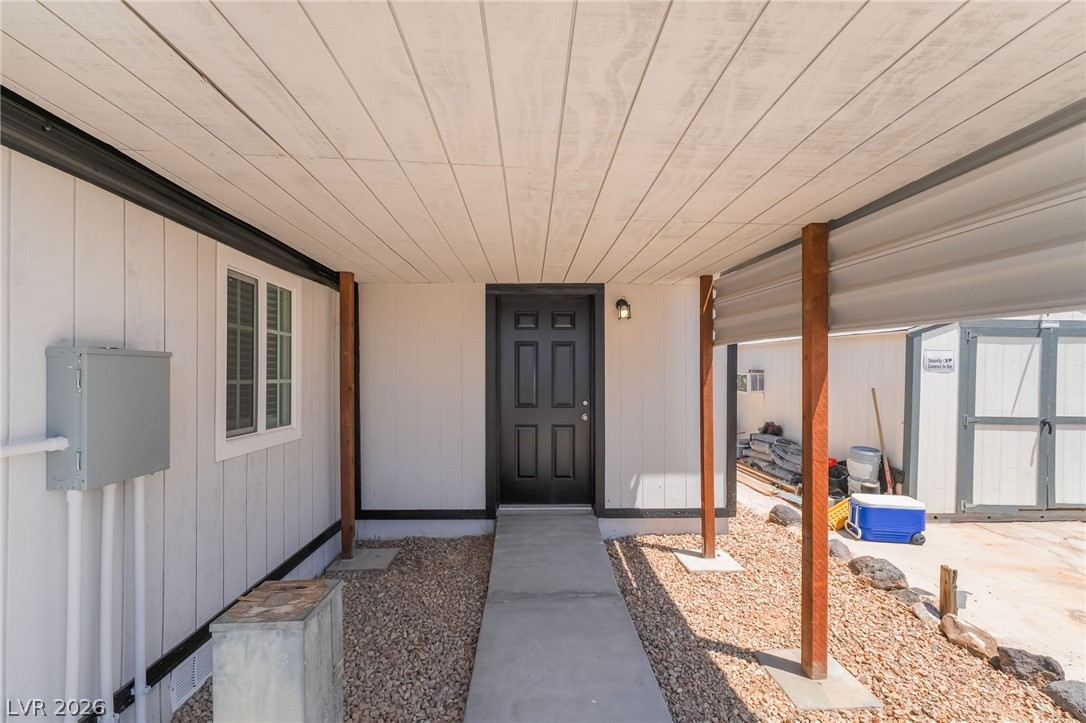
Beautifully Renovated and Completely Move-In Ready! This stunning 3 bedroom, 2 bathroom home has been thoughtfully upgraded with stylish modern finishes and exceptional attention to detail throughout. The open concept kitchen is perfect for entertaining and features brand new stainless steel appliances, gorgeous Quartz countertops, ample cabinetry, and sleek new flooring that flows throughout the home. Enjoy added comfort and efficiency with new insulation, updated windows, and 5 mini-split AC units. A versatile front room with a beautiful stone accent wall offers endless possibilities as a sunroom, family room, game room, or home office. The spacious separate laundry room adds convenience, while the landscaped side yard with gated access provides potential RV parking. This is an incredible opportunity to own a fully upgraded home that truly stands out from the rest. Schedule your showing today — homes like this sell​​‌​​​​‌​‌​​​‌‌​​​‌‌‌​​‌​​‌‌​​​​ fast!

Save
Ask
Tour
Hide
Share
Listing Snapshot
Price 
$295,000
Days On Site 
4 Days
Bedrooms 
3
Inside Area (SqFt) 
1,335 sqft
Total Baths 
2
Full Baths 
N/A
Partial Baths 
2
Lot Size 
0.12 Acres
Year Built 
1973
MLS® Number 
2784495
Status 
Active
Property Tax 
$279
HOA/Condo/Coop Fees 
$75 monthly
Sq Ft Source 
N/A
Friends & Family
Recent Activity
4 days agoListing first seen on site
5 days agoListing updated with changes from the MLS®
General Features
Acres 
0.12
Direction Faces 
South
Disclosures 
Principal Is Real Estate Licensed, Covenants Restrictions Disclosure
Parking 
Circular DrivewayGaragePrivateRV GatedRV Access/Parking
Property Sub Type 
Manufactured Home
Sewer 
Public Sewer
SqFt Total 
1335
Style 
OneStory
Utilities 
Underground Utilities
Water Source 
Public
Zoning 
Single Family
Interior Features
Appliances 
Built-In Gas OvenDisposalGas RangeMicrowaveRefrigerator
Cooling 
Ceiling Fan(s)Central AirElectric
Flooring 
TileVinyl
Furnished 
Unfurnished
Heating 
ElectricWall Furnace
Interior 
Ceiling Fan(s)Master Downstairs
Laundry Features 
Gas Dryer HookupMain LevelLaundry Room
Window Features 
Window CoveringsBlinds
Bedroom 2 
Dimensions - 11x11Description - Closet
Bedroom 3 
Dimensions - 21x11
Den 
Dimensions - 9x9Description - Downstairs
Dining Room 
Dimensions - 15x11Description - Dining Area
Kitchen 
Dimensions - 11x11Description - Quartz Countertops
PrimaryBedroom 
Dimensions - 14x9Description - Closet
Save
Ask
Tour
Hide
Share
Exterior Features
Exterior 
Private Yard
Fencing 
BlockBack Yard
Lot Features 
Landscaped
Other Structures 
Shed(s)
Patio And Porch 
PatioCoveredEnclosed
Pool Features 
Community
Roof 
Foam
Windows/Doors 
Window CoveringsBlinds
Community Features
Association Amenities 
Basketball CourtPlaygroundPoolSpa/Hot Tub
Association Dues 
75
Community Features 
Pool
Financing Terms Available 
CashConventional
HOA Fee Frequency 
Monthly
Horse Property 
None
Schools
School District
Unknown
Elementary School
Jenkins, Earl N.,Jenkins, Earl N.
Middle School
Harney Kathleen & Tim
High School
Chaparral
Listing courtesy of Gavish Real Estate and PM (702) 389-1818

logo

Listing information is provided by Participants of the Greater Las Vegas Association of Realtors. IDX information is provided exclusively for personal, non-commercial use, and may not be used for any purpose other than to identify prospective properties consumers may be interested in purchasing. Information is deemed reliable but not guaranteed. Copyright 2026, Greater Las Vegas Association of Realtors.
Last checked: 2026-05-25 04:06 AM UTC

Neighborhood & Commute
Source: Walkscore
Save
Ask
Tour
Hide
Share