Save
Ask
Tour
Hide
Share
$374,900
8 Days On Site

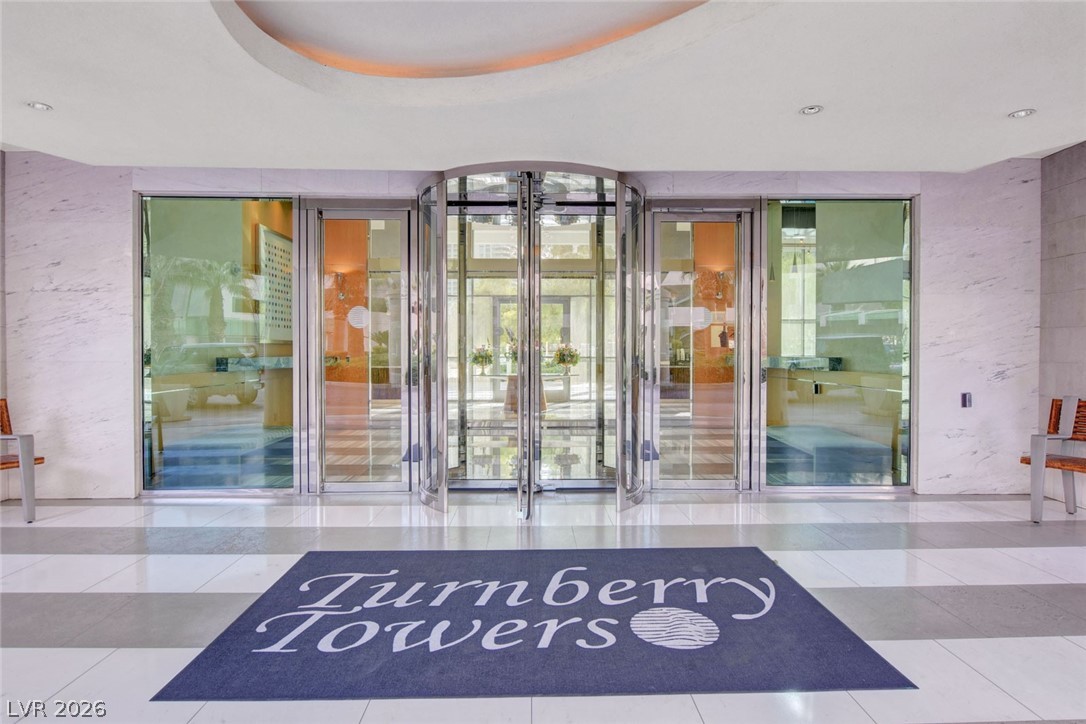
TURNBERRY TOWERS
222 Karen Avenue 1503
Las Vegas, NV 89109

For Sale|Residential|Active
1
Bed
2
Total Baths
1
Full Bath
1
Partial Bath
814
SqFt
$461
/SqFt
2007
Built
Subdivision:
Turnberry Towers At Paradise Road & Karen Ave
County:
Clark
Listing courtesy of Award Realty (702) 575-2109
Call Now: 702-688-3508
Is this the listing for you? We can help make it yours.
702-688-3508
222 Karen Avenue 1503222 Karen Avenue 1503222 Karen Avenue 1503222 Karen Avenue 1503
Save
Ask
Tour
Hide
Share

Mortgage Calculator

Monthly Payment (Est.)

$1,710
Calculator powered by Showcase IDX, a Constellation1 Company. Copyright ©2026 Information is deemed reliable but not guaranteed.

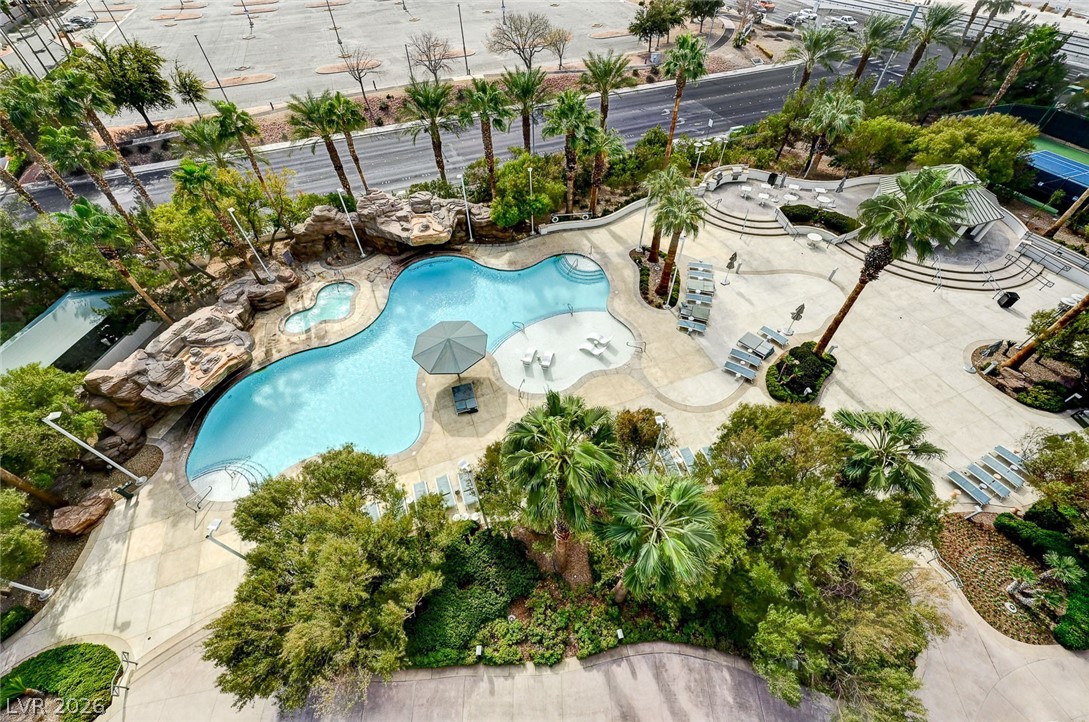
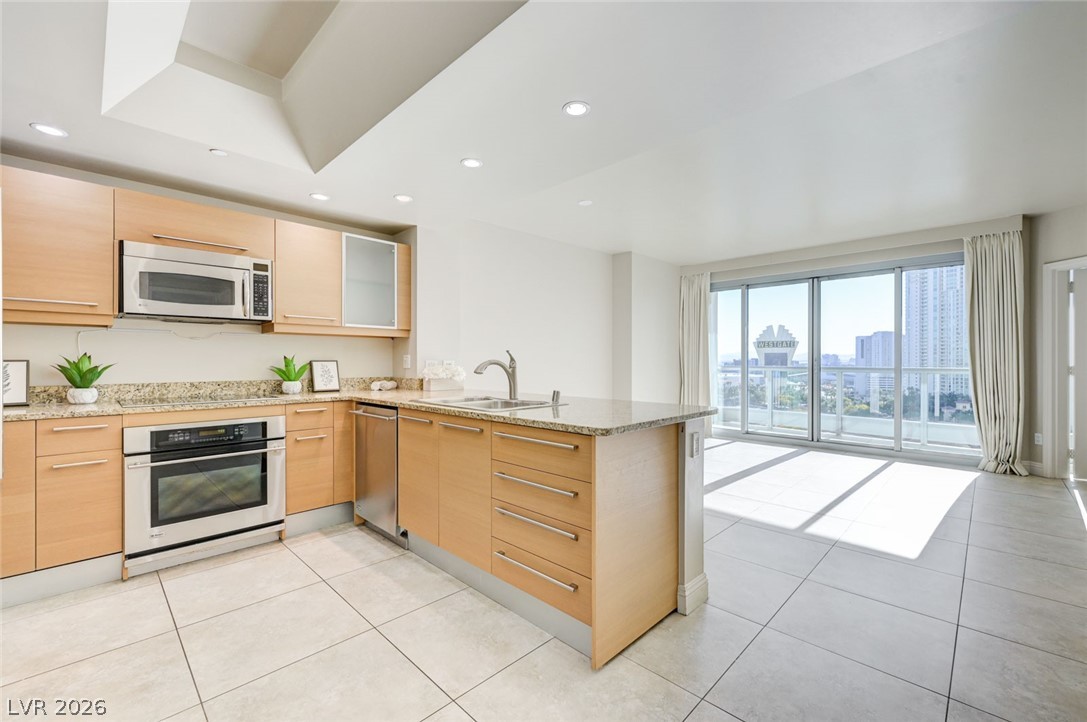
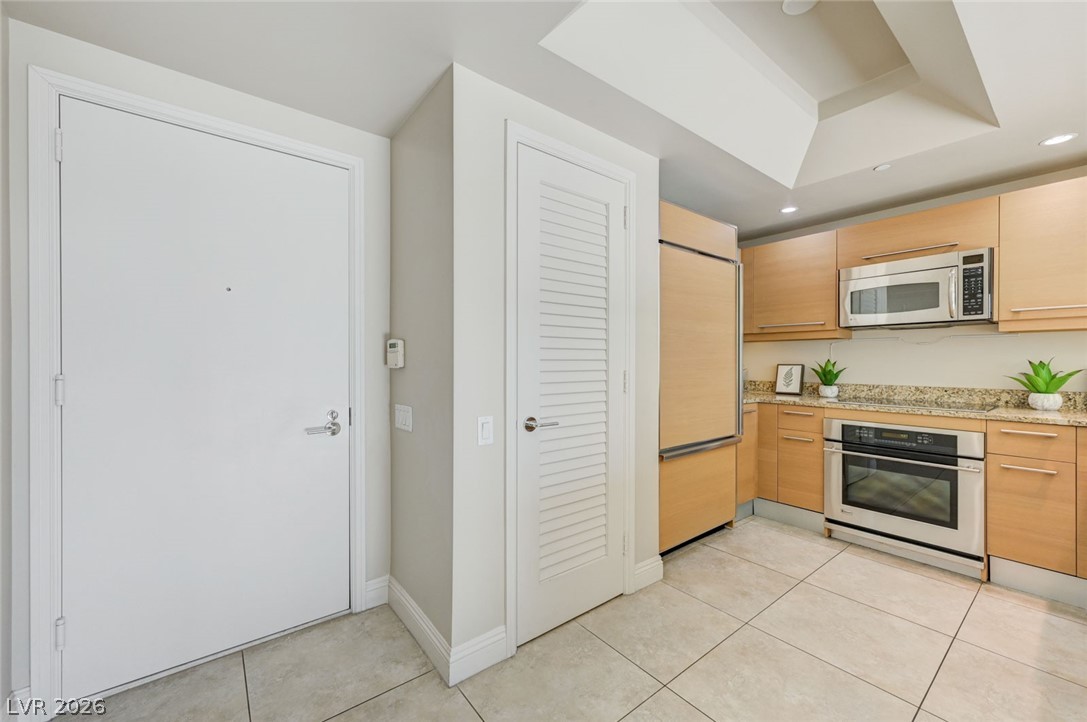
Luxury Condo at Turnberry Towers! Floor to Ceiling Windows with Stunning Views of the Las Vegas Strip, City Lights and Resort Pool! Open and Bright Floor Plan! Large Owner’s Suite with a Spacious Walk In Closet and a Luxurious Spa Like Bathroom with a Sizable Vanity and Shower with Oversized Soaking Tub! Kitchen Features Stainless Steel Appliances, Beautiful European Cabinets and Granite Countertops! Private Terrace With Access From Both the Living Room and Bedroom! Window Shades Throughout! One reserved parking space and a storage unit! Resort Style Amenities Include Waterfall Pool, Spa, Outdoor BBQ’s, Concierge, Valet, State of the Art Fitness Center, Tennis Courts, Putting Green, Dog Park, 24 hr security and More! Incredibly Convenient to The Strip, Airport, Shopping and Dining! Ready for Immediate Occupancy!

Save
Ask
Tour
Hide
Share
Listing Snapshot
Price 
$374,900
Days On Site 
8 Days
Bedrooms 
1
Inside Area (SqFt) 
814 sqft
Total Baths 
2
Full Baths 
1
Partial Baths 
1
Lot Size 
N/A
Year Built 
2007
MLS® Number 
2784519
Status 
Active
Property Tax 
$2,346
HOA/Condo/Coop Fees 
$205 monthly
Sq Ft Source 
N/A
Friends & Family
Recent Activity
a week agoListing first seen on site
a week agoListing updated with changes from the MLS®
General Features
Disclosures 
Covenants Restrictions Disclosure
Parking 
AssignedCoveredGuest
Parking Spaces 
1
Pets 
Number LimitSize LimitYes
Security 
24 Hour Security
SqFt Total 
814
Style 
HighRise
Utilities 
Cable Available
Interior Features
Appliances 
DryerDishwasherElectric CooktopDisposalMicrowaveRefrigerator
Cooling 
Electric
Furnished 
Unfurnished
Heating 
CentralElectric
Laundry Features 
Electric Dryer HookupLaundry Closet
Window Features 
Window CoveringsWindow Treatments
Kitchen 
Description - Tile Flooring
PrimaryBathroom 
Description - Tub/Shower Combo
PrimaryBedroom 
Dimensions - 14X12
Save
Ask
Tour
Hide
Share
Exterior Features
Exterior 
None
Pool Features 
Community
View 
City
Waterview 
City
Windows/Doors 
Window CoveringsWindow Treatments
Community Features
Association Amenities 
Dog ParkFitness CenterGatedPoolSpa/Hot TubSecurityTennis Court(s)
Association Dues 
205
Community Features 
Pool
Financing Terms Available 
CashConventional
HOA Fee Frequency 
Monthly
Schools
School District
Unknown
Elementary School
Park, John S.,Park, John S.
Middle School
Fremont John C.
High School
Valley
Listing courtesy of Award Realty (702) 575-2109

logo

Listing information is provided by Participants of the Greater Las Vegas Association of Realtors. IDX information is provided exclusively for personal, non-commercial use, and may not be used for any purpose other than to identify prospective properties consumers may be interested in purchasing. Information is deemed reliable but not guaranteed. Copyright 2026, Greater Las Vegas Association of Realtors.
Last checked: 2026-05-28 10:59 PM UTC

Neighborhood & Commute
Source: Walkscore
Save
Ask
Tour
Hide
Share