Save
Ask
Tour
Hide
Share
$6,000
4 Days On Site

8161 Round Hills Circle
Las Vegas, NV 89113

For Rent|Townhouse|Active
2
Beds
3
Total Baths
2
Full Baths
1
Partial Bath
1,910
SqFt
$3
/SqFt
1991
Built
Subdivision:
Gardens West At Spanish Trail
County:
Clark
Listing courtesy of Rossum Realty Unlimited (702) 858-2948
Call Now: 702-688-3508
Is this the listing for you? We can help make it yours.
702-688-3508
8161 Round Hills Circle8161 Round Hills Circle8161 Round Hills Circle8161 Round Hills Circle
Save
Ask
Tour
Hide
Share

Mortgage Calculator

Monthly Payment (Est.)

$27
Calculator powered by Showcase IDX, a Constellation1 Company. Copyright ©2026 Information is deemed reliable but not guaranteed.

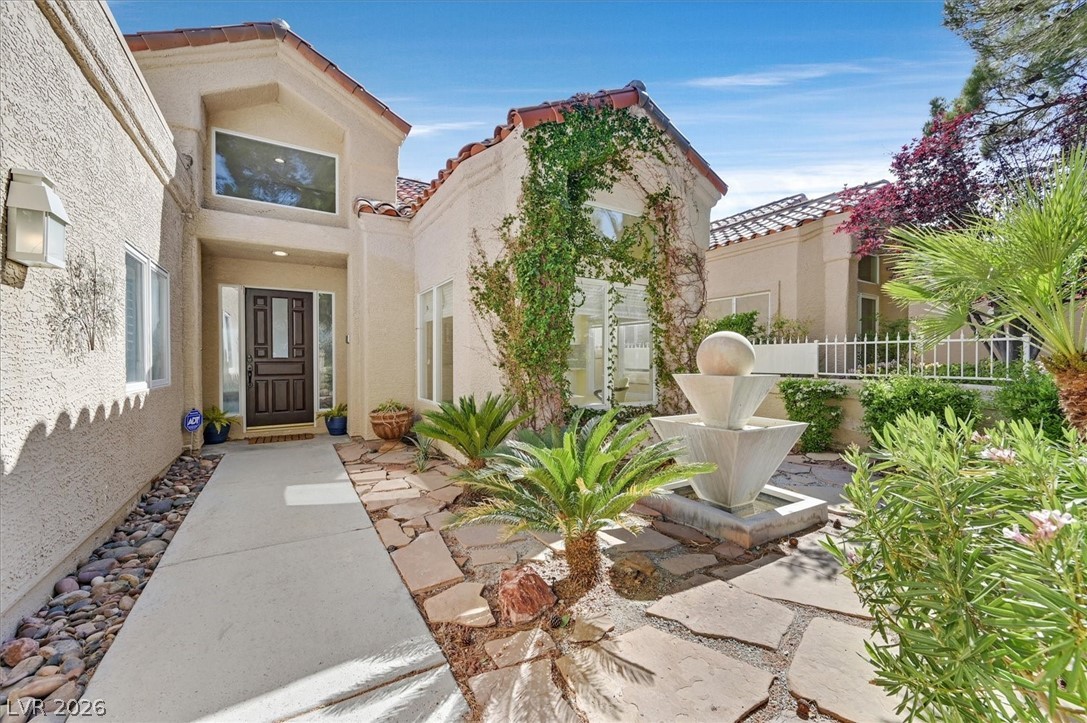
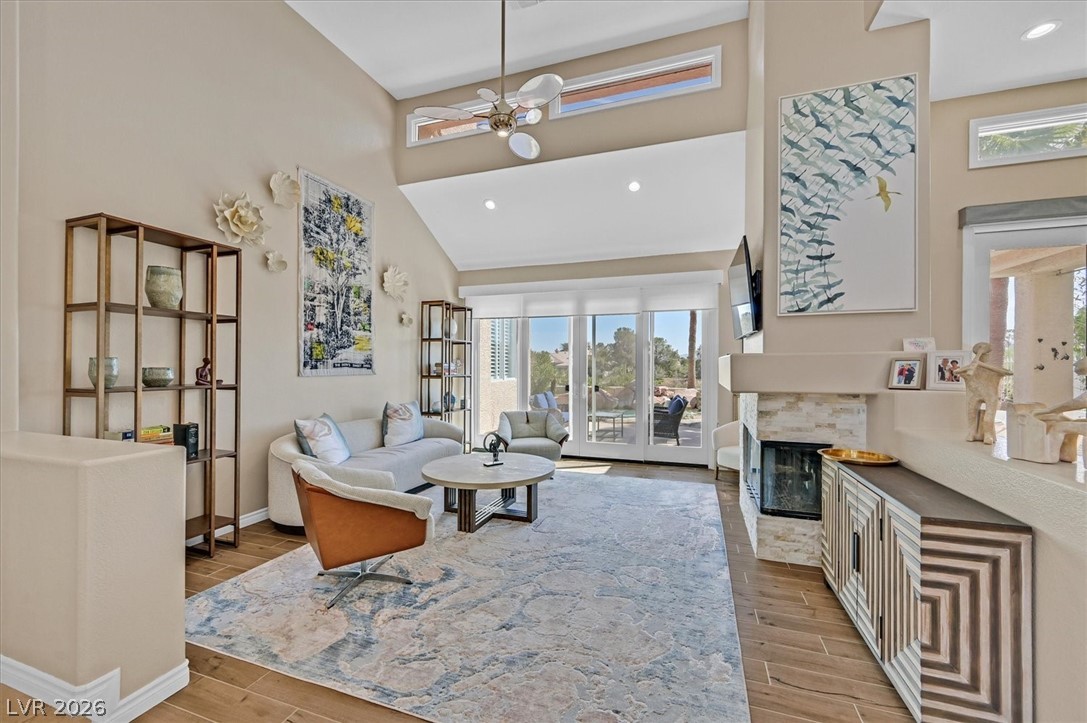
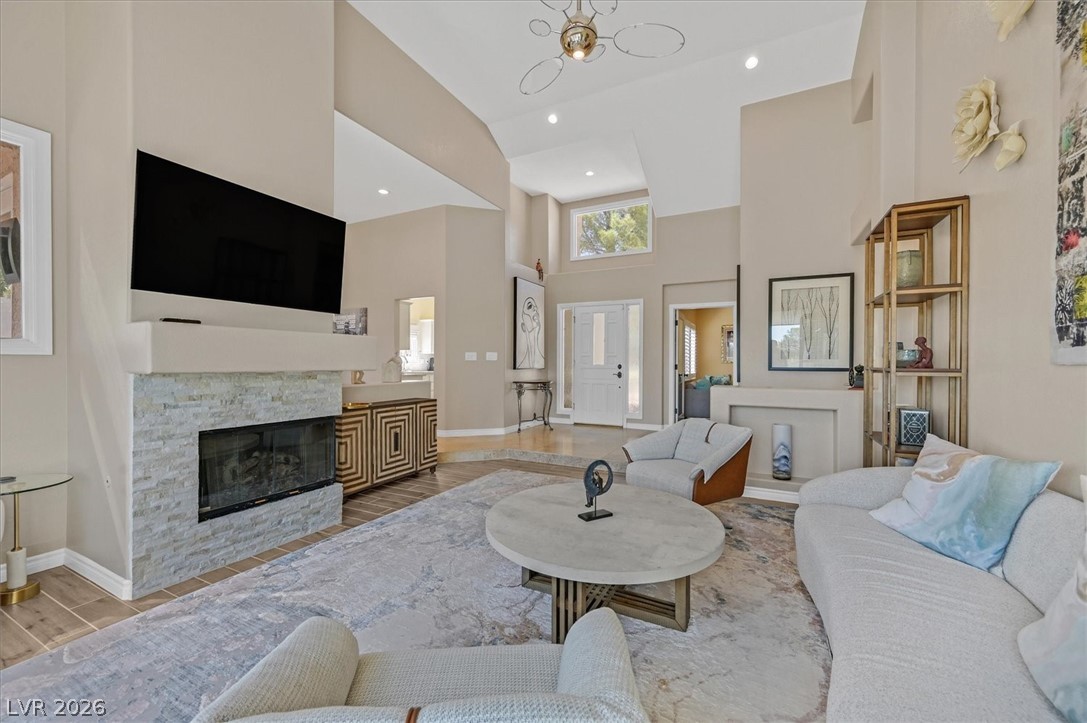
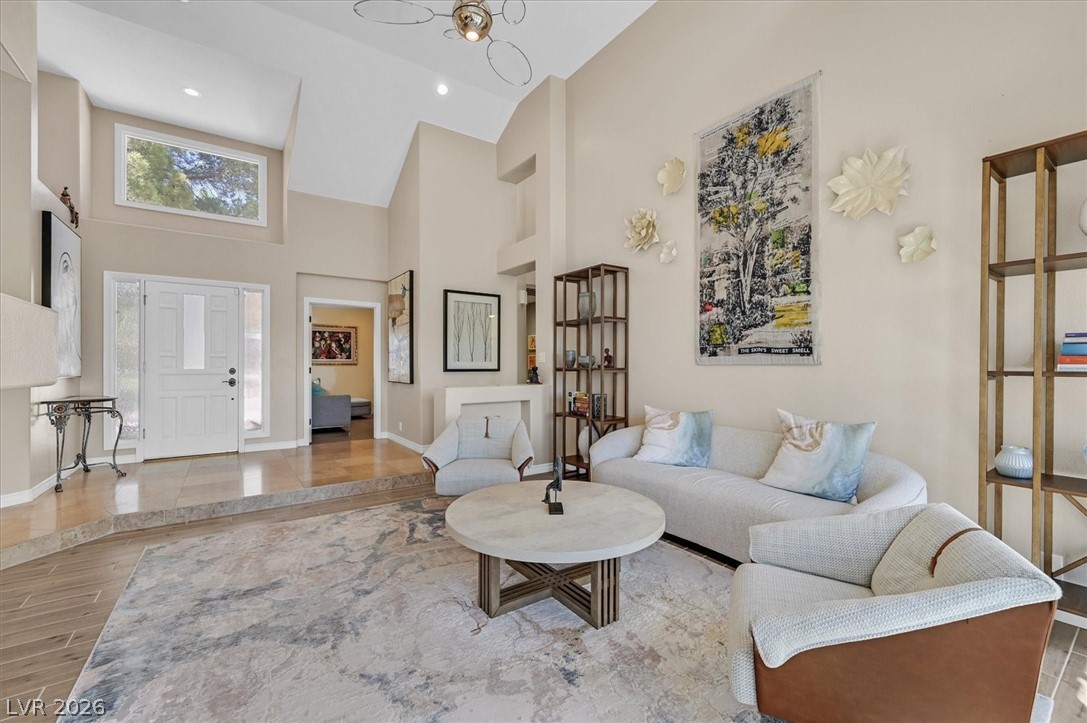
Relocating in Las Vegas?  Looking for short term executive property?  Hurry to this one. FULLY FURNISHED TURNKEY Townhome is a masterpiece of MODERN luxury, perched along the golf course with sweeping views of manicured fairways and a serene lake. Move-in ready, it comes meticulously furnished with contemporary pieces and curated art that elevates every space. Your living and bedroom areas feature sleek, low profile furniture, plush sofa, sculptural accent chairs~ arranged to maximize the stunning vistas through expansive glass sliding doors. Bold abstract paintings and minimalist sculptures add vibrant pops of color and sophistication. The dining area show cases wood and glass table paired with upholstered chairs, illuminated by a chic chandelier. This single story home boasts VAULTED Ceilings, Natural light from glass doors at every turn, SMART Home features automated light filtering shades. A small pool with waterfall and inground spa for relaxing in your Vegas style retreat.

Save
Ask
Tour
Hide
Share
Listing Snapshot
Price 
$6,000
Days On Site 
4 Days
Bedrooms 
2
Inside Area (SqFt) 
1,910 sqft
Total Baths 
3
Full Baths 
2
Partial Baths 
1
Lot Size 
0.12 Acres
Year Built 
1991
MLS® Number 
2784558
Status 
Active
Property Tax 
N/A
HOA/Condo/Coop Fees 
N/A
Sq Ft Source 
N/A
Friends & Family
Recent Activity
4 days agoListing first seen on site
5 days agoListing updated with changes from the MLS®
General Features
Acres 
0.12
Attached Garage 
Yes
Available on 
2026-05-22
Direction Faces 
North
Disclosures 
Covenants Restrictions Disclosure
Garage 
Yes
Garage Spaces 
1
Parking 
AttachedGarageGuestPrivate
Parking Spaces 
1
Pets 
Call
Property Sub Type 
Townhouse
SqFt Total 
1910
Style 
OneStory
Utilities 
Cable Available
Zoning 
Single Family
Interior Features
Appliances 
DryerDishwasherDisposalGas OvenGas RangeGas Water HeaterMicrowaveRefrigeratorWasher/DryerWater HeaterWasher
Cooling 
Ceiling Fan(s)Central AirElectric
Fireplace 
Yes
Fireplace Features 
GasLiving RoomMaster Bedroom
Fireplaces 
2
Flooring 
CarpetMarbleTile
Furnished 
Furnished
Heating 
CentralElectric
Interior 
Ceiling Fan(s)Master Downstairs
Laundry Features 
Gas Dryer HookupMain LevelLaundry Room
Spa 
Yes
Window Features 
Window CoveringsBlindsWindow Treatments
Bedroom 2 
Dimensions - 12x11Description - Ceiling Fan,Ceiling Light,Closet,With Bath
Den 
Dimensions - 12x12Description - Built-Ins
Dining Room 
Dimensions - 15x13Description - Dining Area,Vaulted Ceiling
Kitchen 
Dimensions - 12x15Description - Breakfast Bar/Counter,Breakfast Nook/Eating Area,Garden Window,Quartz Countertops,Stainless Steel Appliances
Living Room 
Dimensions - 15x18Description - Entry Foyer,Front,Vaulted Ceiling
PrimaryBedroom 
Dimensions - 14x18Description - Ceiling Fan,Ceiling Light,Pbr Separate From Other,Walk-In Closet(s)
Save
Ask
Tour
Hide
Share
Exterior Features
Construction Details 
FrameStucco
Exterior 
Private Yard
Fencing 
Front YardWrought Iron
Lot Features 
Front YardLandscaped
Patio And Porch 
PatioCovered
Pool Features 
In GroundPrivateWaterfallAssociationCommunity
Private Pool 
Yes
Roof 
Tile
Spa 
Yes
Spa Features 
In Ground
View 
Golf CourseLake
Waterview 
Golf CourseLake
Windows/Doors 
Window CoveringsBlindsWindow Treatments
Community Features
Association Amenities 
ClubhouseFitness CenterGolf CourseGatedBarbecuePoolRacquetballRecreation RoomSpa/Hot TubSecurityTennis Court(s)
Community Features 
Pool
Schools
School District
Unknown
Elementary School
Rogers, Lucille S.,Rogers, Lucille S.
Middle School
Sawyer Grant
High School
Durango
Listing courtesy of Rossum Realty Unlimited (702) 858-2948

logo

Listing information is provided by Participants of the Greater Las Vegas Association of Realtors. IDX information is provided exclusively for personal, non-commercial use, and may not be used for any purpose other than to identify prospective properties consumers may be interested in purchasing. Information is deemed reliable but not guaranteed. Copyright 2026, Greater Las Vegas Association of Realtors.
Last checked: 2026-05-25 06:55 AM UTC

Neighborhood & Commute
Source: Walkscore
Save
Ask
Tour
Hide
Share