Save
Ask
Tour
Hide
Share
$550,000
4 Days On Site

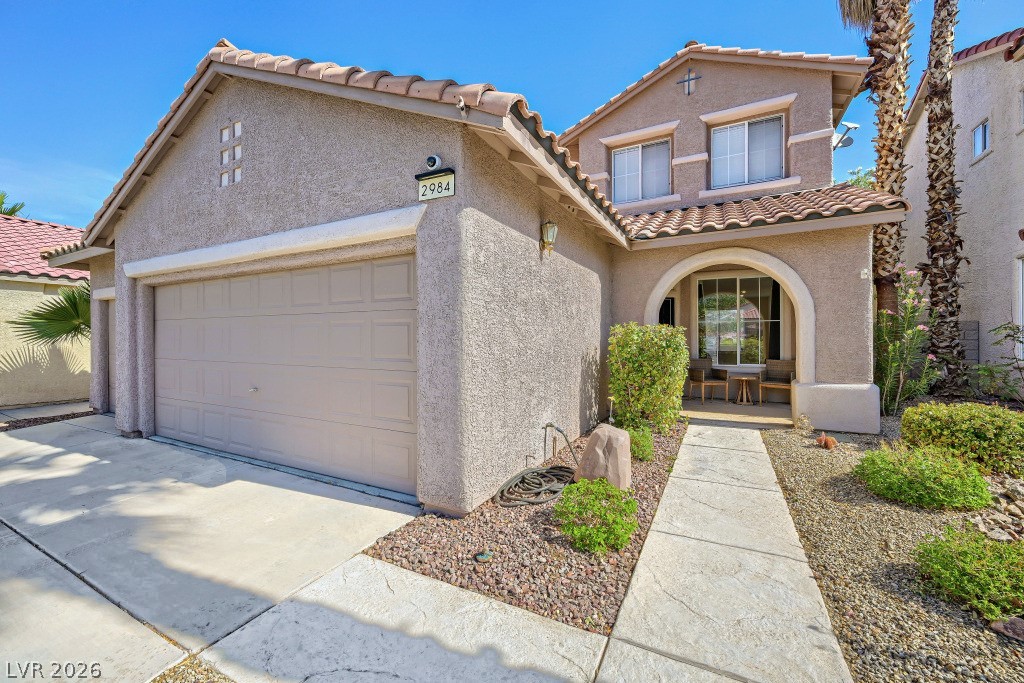
2984 Scenic Valley Way
Henderson, NV 89052

For Sale|Single Family Residence|Active
4
Beds
3
Total Baths
3
Full Baths
2,409
SqFt
$228
/SqFt
2000
Built
Subdivision:
Seven Hills
County:
Clark
Listing courtesy of eXp Realty (702) 525-8498
Call Now: 702-688-3508
Is this the listing for you? We can help make it yours.
702-688-3508
2984 Scenic Valley Way2984 Scenic Valley Way2984 Scenic Valley Way2984 Scenic Valley Way
Save
Ask
Tour
Hide
Share

Mortgage Calculator

Monthly Payment (Est.)

$2,509
Calculator powered by Showcase IDX, a Constellation1 Company. Copyright ©2026 Information is deemed reliable but not guaranteed.

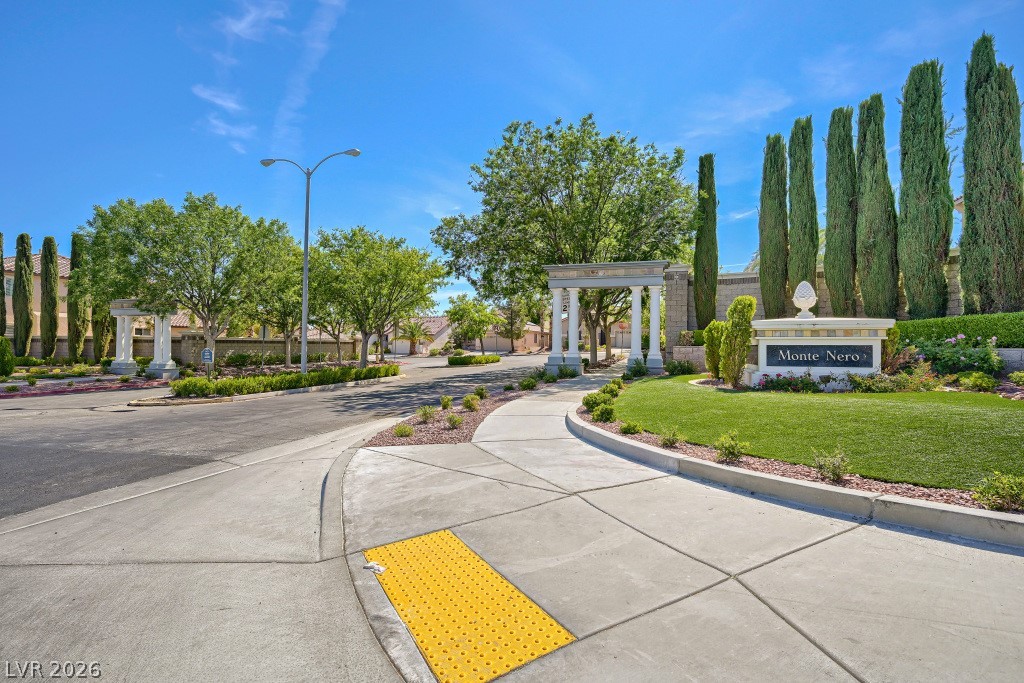
Seven Hills is where location becomes lifestyle. Set in the heart of one of Henderson’s signature master-planned communities, this home blends elevated surroundings, everyday comfort, and convenient access to many of the area’s most enjoyed amenities. Nearby parks, trails, shopping, dining, and access points throughout Henderson and the Las Vegas Valley create a lifestyle that feels connected without losing its sense of retreat. The setting gives the home a sense of presence before you ever step inside, with spaces that support daily living, gathering, and indoor-outdoor enjoyment. From select upstairs spaces, glimpses of the iconic Strip may add a memorable backdrop and a touch of Vegas magic. The sellers have already taken meaningful steps to refresh and improve the home, completing updates and repairs so the next owner can move forward with greater ease. This Seven Hills home creates a refined everyday rhythm in the heart of luxury.

Save
Ask
Tour
Hide
Share
Listing Snapshot
Price 
$550,000
Days On Site 
4 Days
Bedrooms 
4
Inside Area (SqFt) 
2,409 sqft
Total Baths 
3
Full Baths 
3
Partial Baths 
N/A
Lot Size 
0.12 Acres
Year Built 
2000
MLS® Number 
2784572
Status 
Active
Property Tax 
$3,649
HOA/Condo/Coop Fees 
$73 monthly
Sq Ft Source 
N/A
Friends & Family
Recent Activity
4 days agoListing first seen on site
4 days agoListing updated with changes from the MLS®
General Features
Acres 
0.12
Attached Garage 
Yes
Direction Faces 
South
Disclosures 
Covenants Restrictions Disclosure
Garage 
Yes
Garage Spaces 
3
Green Energy Efficient 
Windows
Parking 
AttachedGarageGarage Door OpenerInside EntranceOpenPrivate
Property Sub Type 
Single Family Residence
Sewer 
Public Sewer
SqFt Total 
2409
Style 
TwoStory
Utilities 
Underground Utilities
Water Source 
Public
Zoning 
Single Family
Interior Features
Appliances 
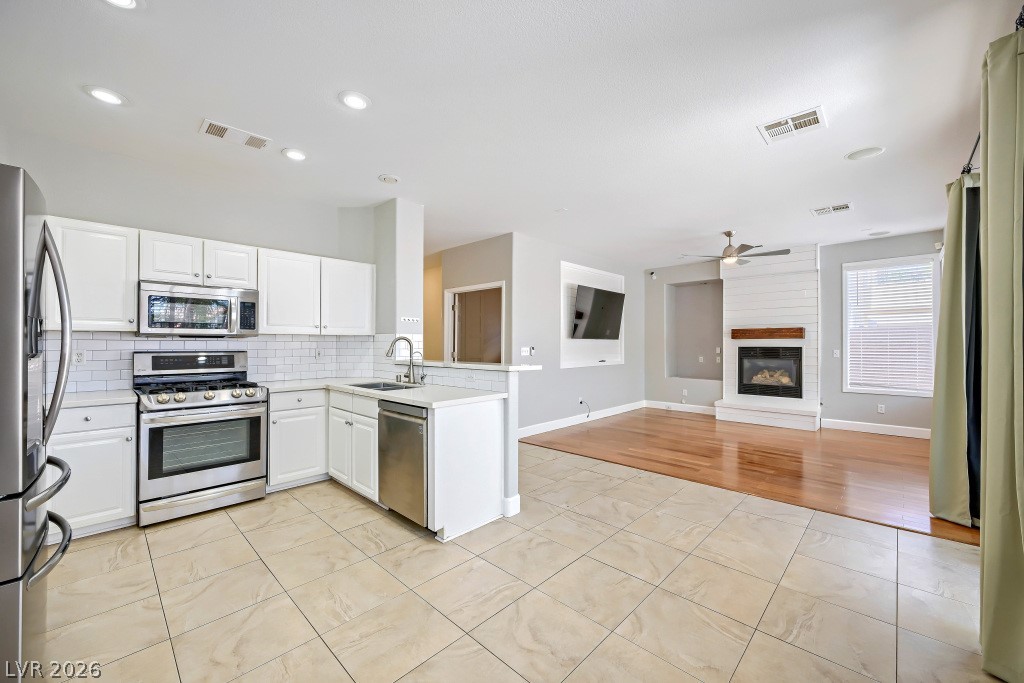
DishwasherDisposalGas Range
Cooling 
Ceiling Fan(s)Central AirElectric
Fireplace 
Yes
Fireplace Features 
Family RoomGas
Fireplaces 
1
Flooring 
Ceramic TileVinylTile
Furnished 
Unfurnished
Heating 
Natural GasCentral
Interior 
Ceiling Fan(s)
Laundry Features 
Electric Dryer HookupGas Dryer HookupMain LevelLaundry Room
Window Features 
Window CoveringsBlindsDouble Pane Windows
Bedroom 2 
Dimensions - 12x11Description - Ceiling Fan,Closet
Bedroom 3 
Dimensions - 13x12Description - Ceiling Fan,Closet
Bedroom 4 
Dimensions - 11x10Description - Downstairs,No Closet,Telephone Jack,TV/ Cable
Dining Room 
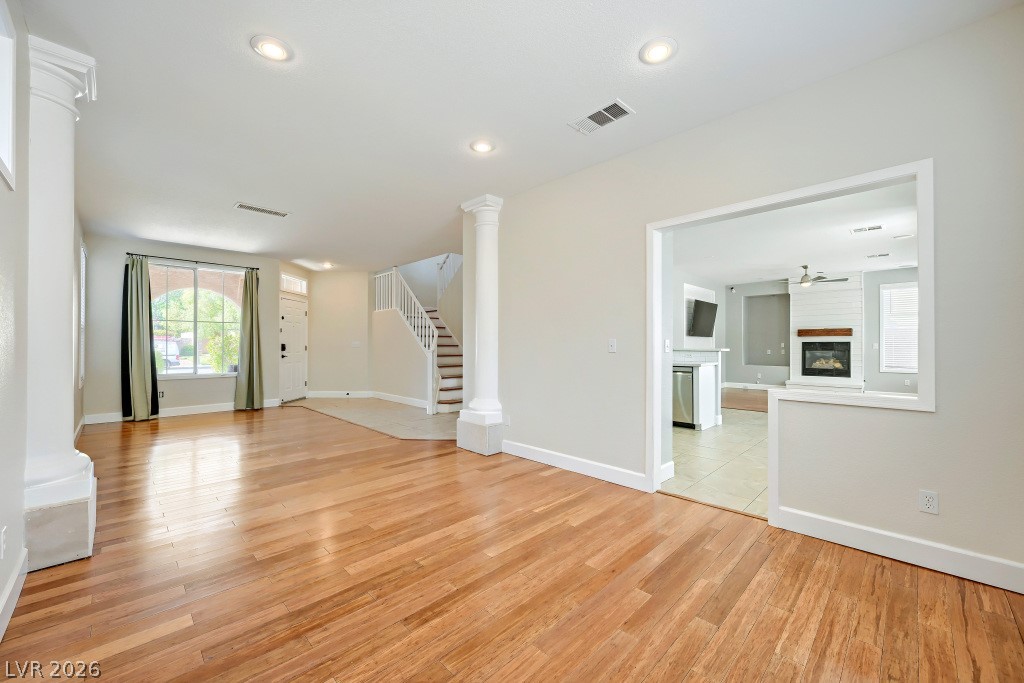
Dimensions - 14x11Description - Formal Dining Room,Living Room/Dining Combo
Family Room 
Dimensions - 13x13Description - Separate Family Room
Kitchen 
Description - Breakfast Bar/Counter,Lighting Recessed,Pantry,Tile Countertops,Tile Flooring
Living Room 
Dimensions - 29x11Description - Front
Loft 
Dimensions - 16x14Description - Other
PrimaryBathroom 
Description - Double Sink,Separate Shower,Separate Tub
PrimaryBedroom 
Dimensions - 14x13Description - Balcony,Ceiling Fan,Upstairs,Walk-In Closet(s)
Save
Ask
Tour
Hide
Share
Exterior Features
Exterior 
BalconyDog Run
Fencing 
FencedFull
Lot Features 
Landscaped
Patio And Porch 
PatioCovered
Roof 
Tile
View 
City
Waterview 
City
Windows/Doors 
Window CoveringsBlindsDouble Pane Windows
Community Features
Association Dues 
73
Financing Terms Available 
CashConventionalFHAVA Loan
HOA Fee Frequency 
Monthly
Horse Property 
None
Schools
School District
Unknown
Elementary School
Wolff, Elise L.,Wolff, Elise L.
Middle School
Webb, Del E.
High School
Coronado High
Listing courtesy of eXp Realty (702) 525-8498

logo

Listing information is provided by Participants of the Greater Las Vegas Association of Realtors. IDX information is provided exclusively for personal, non-commercial use, and may not be used for any purpose other than to identify prospective properties consumers may be interested in purchasing. Information is deemed reliable but not guaranteed. Copyright 2026, Greater Las Vegas Association of Realtors.
Last checked: 2026-05-27 12:27 AM UTC

Neighborhood & Commute
Source: Walkscore
Save
Ask
Tour
Hide
Share