Save
Ask
Tour
Hide
Share
$1,199,000
6 Days On Site

1452 Stonewall Bend
Mesquite, NV 89027

For Sale|Single Family Residence|Active
3
Beds
3
Total Baths
3
Full Baths
2,608
SqFt
$460
/SqFt
2023
Built
Subdivision:
The Cambria Phase 3 At Mesquite Estates
County:
Clark
Listing courtesy of Premier Properties of Mesquite (702) 682-1277
Call Now: 702-688-3508
Is this the listing for you? We can help make it yours.
702-688-3508
1452 Stonewall Bend1452 Stonewall Bend1452 Stonewall Bend1452 Stonewall Bend
Save
Ask
Tour
Hide
Share

Mortgage Calculator

Monthly Payment (Est.)

$5,470
Calculator powered by Showcase IDX, a Constellation1 Company. Copyright ©2026 Information is deemed reliable but not guaranteed.

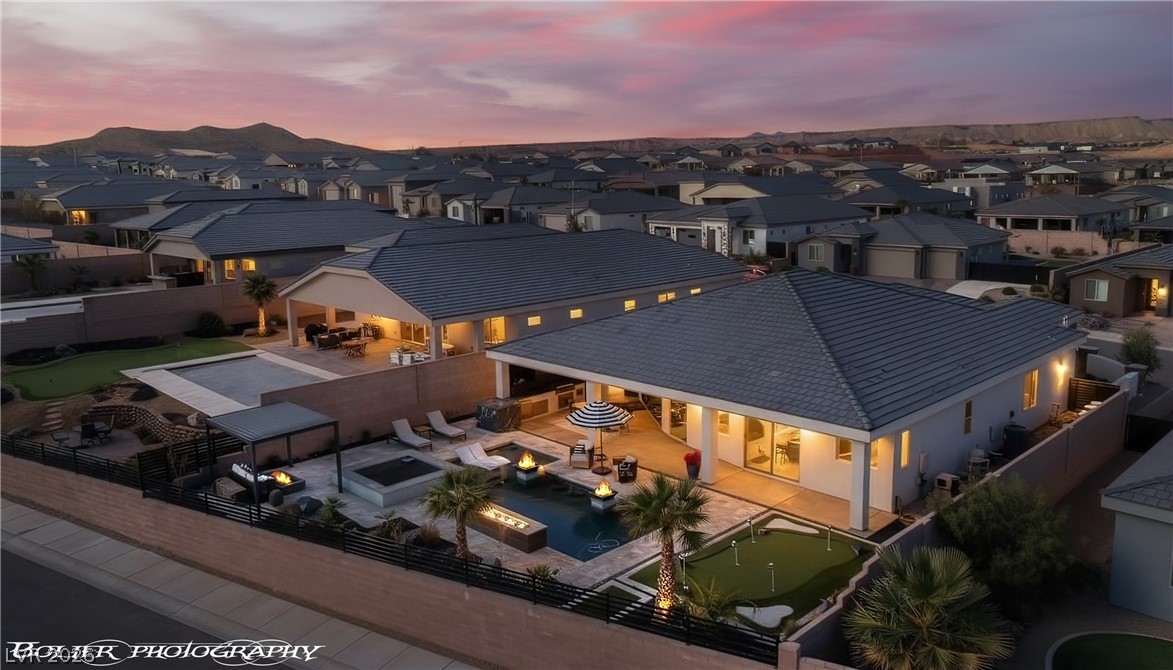
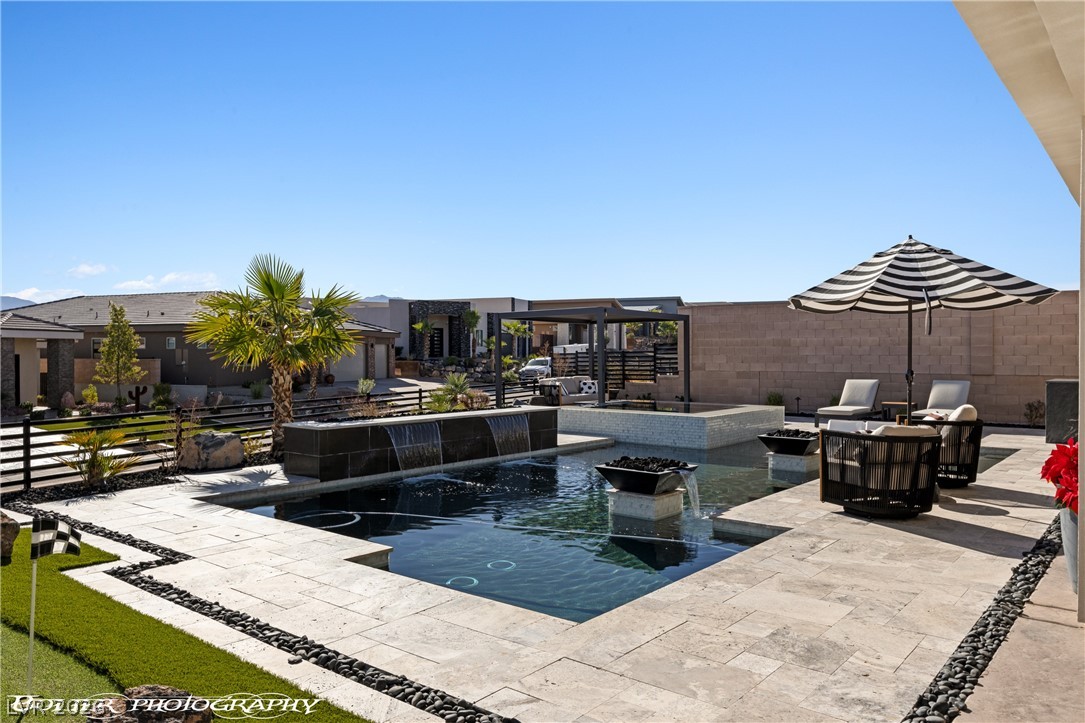
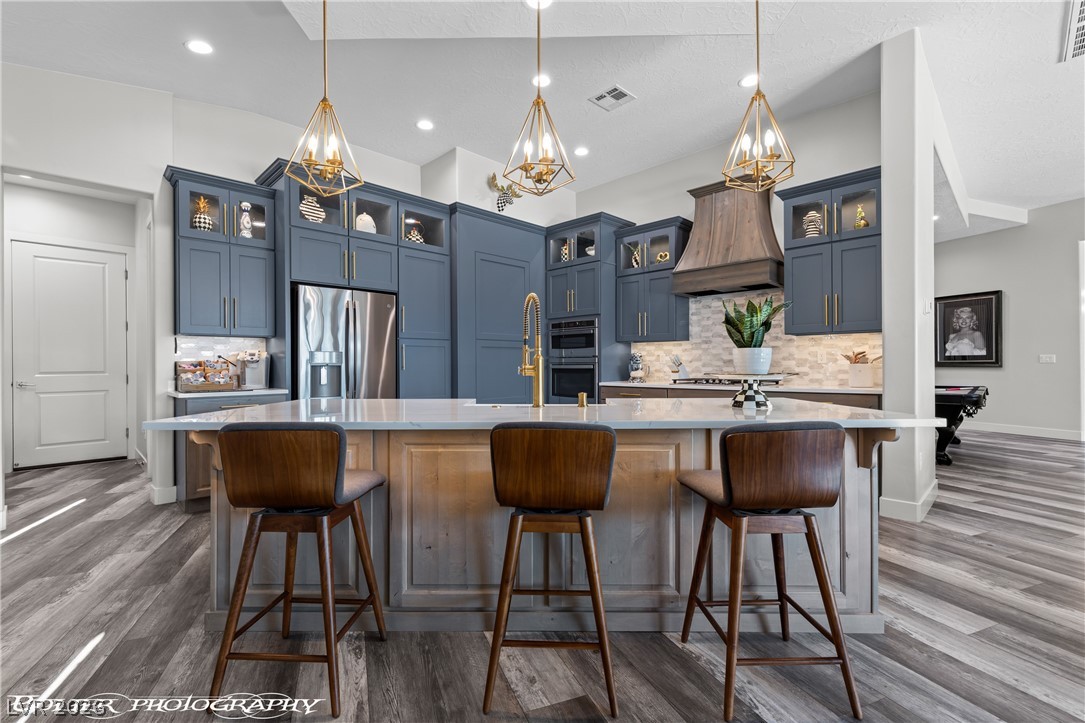
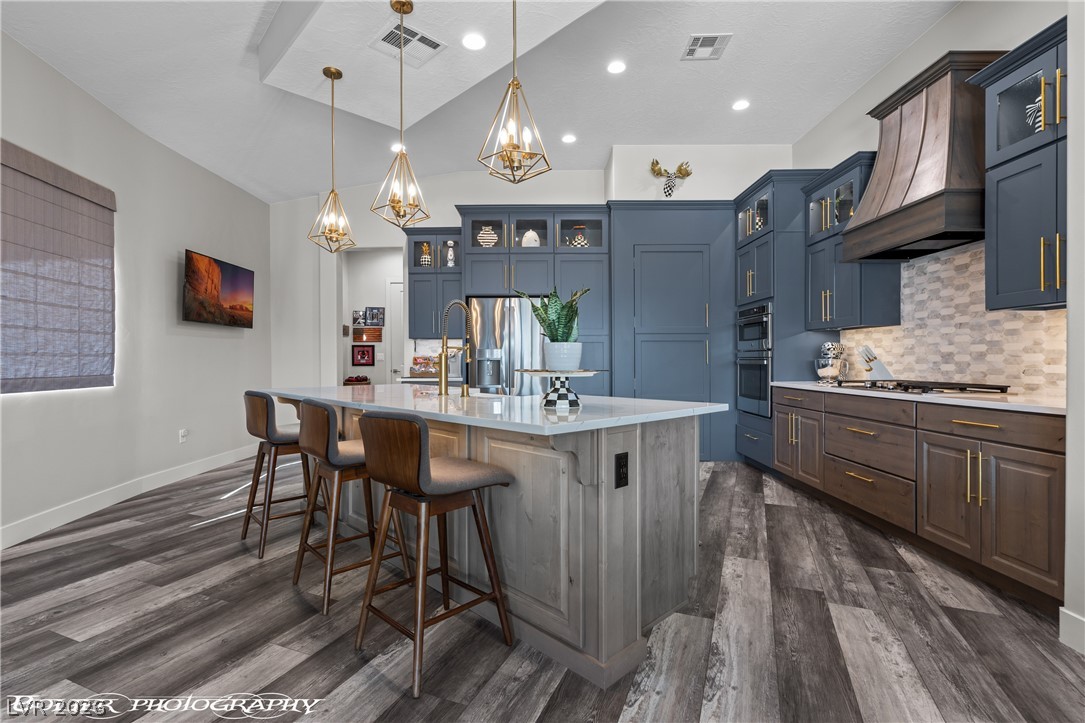
RESORT-STYLE LIVING-3 bed 3 bath 2606 sf home on a uniquely placed lot with no backyard neighbors, featuring a grand front courtyard with double iron entry doors. The large great room features a pool table or dining room with high 11'3" ceilings, highly upgraded windows with designer window coverings, electric fireplace, tv wall with niche areas. The beautiful kitchen features upgraded appliances including gas double oven and 36" cooktop, large secret pantry, farm sink. Huge master bedroom with large round tile shower and garden tub and elegant chandeliers, vanity with double sink. Not only is the inside spectacular, the outdoor living areas are notable for their expansive covered rounded patio, landscaping that spares no expense, a beautifully designed heated pool with waterfalls and fire features, as well as an additional covered seating area offering captivating mountain views. The outdoor kitchen has both a BBQ and a Blackstone grill.

Save
Ask
Tour
Hide
Share
Listing Snapshot
Price 
$1,199,000
Days On Site 
6 Days
Bedrooms 
3
Inside Area (SqFt) 
2,608 sqft
Total Baths 
3
Full Baths 
3
Partial Baths 
N/A
Lot Size 
0.23 Acres
Year Built 
2023
MLS® Number 
2784588
Status 
Active
Property Tax 
$6,654
HOA/Condo/Coop Fees 
$75 monthly
Sq Ft Source 
N/A
Friends & Family
Recent Activity
7 days agoListing first seen on site
a week agoListing updated with changes from the MLS®
General Features
Acres 
0.23
Attached Garage 
Yes
Direction Faces 
West
Disclosures 
Covenants Restrictions Disclosure
Garage 
Yes
Garage Spaces 
3
Green Energy Efficient 
WindowsHVAC
Parking 
AttachedGarageGarage Door OpenerInside EntrancePrivate
Property Sub Type 
Single Family Residence
Sewer 
Public Sewer
SqFt Total 
2608
Style 
OneStoryCustom
Utilities 
Electricity Available
Water Source 
Public
Zoning 
Single Family
Interior Features
Appliances 
Built-In Gas OvenDishwasherENERGY STAR Qualified AppliancesGas CooktopDisposalMicrowaveRefrigeratorWater Heater
Cooling 
Ceiling Fan(s)Central AirElectricENERGY STAR Qualified Equipment
Fireplace 
Yes
Fireplace Features 
ElectricGreat Room
Fireplaces 
1
Flooring 
CarpetTileVinyl
Heating 
CentralElectricZoned
Interior 
Ceiling Fan(s)Smart ThermostatMaster Downstairs
Laundry Features 
Electric Dryer HookupMain LevelLaundry Room
Spa 
Yes
Window Features 
Window CoveringsBlindsInsulated WindowsLow Emissivity WindowsWindow Treatments
Bedroom 2 
Dimensions - 15X20Description - With Bath
Bedroom 3 
Dimensions - 14X13Description - Closet
Dining Room 
Dimensions - 19X19Description - Vaulted Ceiling
Great Room 
Dimensions - 20X32Description - Vaulted Ceiling
Kitchen 
Dimensions - 21X13Description - Custom Cabinets
PrimaryBathroom 
Dimensions - 9x19Description - Double Sink
PrimaryBedroom 
Dimensions - 16x21Description - Custom Closet
Save
Ask
Tour
Hide
Share
Exterior Features
Construction Details 
FrameStucco
Exterior 
Built-in BarbecueBarbecueCourtyardPrivate Yard
Fencing 
BlockBack YardWrought Iron
Lot Features 
Landscaped
Patio And Porch 
PatioCovered
Pool Features 
Gas HeatIn GroundPrivateSalt Water
Private Pool 
Yes
Roof 
Tile
Spa 
Yes
Spa Features 
In Ground
View 
Mountain(s)
Waterview 
Mountain(s)
Windows/Doors 
Window CoveringsBlindsInsulated WindowsLow Emissivity WindowsWindow Treatments
Community Features
Accessibility Features 
Accessible Hallway(s)
Association Dues 
75
Financing Terms Available 
CashConventionalContract
HOA Fee Frequency 
Monthly
Horse Property 
None
Schools
School District
Unknown
Elementary School
Virgin Valley,Virgin Valley
Middle School
Hughes Charles
High School
Virgin Valley
Listing courtesy of Premier Properties of Mesquite (702) 682-1277

logo

Listing information is provided by Participants of the Greater Las Vegas Association of Realtors. IDX information is provided exclusively for personal, non-commercial use, and may not be used for any purpose other than to identify prospective properties consumers may be interested in purchasing. Information is deemed reliable but not guaranteed. Copyright 2026, Greater Las Vegas Association of Realtors.
Last checked: 2026-05-28 03:54 PM UTC

Neighborhood & Commute
Source: Walkscore
Save
Ask
Tour
Hide
Share