Save
Ask
Tour
Hide
Share
$554,900
5 Days On Site

7419 Picardie Lane
Las Vegas, NV 89123

Single Family Residence|Pending
3
Beds
2
Total Baths
1
Full Bath
1
Partial Bath
1,886
SqFt
$294
/SqFt
1988
Built
Subdivision:
Valle Grande Estate 8
County:
Clark
Listing courtesy of Presidio Real Estate Services (702) 286-1466
Call Now: 702-688-3508
Is this the listing for you? We can help make it yours.
702-688-3508
7419 Picardie Lane
Save
Ask
Tour
Hide
Share

Mortgage Calculator

Monthly Payment (Est.)

$2,532
Calculator powered by Showcase IDX, a Constellation1 Company. Copyright ©2026 Information is deemed reliable but not guaranteed.

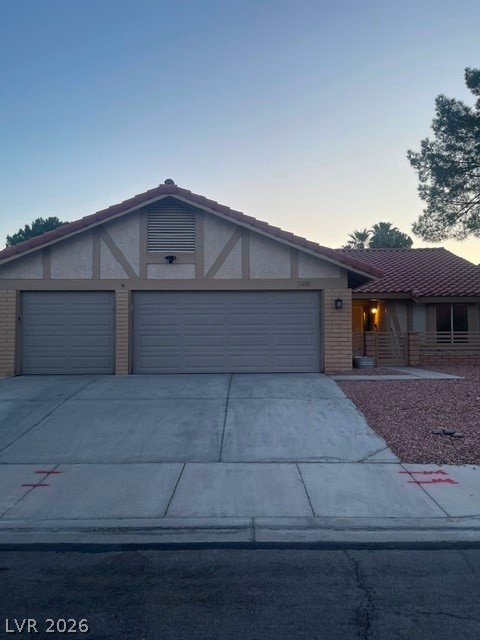
MECHANIC'S DREAM! 3 Car garage, climate controlled by 2 ton mini split, additional lighting, 220 volt in garage, 120 volt in RV spot, Large custom 48" Man door to exit garage, Large custom RV gate 11'X7'. Workshop to die for-over 1000 sqft shop enter thru generous 8'x7' roll up door. Plenty of overhead lighting, swamp cooler, 220 volt w/separate panel, Air Compressor room that feeds shop & garage. You can park at least 6 cars. Single Story Home redesigned open concept living & kitchen. Enter into a large living room, updated kitchen w/granite counters, Island, under counter lighting, designer hood, RO Water Filter, updated SS appliances. Family room w/skylight & slider doors leading out to covered patio & big yard w/your own Redneck Pool! New roof March 2024, New HVAC TWO in 2024, Front gated patio & Front door security gate. Master has organized closet & slide door to outside, heated jetted tub, separate shower. Another skylight in the hallway. Google Fiber avail at street soon.

Save
Ask
Tour
Hide
Share
Listing Snapshot
Price 
$554,900
Days On Site 
5 Days
Bedrooms 
3
Inside Area (SqFt) 
1,886 sqft
Total Baths 
2
Full Baths 
1
Partial Baths 
1
Lot Size 
0.22 Acres
Year Built 
1988
MLS® Number 
2784715
Status 
Pending
Property Tax 
$2,091
HOA/Condo/Coop Fees 
N/A
Sq Ft Source 
N/A
Friends & Family
Recent Activity
5 days agoStatus changed to Pending
5 days agoListing updated with changes from the MLS®
6 days agoListing first seen on site
General Features
Acres 
0.22
Attached Garage 
Yes
Direction Faces 
East
Garage 
Yes
Garage Spaces 
3
Parking 
AttachedGarageGarage Door OpenerInside EntrancePrivateRV GatedRV Access/ParkingStorageWorkshop in Garage
Property Sub Type 
Single Family Residence
Sewer 
Public Sewer
SqFt Total 
1886
Style 
OneStory
Utilities 
Electricity Available
Water Source 
Public
Zoning 
Single Family
Interior Features
Appliances 
Built-In Gas OvenDryerDishwasherGas CooktopDisposalMicrowaveRefrigeratorWater PurifierWasher
Cooling 
Ceiling Fan(s)Central AirElectric
Flooring 
Carpet
Furnished 
Unfurnished
Heating 
Natural GasCentral
Interior 
Ceiling Fan(s)Master Downstairs
Laundry Features 
Gas Dryer HookupMain Level
Window Features 
Skylight(s)Window CoveringsDrapesWindow Treatments
Bedroom 2 
Dimensions - 13x13Description - Closet
Bedroom 3 
Dimensions - 12X11Description - Closet
Family Room 
Dimensions - 27X20Description - Ceiling Fan,Downstairs
Kitchen 
Description - Custom Cabinets,Garden Window,Granite Countertops,Island,Lighting Recessed,Stainless Steel Appliances,Vaulted Ceiling
Living Room 
Dimensions - 19X18Description - Front
PrimaryBathroom 
Description - Double Sink,Separate Shower,Separate Tub,Tub With Jets
PrimaryBedroom 
Dimensions - 16x13Description - Ceiling Fan,Ceiling Light,Custom Closet,Downstairs
Save
Ask
Tour
Hide
Share
Exterior Features
Construction Details 
FrameStucco
Exterior 
Private YardRV Hookup
Fencing 
BlockFull
Lot Features 
Landscaped
Other Structures 
Shed(s)Workshop
Patio And Porch 
PatioCovered
Pool Features 
Above Ground
Private Pool 
Yes
Roof 
Tile
View 
None
Waterview 
None
Windows/Doors 
Skylight(s)Window CoveringsDrapesWindow Treatments
Community Features
Association Amenities 
None
Financing Terms Available 
AssumableCashConventionalFHAVA Loan
Horse Property 
None
Schools
School District
Unknown
Elementary School
Hill, Charlotte,Hill, Charlotte
Middle School
Escobedo Edmundo
High School
Silverado
Listing courtesy of Presidio Real Estate Services (702) 286-1466

logo

Listing information is provided by Participants of the Greater Las Vegas Association of Realtors. IDX information is provided exclusively for personal, non-commercial use, and may not be used for any purpose other than to identify prospective properties consumers may be interested in purchasing. Information is deemed reliable but not guaranteed. Copyright 2026, Greater Las Vegas Association of Realtors.
Last checked: 2026-05-27 10:07 AM UTC

Neighborhood & Commute
Source: Walkscore
Save
Ask
Tour
Hide
Share