Save
Ask
Hide
Share
$835,000

2720 Bonaparte Lane
Henderson, NV 89044

Single Family Residence|Sold 08/07/2026
4
Beds
3
Total Baths
3
Full Baths
3,289
SqFt
$254
/SqFt
2014
Built
Subdivision:
Provence Cntry Club Parcel 1
County:
Clark
Listing courtesy of Douglas Elliman of Nevada LLC (702) 467-7100
Call Now: 702-688-3508
Is this the listing for you? We can help make it yours.
702-688-3508
Save
Ask
Hide
Share

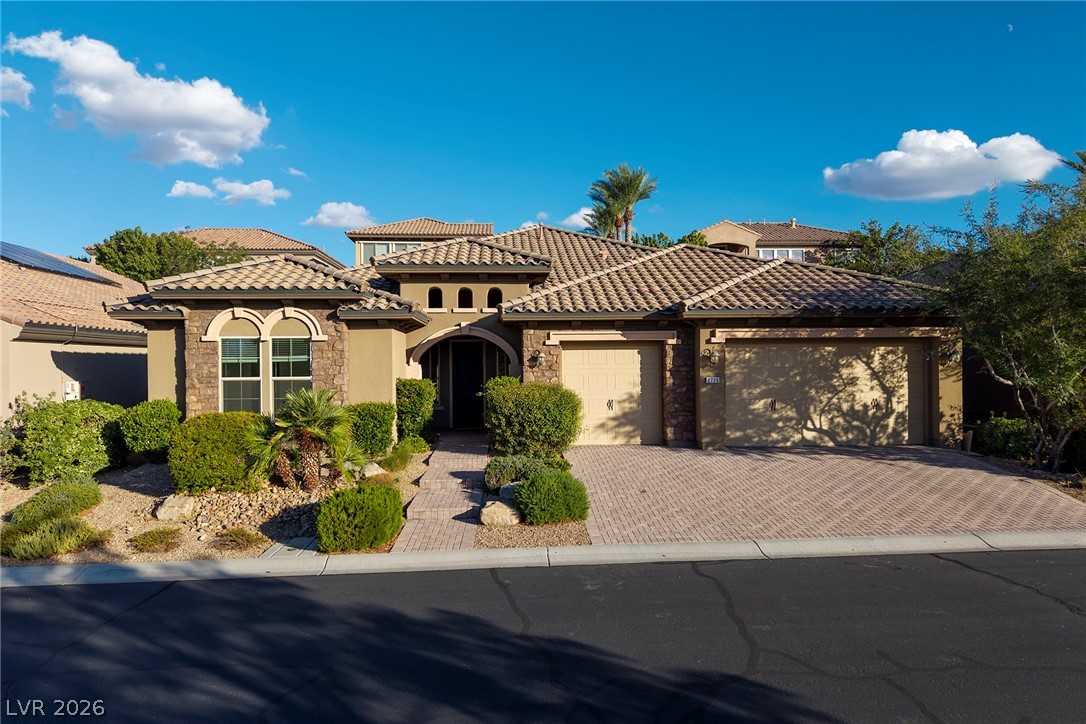
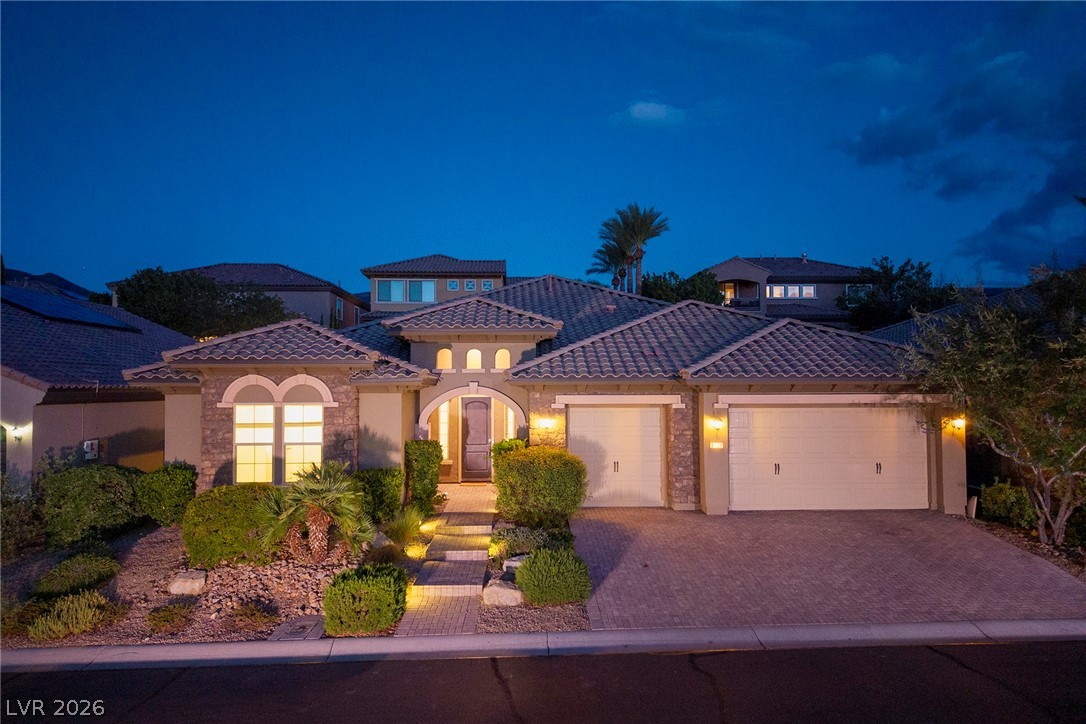
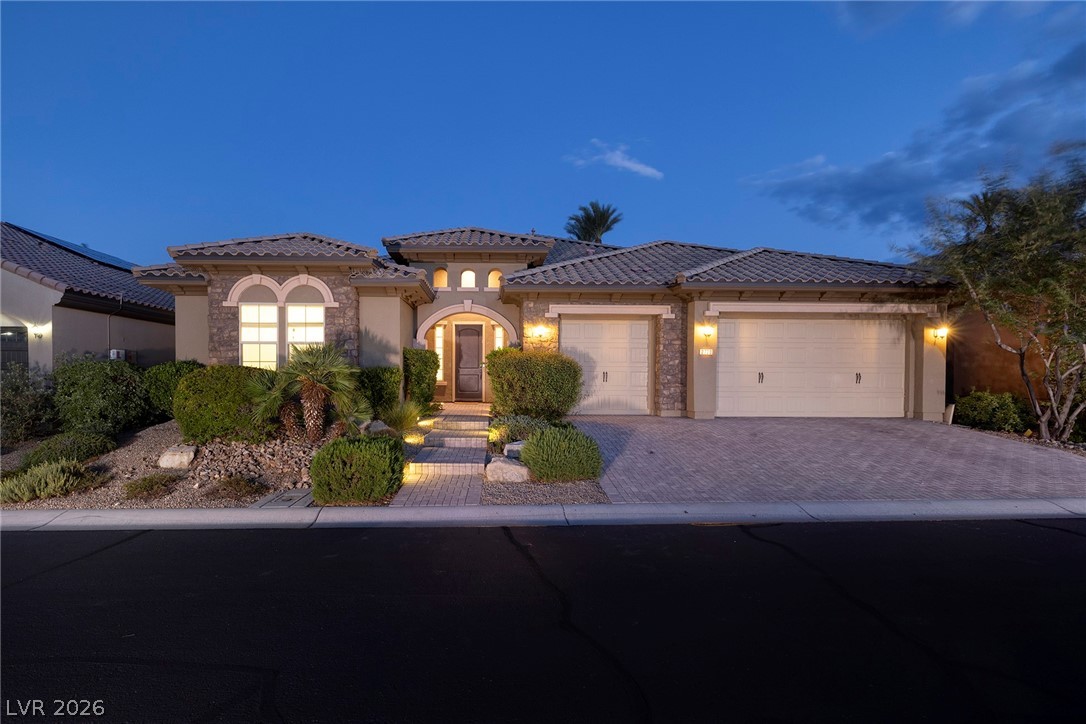
Location, Location, Location. Right across from The Clubhouse! Literally cross the street to Club at Madeira Canyon Clubhouse, Pool & Spa, Tennis, Basketball & Fitness Gym. All included in HOA:) Guard-Gated Community! Welcome to this Newly Painted and Move-In-Ready 1-Story. 3289 SF, 4 Bed, 3 Bath, 3 Car, 18. Acres. SS Kitchen w/ Double Ovens, Granite Counters & Bar Seating. Large Walk-in Pantry. Great Room w/ Stone-Surround Fireplace. Built-In Desk/Office, Oversized Primary Suite w/ Spa Bath, Separate Tub, Shower, Dual Vanities, Make-up Counter & Walk-in Closet. All Bedrooms are Generous w/Walk-in-Closets. Large Picture Windows= Lots of Natural Light. Spacious Laundry Rm w/ Cabinetry& Sink, Washer & Dryer Included. Tile Throughout-No Carpet. Private Outdoor Grounds, Tankless Water Heater. . Unbeatable Location- Mins to Dining, Shops, Zoned for Top-Rated Schools. And, Nevada is a State WITHOUT Individual, Corporate, Estate or Inheritance Taxes offering significant savings for Residents.

Save
Ask
Hide
Share
Listing Snapshot
Bedrooms 
4
Total Baths 
3
Full Baths 
3
Partial Baths 
N/A
Inside Area (SqFt) 
3,289 sqft
Lot Size 
0.18 Acres
Year Built 
2014
MLS® Number 
2784737
Status 
Sold
Property Tax 
$5,991
HOA/Condo/Coop Fees 
$317 monthly
Sq Ft Source 
N/A
Friends & Family
Recent Activity
15 hours agoListing updated with changes from the MLS®
General Features
Acres 
0.18
Attached Garage 
Yes
Direction Faces 
West
Garage 
Yes
Garage Spaces 
3
Green Energy Efficient 
Windows
Parking 
AttachedGarageGarage Door OpenerInside EntrancePrivate
Property Sub Type 
Single Family Residence
Security 
PrewiredGated Community
Sewer 
Public Sewer
SqFt Total 
3289
Style 
OneStory
Utilities 
Underground Utilities
Water Source 
Public
Zoning 
Single Family
Interior Features
Appliances 
Built-In Electric OvenDouble OvenDryerDishwasherGas CooktopDisposalMicrowaveRefrigeratorTankless Water HeaterWasherWater Heater
Cooling 
Central AirElectric
Fireplace 
Yes
Fireplace Features 
GasGreat Room
Fireplaces 
1
Flooring 
Tile
Furnished 
Unfurnished
Heating 
Natural GasCentral
Interior 
Smart ThermostatMaster Downstairs
Laundry Features 
Gas Dryer HookupLaundry RoomSink
Window Features 
Double Pane Windows
Bedroom 2 
Dimensions - 16x11Description - Ceiling Light,Closet,Downstairs,TV/ Cable,Walk-In Closet(s),With Bath
Bedroom 3 
Dimensions - 16x11Description - Closet,Downstairs,TV/ Cable,Walk-In Closet(s),With Bath
Bedroom 4 
Dimensions - 12x11Description - Closet,Downstairs,Walk-In Closet(s)
Dining Room 
Dimensions - 12x11Description - Breakfast Nook/Eating Area,Family Room/Dining Combo,Vaulted Ceiling
Great Room 
Dimensions - 24x24Description - Downstairs,Vaulted Ceiling
Kitchen 
Description - Breakfast Bar/Counter,Breakfast Nook/Eating Area,Granite Countertops,Island,Pantry,Tile Flooring,Vaulted Ceiling,Walk-in Pantry
PrimaryBathroom 
Description - Double Sink,Make Up Table,Separate Shower,Separate Tub
PrimaryBedroom 
Dimensions - 23x17Description - Bedroom With Bath Downstairs,Ceiling Light,Closet,Downstairs,Pbr Separate From Other,Walk-In Closet(s)
Save
Ask
Hide
Share
Exterior Features
Construction Details 
FrameStucco
Exterior 
Barbecue
Fencing 
BlockBack Yard
Lot Features 
Landscaped
Patio And Porch 
PatioCovered
Pool Features 
AssociationCommunity
Roof 
Tile
View 
Park/Greenbelt
Waterview 
Park/Greenbelt
Windows/Doors 
Double Pane Windows
Community Features
Association Amenities 
Basketball CourtClubhouseDog ParkFitness CenterGatedJogging PathPlaygroundParkPoolRecreation RoomSpa/Hot TubSecurityTennis Court(s)
Association Dues 
317
Community Features 
PoolGated
Financing Terms Available 
CashConventional
HOA Fee Frequency 
Monthly
Horse Property 
None
Schools
School District
Unknown
Elementary School
Wallin, Shirley & Bill,Wallin, Shirley & Bill
Middle School
Webb, Del E.
High School
Liberty
Neighborhood & Commute
Source: Walkscore
Save
Ask
Hide
Share