
Save
Ask
Tour
Hide
$249,885
3 Days On Site
2451 N Rainbow Boulevard 2073Las Vegas, NV 89108
For Sale|Condominium|Active
3
Beds
2
Total Baths
2
Full Baths
1,237
SqFt
$202
/SqFt
1988
Built
Subdivision:
Mountain Creek
County:
Clark
Listing courtesy of Galindo Group Real Estate (808) 389-1359
Call Now: 702-688-3508
Is this the listing for you? We can help make it yours.
702-688-3508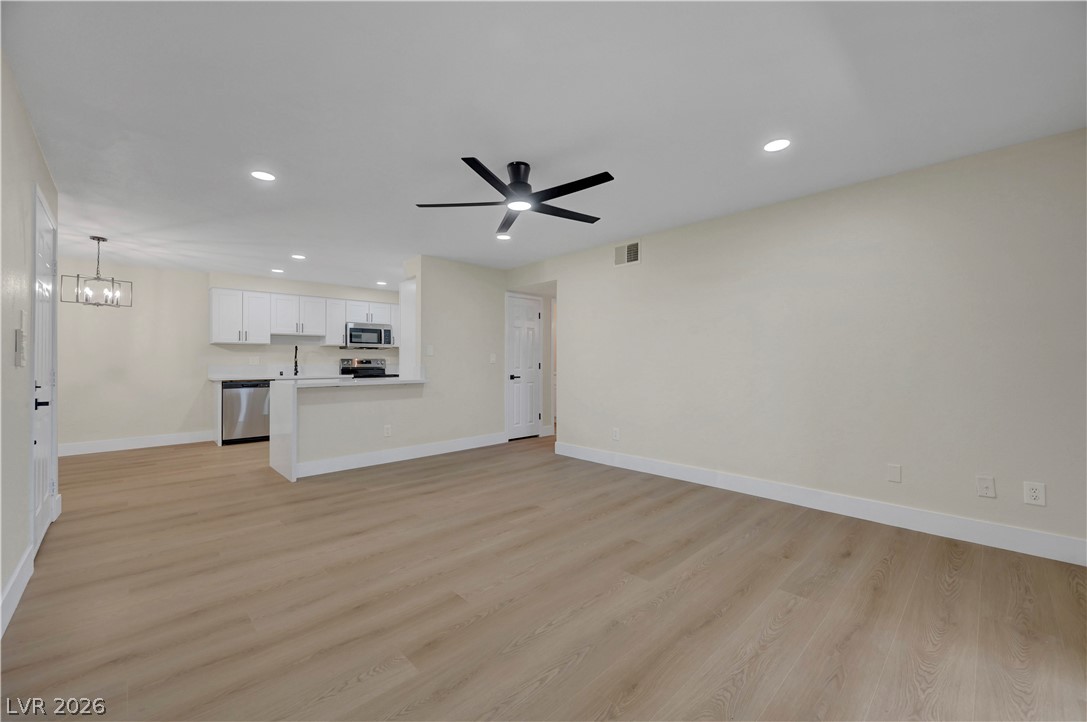

Save
Ask
Tour
Hide
Mortgage Calculator
Monthly Payment (Est.)
$1,140Calculator powered by Showcase IDX, a Constellation1 Company. Copyright ©2026 Information is deemed reliable but not guaranteed.
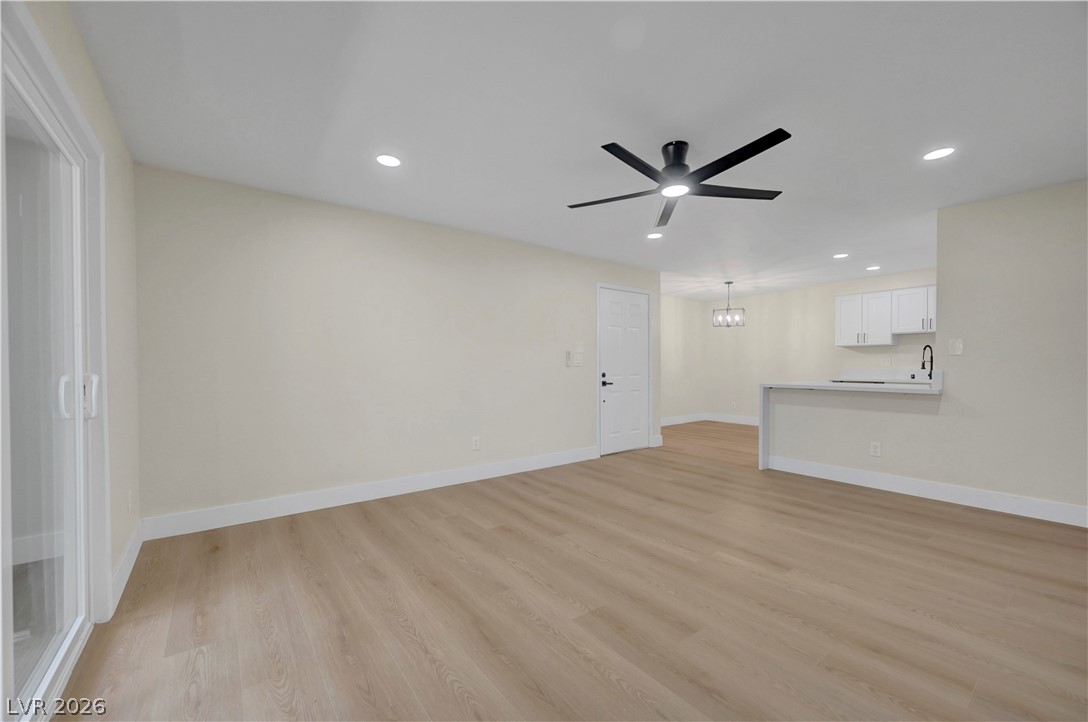
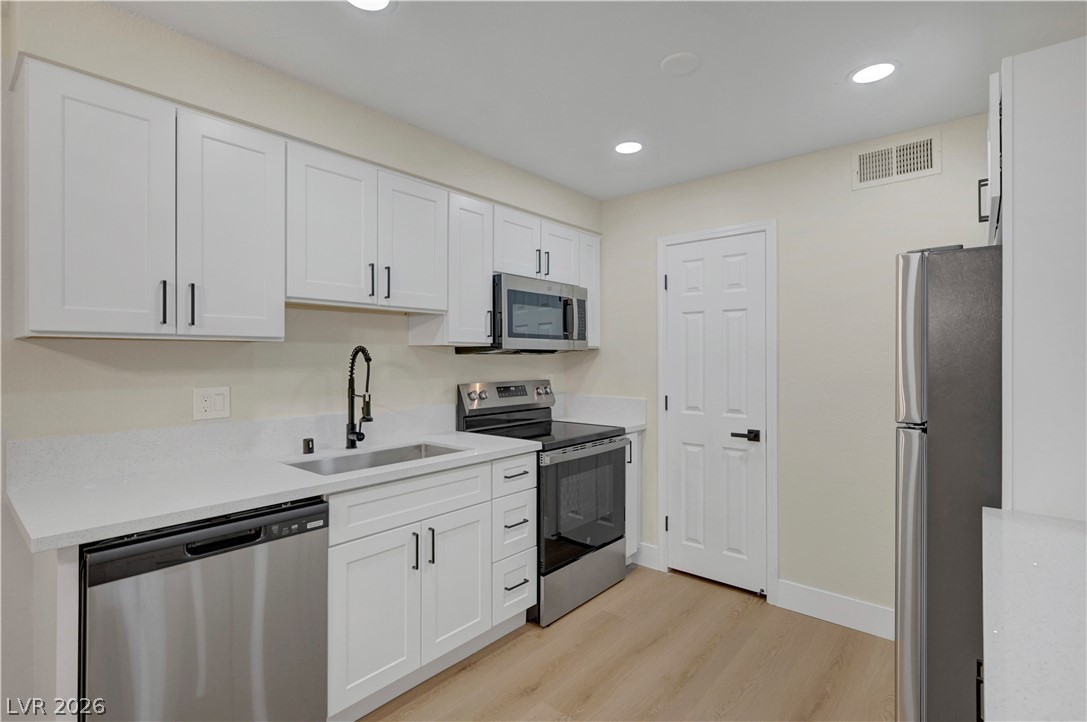
Fully remodeled and move-in ready, this stunning 3-bedroom, 2-bath condo is located in a desirable gated community with resort-style amenities. Featuring an open-concept layout, upgraded flooring, designer finishes, and a modern kitchen with stainless steel appliances, this home perfectly blends style and comfort. The spacious primary suite includes a walk-in closet and upgraded bathroom, while the private balcony offers the perfect space to relax. Enjoy community pool, spa, fitness center, clubhouse, and beautifully maintained grounds—all conveniently located near shopping, dining, entertainment, and major freeways. A perfect turnkey home or investment opportunity!
Save
Ask
Tour
Hide
Listing Snapshot
Price
$249,885
Days On Site
3 Days
Bedrooms
3
Inside Area (SqFt)
1,237 sqft
Total Baths
2
Full Baths
2
Partial Baths
N/A
Lot Size
N/A
Year Built
1988
MLS® Number
2784781
Status
Active
Property Tax
$656
HOA/Condo/Coop Fees
$440 monthly
Sq Ft Source
N/A
Friends & Family
Recent Activity
| 4 days ago | Listing first seen on site | |
| 4 days ago | Listing updated with changes from the MLS® |
General Features
Carport
1
Direction Faces
South
Disclosures
Covenants Restrictions Disclosure
Green Energy Efficient
WindowsHVAC
Parking
AssignedCoveredDetached CarportGuest
Property Sub Type
Condominium
Security
Gated Community
Sewer
Public Sewer
SqFt Total
1237
Style
TwoStory
Utilities
Cable AvailableElectricity Available
Water Source
Public
Zoning
Multi-Family
Interior Features
Appliances
ENERGY STAR Qualified AppliancesElectric CooktopElectric RangeDisposalMicrowave
Cooling
Ceiling Fan(s)Central AirElectricENERGY STAR Qualified Equipment
Flooring
Vinyl
Furnished
Unfurnished
Heating
Electric
Interior
Ceiling Fan(s)Smart ThermostatMaster Downstairs
Laundry Features
Electric Dryer HookupLaundry Room
Window Features
Low Emissivity Windows
Bedroom 2
Dimensions - 11x11Description - Ceiling Fan,Ceiling Light,Closet
Bedroom 3
Dimensions - 11x11Description - Ceiling Fan,Ceiling Light,Closet
Dining Room
Dimensions - 10x5Description - Breakfast Nook/Eating Area,Dining Area,Kitchen/Dining Room Combo
Kitchen
Dimensions - 10x12Description - Breakfast Bar/Counter,Breakfast Nook/Eating Area
Living Room
Dimensions - 12x12Description - Entry Foyer,Formal,Front
PrimaryBedroom
Dimensions - 15x14Description - Ceiling Fan,Ceiling Light,Closet
Save
Ask
Tour
Hide
Exterior Features
Exterior
None
Fencing
None
Lot Features
Landscaped
Pool Features
AssociationCommunity
Roof
Tile
Windows/Doors
Low Emissivity Windows
Community Features
Association Amenities
ClubhouseFitness CenterGatedBarbecueParkPoolSpa/Hot Tub
Association Dues
440
Community Features
PoolGated
Financing Terms Available
CashConventionalFHAUSDA LoanVA Loan
HOA Fee Frequency
Monthly
Horse Property
None
Schools
School District
Unknown
Elementary School
Fong, Wing & Lilly,Fong, Wing & Lilly
Middle School
Molasky I
High School
Cimarron-Memorial
Listing courtesy of Galindo Group Real Estate (808) 389-1359

Listing information is provided by Participants of the Greater Las Vegas Association of Realtors. IDX information is provided exclusively for personal, non-commercial use, and may not be used for any purpose other than to identify prospective properties consumers may be interested in purchasing. Information is deemed reliable but not guaranteed. Copyright 2026, Greater Las Vegas Association of Realtors.
Last checked: 2026-05-25 01:30 PM UTC
Listing information is provided by Participants of the Greater Las Vegas Association of Realtors. IDX information is provided exclusively for personal, non-commercial use, and may not be used for any purpose other than to identify prospective properties consumers may be interested in purchasing. Information is deemed reliable but not guaranteed. Copyright 2026, Greater Las Vegas Association of Realtors.
Last checked: 2026-05-25 01:30 PM UTC
Neighborhood & Commute
Source: Walkscore
Save
Ask
Tour
Hide
Did you know? You can invite friends and family to your search. They can join your search, rate and discuss listings with you.