Save
Ask
Hide
Share
$360,000

474 Groft Way
Henderson, NV 89015

Single Family Residence|Sold 07/10/2026
2
Beds
2
Total Baths
2
Full Baths
1,116
SqFt
$323
/SqFt
2003
Built
Subdivision:
Balboa South
County:
Clark
Listing courtesy of Huntington & Ellis, A Real Est (702) 514-6634
Call Now: 702-688-3508
Is this the listing for you? We can help make it yours.
702-688-3508
Save
Ask
Hide
Share

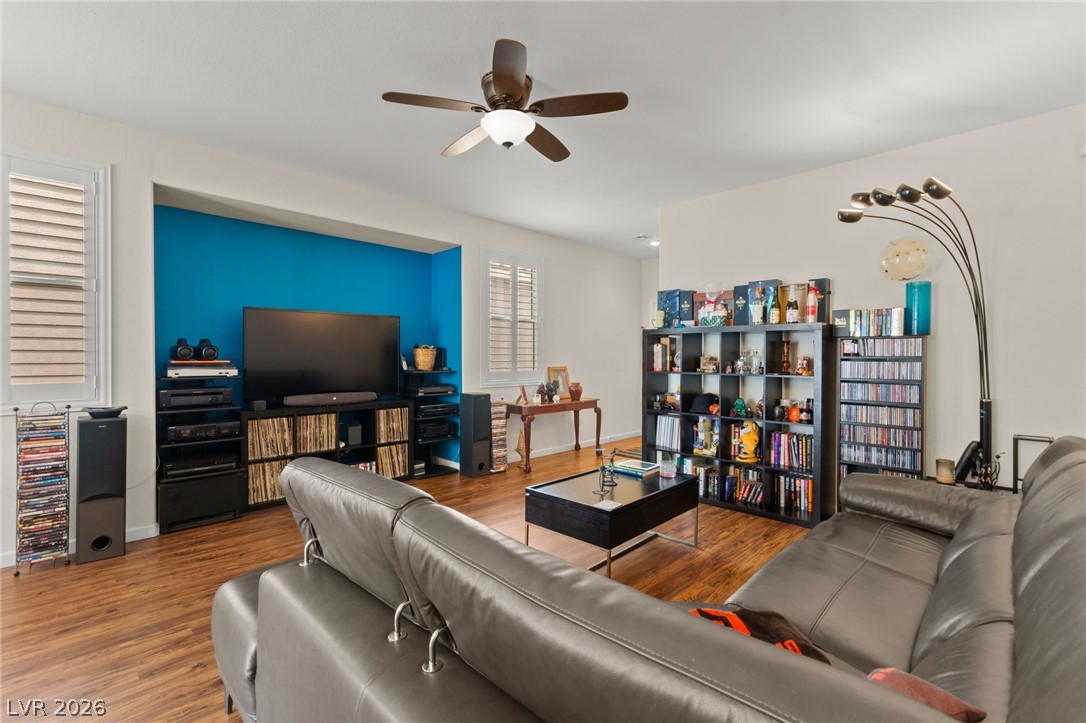
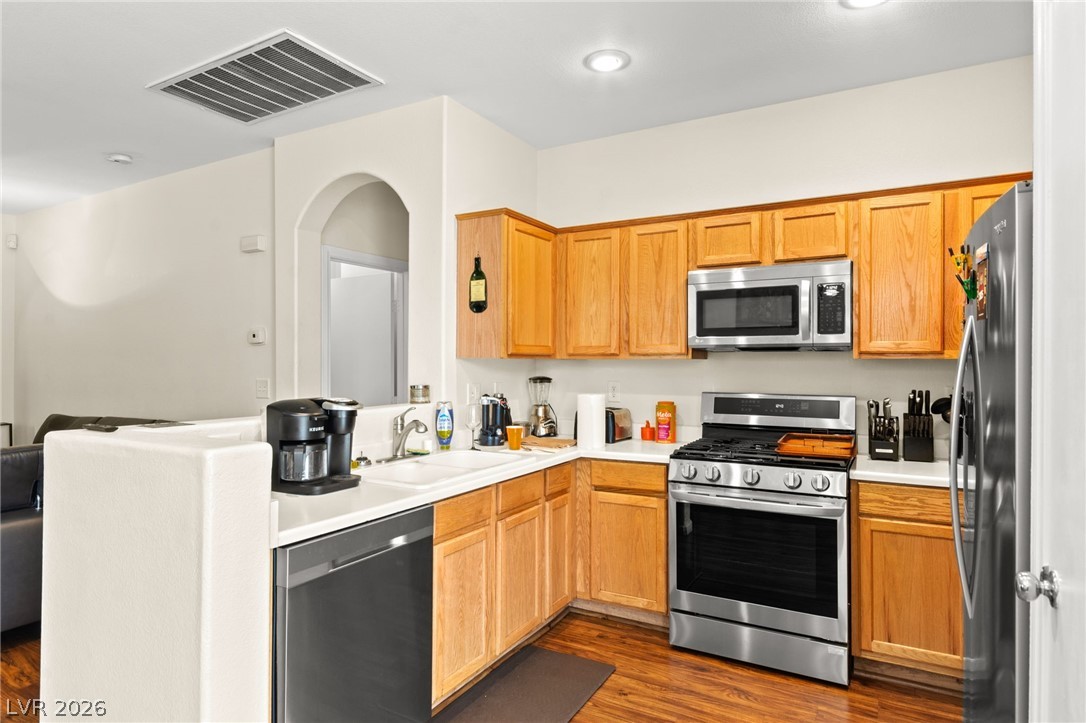
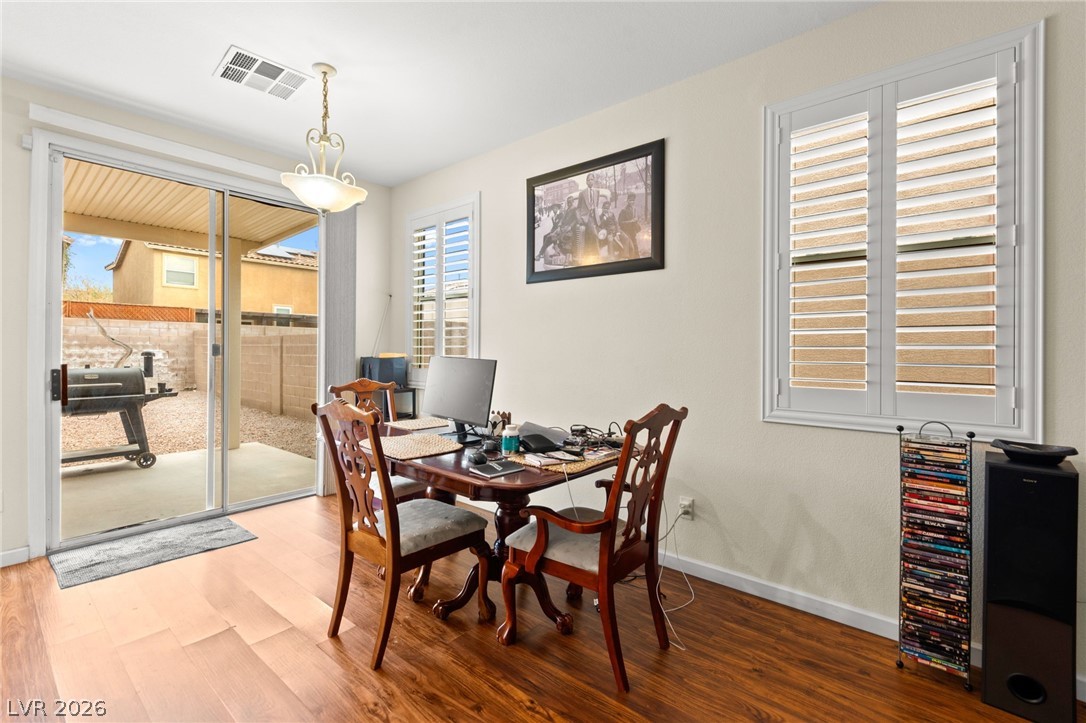
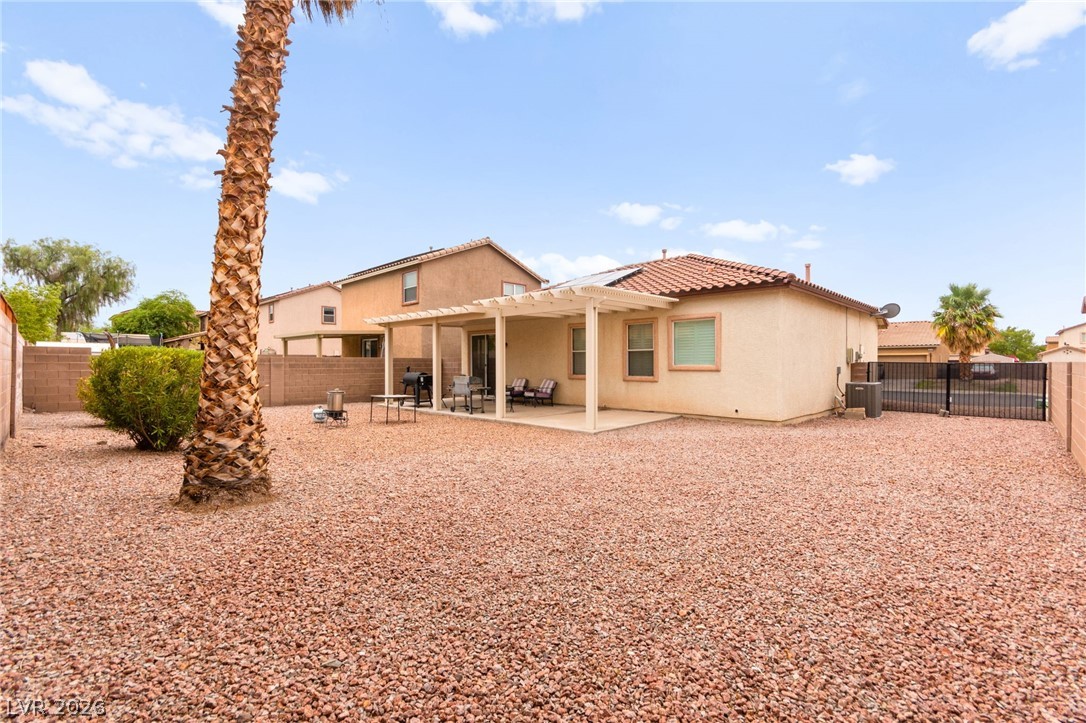
Welcome to this beautifully updated single-story home tucked away in a quiet cul-de-sac on a generously sized lot. Featuring 2 bedrooms and 2 bathrooms, this property offers both comfort and modern upgrades throughout. The kitchen shines with all new stainless steel appliances, while the spacious layout is enhanced by new wood flooring and crisp white shutters for a fresh, timeless feel. Energy efficiency is a plus with fully owned solar panels, helping keep utility costs low year-round. Outside, enjoy RV parking with plenty of room for your toys, plus a large backyard with a covered patio—perfect for entertaining, gardening, or relaxing in your private outdoor space. With its prime location, ample lot size, and thoughtful updates, this home is the perfect blend of style, function, and convenience.

Save
Ask
Hide
Share
Listing Snapshot
Bedrooms 
2
Total Baths 
2
Full Baths 
2
Partial Baths 
N/A
Inside Area (SqFt) 
1,116 sqft
Lot Size 
0.14 Acres
Year Built 
2003
MLS® Number 
2785104
Status 
Sold
Property Tax 
$1,649
HOA/Condo/Coop Fees 
$40 monthly
Sq Ft Source 
N/A
Friends & Family
Recent Activity
4 days agoListing updated with changes from the MLS®
General Features
Acres 
0.14
Attached Garage 
Yes
Direction Faces 
West
Garage 
Yes
Garage Spaces 
2
Parking 
AttachedGaragePrivateRV GatedRV Access/Parking
Property Sub Type 
Single Family Residence
Sewer 
Public Sewer
SqFt Total 
1116
Style 
OneStory
Utilities 
Underground Utilities
Water Source 
Public
Zoning 
Single Family
Interior Features
Appliances 
DryerDishwasherDisposalGas RangeMicrowaveRefrigeratorWasher
Cooling 
Ceiling Fan(s)Central AirElectric
Electric 
Photovoltaics Seller Owned
Flooring 
Hardwood
Furnished 
Unfurnished
Heating 
Natural GasCentral
Interior 
Ceiling Fan(s)Master Downstairs
Laundry Features 
Gas Dryer HookupMain Level
Bedroom 2 
Dimensions - 10x11Description - Closet
Dining Room 
Dimensions - 9x10Description - Breakfast Nook/Eating Area,Kitchen/Dining Room Combo
Kitchen 
Dimensions - 8x10Description - Breakfast Bar/Counter,Breakfast Nook/Eating Area,Laminate Countertops,Luxury Vinyl Plank,Stainless Steel Appliances
Living Room 
Dimensions - 17x16Description - Entry Foyer,Front
PrimaryBathroom 
Dimensions - 9x8Description - Double Sink,Separate Shower,Separate Tub
PrimaryBedroom 
Dimensions - 12x14Description - Ceiling Fan,Walk-In Closet(s)
Save
Ask
Hide
Share
Exterior Features
Exterior 
Private Yard
Fencing 
BlockBack Yard
Lot Features 
Landscaped
Patio And Porch 
Patio
Roof 
Tile
Community Features
Association Amenities 
None
Association Dues 
40
Financing Terms Available 
CashConventionalFHAVA Loan
HOA Fee Frequency 
Monthly
Horse Property 
None
Schools
School District
Unknown
Elementary School
Taylor, Robert L.,Taylor, Robert L.
Middle School
Brown B. Mahlon
High School
Basic Academy
Neighborhood & Commute
Source: Walkscore
Save
Ask
Hide
Share