Save
Ask
Tour
Hide
Share
$460,000
4 Days On Site

1016 Bistro Bay Avenue
North Las Vegas, NV 89086

For Sale|Single Family Residence|Active
3
Beds
3
Total Baths
2
Full Baths
1
Partial Bath
2,151
SqFt
$214
/SqFt
2005
Built
Subdivision:
Centennial Bruce North 40
County:
Clark
Listing courtesy of United Realty Group (702) 919-3303
Call Now: 702-688-3508
Is this the listing for you? We can help make it yours.
702-688-3508
1016 Bistro Bay Avenue1016 Bistro Bay Avenue1016 Bistro Bay Avenue1016 Bistro Bay Avenue
Save
Ask
Tour
Hide
Share

Mortgage Calculator

Monthly Payment (Est.)

$2,099
Calculator powered by Showcase IDX, a Constellation1 Company. Copyright ©2026 Information is deemed reliable but not guaranteed.

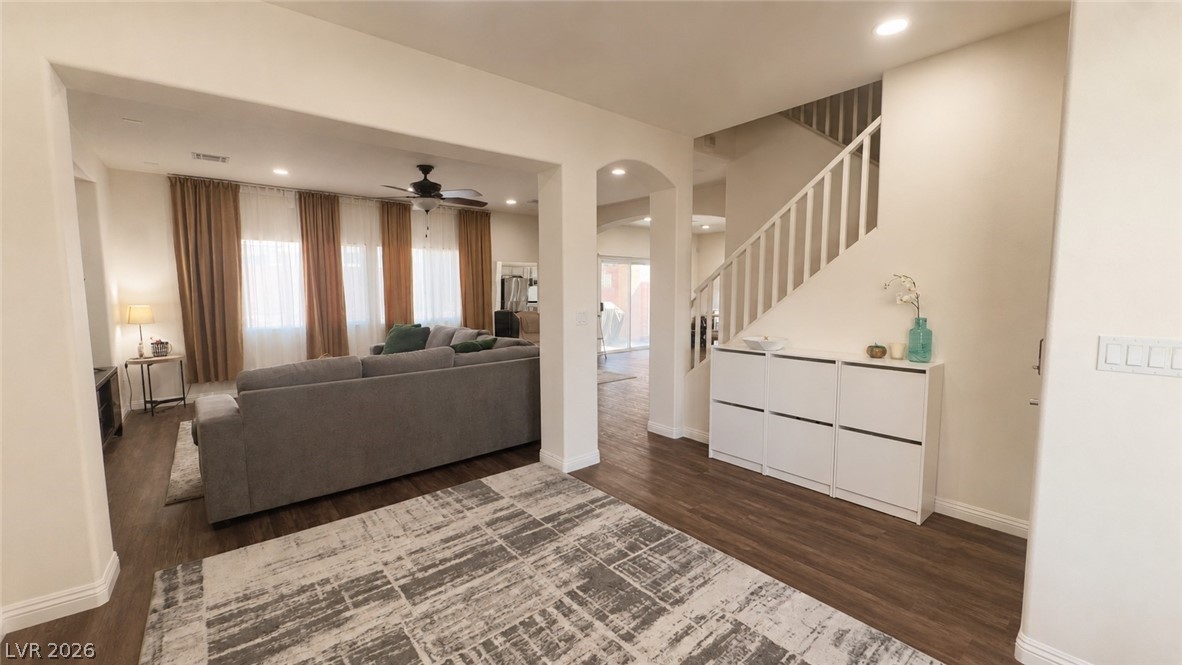
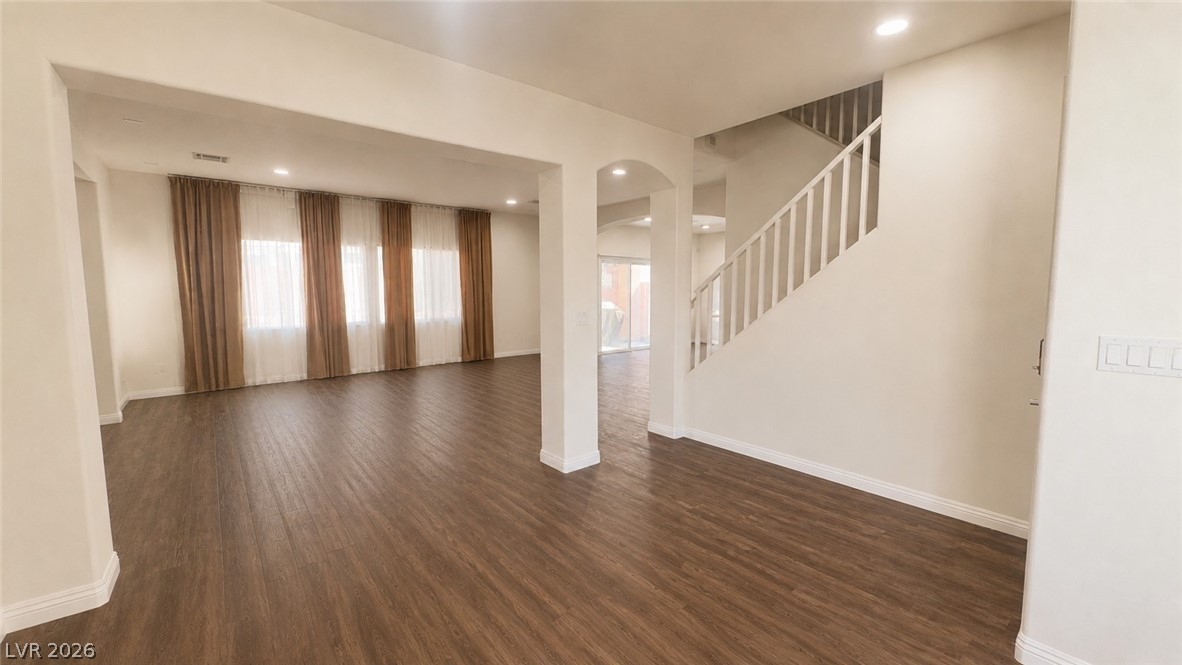
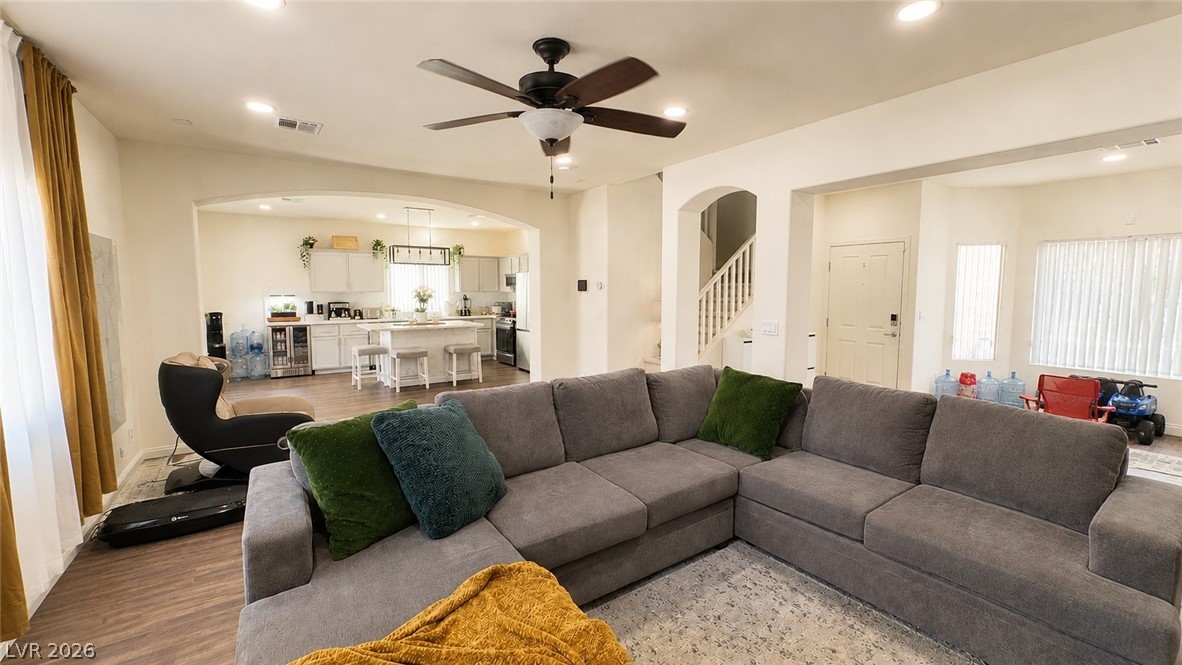
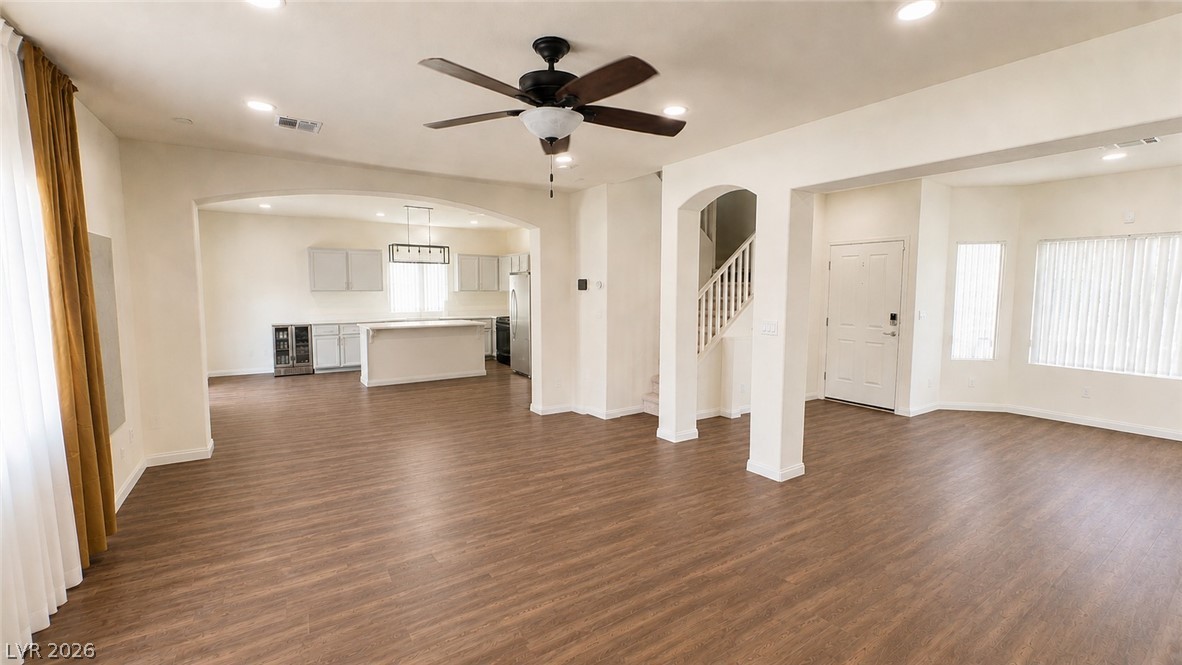
Modern comfort meets open concept living in this beautifully maintained and versatile home. Thoughtfully offered at a value that reflects both quality and opportunity. Public record reflects 4 bedrooms. Functional layout currently configured as 3 bedrooms plus loft/flex space with closet. It features a seamless layout that connects living area to an upgraded kitchen. Equipped with stainless steel appliances. The home includes a primary suite with walk in closet & two versatile bedrooms. The loft features it's own closet for added functionality and storage. Conveniently located near 215 highway access, multiple shops, dining, and everyday amenities. It is also just a short distance from Tule Springs Regional Park. This home is situated in one of the area’s fastest growing communities. This property suits a wide range of buyers, from families outgrowing their current space to relocating homeowners exploring more practical housing options or anyone looking to add to their portfolio. Come see it before someone else does!

Save
Ask
Tour
Hide
Share
Listing Snapshot
Price 
$460,000
Days On Site 
4 Days
Bedrooms 
3
Inside Area (SqFt) 
2,151 sqft
Total Baths 
3
Full Baths 
2
Partial Baths 
1
Lot Size 
0.11 Acres
Year Built 
2005
MLS® Number 
2785121
Status 
Active
Property Tax 
$1,747
HOA/Condo/Coop Fees 
$85 monthly
Sq Ft Source 
N/A
Friends & Family
Recent Activity
4 days agoListing first seen on site
5 days agoListing updated with changes from the MLS®
General Features
Acres 
0.11
Attached Garage 
Yes
Direction Faces 
South
Disclosures 
Covenants Restrictions Disclosure
Garage 
Yes
Garage Spaces 
1
Parking 
AttachedGaragePrivate
Property Sub Type 
Single Family Residence
Sewer 
Public Sewer
SqFt Total 
2151
Style 
TwoStory
Utilities 
Electricity Available
Water Source 
Shared Well
Zoning 
Single Family
Interior Features
Appliances 
Convection OvenDryerDisposalMicrowaveRefrigeratorWasherOven
Cooling 
Central AirElectric
Flooring 
CarpetVinyl
Furnished 
Unfurnished
Heating 
Natural GasCentral
Laundry Features 
Gas Dryer HookupLaundry RoomUpper Level
Bedroom 2 
Dimensions - 12x11Description - Closet
Bedroom 3 
Dimensions - 12x11Description - Closet
Kitchen 
Dimensions - 11x10Description - Island
PrimaryBedroom 
Dimensions - 15x18Description - Walk-In Closet(s)
Save
Ask
Tour
Hide
Share
Exterior Features
Exterior 
None
Fencing 
BrickBack Yard
Lot Features 
Landscaped
Roof 
Tile
Community Features
Association Dues 
85
Financing Terms Available 
CashConventionalFHAVA Loan
HOA Fee Frequency 
Monthly
Horse Property 
None
Schools
School District
Unknown
Elementary School
Hayden, Don E.,Hayden, Don E.
Middle School
Cram Brian & Teri
High School
Legacy
Listing courtesy of United Realty Group (702) 919-3303

logo

Listing information is provided by Participants of the Greater Las Vegas Association of Realtors. IDX information is provided exclusively for personal, non-commercial use, and may not be used for any purpose other than to identify prospective properties consumers may be interested in purchasing. Information is deemed reliable but not guaranteed. Copyright 2026, Greater Las Vegas Association of Realtors.
Last checked: 2026-05-27 02:02 AM UTC

Neighborhood & Commute
Source: Walkscore
Save
Ask
Tour
Hide
Share